Charming 2 Bedroom, 2 Bath Home – offers a desirable one-level floor plan with an inviting open-concept layout that feels warm and welcoming. The kitchen features an abundance of cabinets and countertop space including an oversized bar creating the perfect gathering spot for family and friends, flowing seamlessly into the living area. Step outside to relax on the large screened-in porch, where you can enjoy your morning coffee or unwind in the evenings overlooking the privacy-fenced backyard. A single car garage and oversized double corner lot enhance the appeal of this well maintained home!
For sale
Price cut: $7.1K (9/5)
$197,900
155 Wirans Rd, Anniston, AL 36205
2beds
1,386sqft
Single Family Residence
Built in 2007
0.26 Acres Lot
$193,900 Zestimate®
$143/sqft
$-- HOA
What's special
Single car garagePrivacy-fenced backyardLarge screened-in porchInviting open-concept layoutOversized double corner lotDesirable one-level floor plan
- 54 days
- 192
- 12
Zillow last checked:
Listing updated:
Listed by:
Angie Williamson 256-310-8505,
KW Realty Group
Source: GALMLS,MLS#: 21460261
Facts & features
Interior
Bedrooms & bathrooms
- Bedrooms: 2
- Bathrooms: 2
- Full bathrooms: 2
Rooms
- Room types: Bedroom, Bathroom, Kitchen, Master Bathroom, Master Bedroom
Primary bedroom
- Level: First
Bedroom 1
- Level: First
Primary bathroom
- Level: First
Bathroom 1
- Level: First
Kitchen
- Features: Laminate Counters
- Level: First
Living room
- Level: First
Basement
- Area: 0
Heating
- Heat Pump
Cooling
- Heat Pump
Appliances
- Included: Gas Cooktop, Dishwasher, Microwave, Electric Oven, Stainless Steel Appliance(s), Stove-Gas, Gas Water Heater
- Laundry: Electric Dryer Hookup, Washer Hookup, Main Level, Laundry Closet, Laundry (ROOM), Yes
Features
- Linen Closet, Walk-In Closet(s)
- Flooring: Carpet, Laminate, Tile
- Attic: Other,Yes
- Has fireplace: No
Interior area
- Total interior livable area: 1,386 sqft
- Finished area above ground: 1,386
- Finished area below ground: 0
Video & virtual tour
Property
Parking
- Total spaces: 2
- Parking features: Assigned, Attached, Parking (MLVL), Garage Faces Front
- Attached garage spaces: 2
Features
- Levels: One
- Stories: 1
- Patio & porch: Porch
- Pool features: None
- Fencing: Fenced
- Has view: Yes
- View description: None
- Waterfront features: No
Lot
- Size: 0.26 Acres
Details
- Parcel number: 1804174008001000
- Special conditions: As Is
Construction
Type & style
- Home type: SingleFamily
- Property subtype: Single Family Residence
Materials
- 1 Side Brick, Vinyl Siding
- Foundation: Slab
Condition
- Year built: 2007
Utilities & green energy
- Water: Public
- Utilities for property: Sewer Connected
Community & HOA
Community
- Security: Security System
- Subdivision: Cane Creek
Location
- Region: Anniston
Financial & listing details
- Price per square foot: $143/sqft
- Tax assessed value: $134,660
- Price range: $197.9K - $197.9K
- Date on market: 7/25/2026
Estimated market value
$193,900
$184,000 - $204,000
$1,244/mo
Price history
| Date | Event | Price |
|---|---|---|
| 9/5/2026 | Price change | $197,900-3.5%$143/sqft |
Source:  GALMLS #21460261 Report a problem GALMLS #21460261 Report a problem | ||
| 7/25/2026 | Listed for sale | $205,000+78.3%$148/sqft |
Source: GALMLS #21460261 Report a problem | ||
| 9/14/2018 | Sold | $115,000-0.8%$83/sqft |
Source: GALMLS #820366 Report a problem | ||
| 8/16/2018 | Pending sale | $115,900$84/sqft |
Source: Keller Williams Realty Anniston #820366 Report a problem | ||
| 6/19/2018 | Listed for sale | $115,900-7.2%$84/sqft |
Source: Keller Williams Realty Group #820366 Report a problem | ||
| 10/31/2015 | Listing removed | $124,900$90/sqft |
Source: Keller Williams - Anniston #613267 Report a problem | ||
| 4/28/2015 | Listed for sale | $124,900-3.8%$90/sqft |
Source: Keller Williams #613267 Report a problem | ||
| 2/14/2015 | Listing removed | $129,900$94/sqft |
Source: Gina Kiker #310623412 Report a problem | ||
| 1/13/2015 | Listed for sale | $129,900$94/sqft |
Source: Keller Williams #613267 Report a problem | ||
Public tax history
| Year | Property taxes | Tax assessment |
|---|---|---|
| 2025 | -- | $13,460 -0.1% |
| 2024 | -- | $13,480 -4.3% |
| 2023 | -- | $14,080 +4.5% |
| 2022 | -- | $13,480 +25% |
| 2021 | -- | $10,780 -4.8% |
| 2020 | -- | $11,320 |
| 2019 | $606 +11.7% | $11,320 -50% |
| 2018 | $542 -53.9% | $22,640 +13% |
| 2017 | $1,176 +8.8% | $20,040 -3.7% |
| 2016 | $1,081 | $20,800 |
| 2013 | $1,081 -3.5% | $20,800 -4.4% |
| 2010 | $1,121 | $21,760 |
Find assessor info on the county website
Monthly payment
Est. payment
Payment breakdown
Explore the cost of this home by adjusting the details. Changes won't be saved.Climate risks
Neighborhood: 36205
Nearby schools
Schools provided by the listing agent
- Elementary: Golden Springs
- Middle: Anniston
- High: Anniston
Source: GALMLS. This data may not be complete. We recommend contacting the local school district to confirm school assignments for this home.
Similar homes
- $225,0003 bd2 ba1.4k sqft390 Bailey Rd, Weaver, AL 36277For Sale
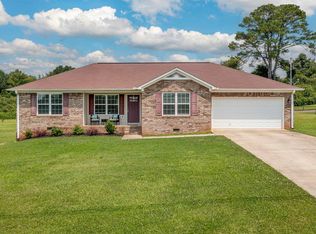
 MLS ID #21465233, Jenifer Parry Mathis, eXp Realty, LLC Central. GALMLS
 - $189,0004 bd2 ba2k sqft137 Scott St, Anniston, AL 36206For Sale
 MLS ID #21458461, Niki Kaiser, Main Street, REALTORS®. GALMLS
 - $184,9004 bd2 ba1.4k sqftAt&t Fiber Or Sparklight, Weaver, AL 36277For Sale
 MLS ID #21464584, Joey Crews, KW Realty Group. GALMLS
 - $194,9004 bd2 ba1.9k sqftSparklight, Weaver, AL 36277For Sale
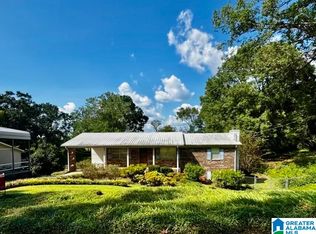 MLS ID #21464687, Gina Kiker, KW Realty Group. GALMLS
 - $199,9003 bd2 ba1.7k sqft1041 Michael Ln, Anniston, AL 36207Active
 MLS ID #10821822, Trish Mardis, Real South Realty. GAMLS
 - $169,9003 bd1 ba1.1k sqft330 Hobson Ave, Anniston, AL 36201For SaleMLS ID #21461126, Jeremy Cromer, Kelly Right Real Estate of Ala. GALMLS
- $177,0003 bd2 ba1.1k sqft1729 Patch Pl, Anniston, AL 36201For SaleMLS ID #21455960, Stephen Sizemore, KW Realty Group. GALMLS
- $219,9004 bd3 ba1.7k sqft13 Lone Oak Dr, Weaver, AL 36277For SaleMLS ID #21454812, Phillip Winkles, KW Realty Group. GALMLS
- $199,9004 bd2 ba1.4k sqft50 Faith Ave, Jacksonville, AL 36265For SaleMLS ID #21463802, Jeremy Cromer, Kelly Right Real Estate of Ala. GALMLS
- $169,9003 bd2 ba1.4k sqft4914 Post Oak Rd, Anniston, AL 36206For SaleMLS ID #21462387, Jeremy Cromer, Kelly Right Real Estate of Ala. GALMLS
- $179,0003 bd2 ba1.1k sqftSparklight / At&t, Anniston, AL 36207For SaleMLS ID #21460685, Terry Lamb, Kelly Right Real Estate of Ala. GALMLS
- $199,9003 bd2 ba1.3k sqft101 Hammonds Dr, Alexandria, AL 36250For SaleMLS ID #21462678, Charles Hammonds, KW Realty Group. GALMLS
- $190,0003 bd2 ba1.4k sqft447 Bernard Couch Dr, Anniston, AL 36207For SaleMLS ID #21458437, Paul Holmes, KW Realty Group. GALMLS
- $199,9003 bd2 ba1.6k sqft70 Aderholt Ln, Jacksonville, AL 36265For SaleMLS ID #21464249, Charles Hammonds, KW Realty Group. GALMLS
- $165,0003 bd2 ba1.3k sqft452 Permita Ct, Anniston, AL 36206For SaleMLS ID #21461485, Kaylee Slick, Southern Hometown Selling, LLC. GALMLS
- $229,9002 bd2 ba1.5k sqft2706 Martha Brooks Ln, Anniston, AL 36207For SaleMLS ID #21462891, Ruth Covington, KW Realty Group. GALMLS
- $155,0003 bd2 ba1.3k sqftMultiple Providers, Anniston, AL 36207For SaleMLS ID #21460285, Myranda Smith, KW Realty Group. GALMLS
- $179,9002 bd1 ba1.2k sqft1105 Teresa Dr, Oxford, AL 36203For SaleMLS ID #21464715, Byron Medellin, KW Realty Group. GALMLS
- $210,0003 bd2 ba1.3k sqft146 Dawson Dr, Alexandria, AL 36250For SaleMLS ID #21462988, Lillian Lynn, eXp Realty, LLC Central. GALMLS
