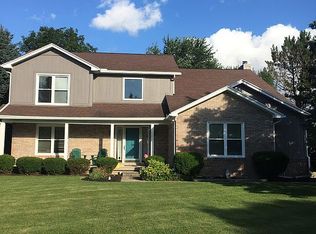
Welcome to this impeccably maintained 4 bedroom, 2.5 bathroom colonial located in the highly desirable Oxford Lakes Estates! The kitchen offers solid oak cabinetry, luxury laminate countertops, and a stylish glass and ceramic tile backsplash. Stainless steel appliances include a refrigerator, an electric induction range/oven, dishwasher, and a deep sink with a garbage disposal. The eat-in kitchen opens directly to the family room, which features a wood-burning fireplace and a sliding glass door leading to the back patio. The formal living and dining room have crown molding and bay windows, adding charm. The laundry room is as functional as it is stylish, with a new washer & dryer. Upstairs, the oversized primary suite includes double closets and an en suite bathroom with a separate vanities, modern light fixtures, and a tub/shower with decorative tile. Three additional bedrooms provide ample space and a second full bathroom. The basement is unfinished but clean and functional, with carpeted flooring, painted walls, and storage areas. The attached 2 car garage includes overhead storage. Additional upgrades include a new furnace & air conditioner, water softener, and reverse osmosis water purification system. The exterior has been upgraded for low maintenance, including deluxe vinyl siding with enhanced insulation, Hansons vinyl windows, and gutter guards. The outdoor space is truly exceptional with a durable Trex deck, cement and paver patios, a covered seating area, and a fire pit. The landscaping is professionally designed and filled with perennial garden beds, a rose garden, and a tranquil koi pond. Prime location all within walking distance to Lakeville Elementary and Oxford Middle School, with direct gated access from the backyard. Oxford Lakes residents enjoy a private beach, picnic area, playscape, tennis courts, volleyball, and boating access. You'll also enjoy easy access to the Polly Ann Trail and charming downtown Oxford.
Sold for $450,000
$450,000
155 Woodridge Ct, Oxford, MI 48371
4beds
2,271sqft
Single Family Residence
Built in 1989
0.49 Acres Lot
$461,700 Zestimate®
$198/sqft
$2,257 Estimated rent
Home value
$461,700
$429,000 - $494,000
$2,257/mo
Zestimate® history
Owner options
List your home for rent
$2,257/mo
Rent Zestimate®
Find your next renter with Zillow Rental Manager. Plus, with online applications, you can quickly screen prospective tenants – for free.
$2,257/mo
Rent Zestimate®
Refinance and save
$3,383/mo
Est. payment
Refinancing to a lower rate could help reduce your monthly payments and save thousands over the life of the loan.
$3,383/mo
Est. payment
Explore your selling options
Work with a Zillow partner agent
Leverage their expertise and Zillow's premium Showcase listings to get your home seen by more buyers.
Get startedList with your own agent
Get your home in front of millions of buyers by listing it on Zillow.
Learn how to do itSell it yourself
Take full control of how buyers see your home on Zillow by listing For Sale by Owner (FSBO).
List your homeWhat's special
Zillow last checked:
Listing updated:
Listed by:
Jennifer L Tait 248-462-3050,
Oak and Stone Real Estate
Bought with:
Julie Bosek, 6501304167
MVPS Realtors
Source: Realcomp II,MLS#: 20251002843
Facts & features
Interior
Bedrooms & bathrooms
- Bedrooms: 4
- Bathrooms: 3
- Full bathrooms: 2
- 1/2 bathrooms: 1
Primary bedroom
- Level: Second
- Area: 340
- Dimensions: 20 X 17
Bedroom
- Level: Second
- Area: 210
- Dimensions: 15 X 14
Bedroom
- Level: Second
- Area: 120
- Dimensions: 10 X 12
Bedroom
- Level: Second
- Area: 156
- Dimensions: 12 X 13
Primary bathroom
- Level: Second
Other
- Level: Second
Other
- Level: Entry
Dining room
- Level: Entry
- Area: 130
- Dimensions: 10 X 13
Family room
- Level: Entry
- Area: 260
- Dimensions: 20 X 13
Kitchen
- Level: Entry
- Area: 198
- Dimensions: 18 X 11
Laundry
- Level: Entry
- Area: 91
- Dimensions: 13 X 7
Living room
- Level: Entry
- Area: 195
- Dimensions: 15 X 13
Heating
- Forced Air, Natural Gas
Cooling
- Ceiling Fans, Central Air
Appliances
- Included: Dishwasher, Dryer, Energy Star Qualified Refrigerator, Free Standing Electric Oven, Ice Maker, Microwave, Stainless Steel Appliances, Washer
- Laundry: Laundry Room
Features
- High Speed Internet
- Basement: Full,Unfinished
- Has fireplace: Yes
- Fireplace features: Family Room, Wood Burning
Interior area
- Total interior livable area: 2,271 sqft
- Finished area above ground: 2,271
Property
Parking
- Parking features: Two Car Garage, Attached
- Has attached garage: Yes
Features
- Levels: Two
- Stories: 2
- Entry location: GroundLevelwSteps
- Patio & porch: Covered, Patio, Porch
- Exterior features: Lighting
- Pool features: None
- Waterfront features: Beach Access
- Body of water: Oxford Lake
Lot
- Size: 0.49 Acres
- Dimensions: 60 x 269 x 109 x 159
- Features: Sprinklers
Details
- Parcel number: 0426227006
- Special conditions: Short Sale No,Standard
Construction
Type & style
- Home type: SingleFamily
- Architectural style: Colonial
- Property subtype: Single Family Residence
Materials
- Brick, Vinyl Siding
- Foundation: Basement, Poured
- Roof: Asphalt
Condition
- New construction: No
- Year built: 1989
Utilities & green energy
- Sewer: Public Sewer
- Water: Public
Community & HOA
Community
- Features: Sidewalks, Tennis Courts
- Subdivision: OXFORD LAKESNO 4
HOA
- Has HOA: Yes
- Services included: Maintenance Grounds
- HOA fee: $425 annually
- HOA phone: 248-652-8221
Location
- Region: Oxford
Financial & listing details
- Price per square foot: $198/sqft
- Tax assessed value: $182,610
- Annual tax amount: $3,991
- Date on market: 6/4/2025
- Cumulative days on market: 15 days
- Listing agreement: Exclusive Right To Sell
- Listing terms: Cash,Conventional
Price history
| Date | Event | Price |
|---|---|---|
| 7/18/2025 | Sold | $450,000$198/sqft |
Source:  Realcomp II #20251002843 Report a problem Realcomp II #20251002843 Report a problem | ||
| 6/18/2025 | Pending sale | $450,000$198/sqft |
Source: Realcomp II #20251002843 Report a problem | ||
| 6/4/2025 | Listed for sale | $450,000$198/sqft |
Source: Realcomp II #20251002843 Report a problem | ||
Public tax history
| Year | Property taxes | Tax assessment |
|---|---|---|
| 2025 | $2,989 +8.6% | $181,200 -0.8% |
| 2024 | $2,752 +2.6% | $182,610 +16.4% |
| 2023 | $2,681 +4.9% | $156,860 +15.3% |
| 2022 | $2,557 +0.9% | $135,990 +7% |
| 2021 | $2,533 | $127,070 +4.2% |
| 2020 | -- | $121,940 +8.8% |
| 2019 | $3,202 +43.1% | $112,100 +10.8% |
| 2018 | $2,237 -25.5% | $101,150 +5.2% |
| 2017 | $3,003 | $96,110 +2.2% |
| 2016 | $3,003 | $94,010 +8.7% |
| 2015 | -- | $86,520 +12.9% |
| 2014 | -- | $76,640 +4.4% |
| 2011 | -- | $73,410 -13% |
| 2010 | $3,416 +30.7% | $84,350 -7.2% |
| 2009 | $2,614 +80.1% | $90,890 -57.5% |
| 2005 | $1,451 | $213,980 +81% |
| 2003 | -- | $118,200 +7.6% |
| 2002 | -- | $109,820 +31.4% |
| 2001 | $3,423 +5% | $83,580 +3.2% |
| 2000 | $3,259 | $80,990 |
Find assessor info on the county website
Neighborhood: 48371
Nearby homes
- $447,8004 bd3 ba2.1k sqft145 Woodridge Ct, Oxford, MI 48371Off Market
- $511,9004 bd5 ba2.4k sqft725 Lakes Edge Dr, Oxford, MI 48371Off Market
- $435,9003 bd2 ba2k sqft715 Lakes Edge Dr, Oxford, MI 48371Off Market
- $429,2003 bd3 ba2.1k sqft705 Lakes Edge Dr, Oxford, MI 48371Off Market
- $460,7003 bd2 ba2.4k sqft695 Lakes Edge Dr, Oxford, MI 48371Off Market
- $552,0004 bd4 ba3.5k sqft735 Lakes Edge Dr, Oxford, MI 48371Sold
- $446,4004 bd2 ba2.2k sqft135 Woodridge Ct, Oxford, MI 48371Off Market
- $432,2004 bd3 ba1.9k sqft685 Lakes Edge Dr, Oxford, MI 48371Off Market
Nearby schools
GreatSchools rating
- 5/10Lakeville Elementary SchoolGrades: K-5Distance: 0.1 mi
- 7/10Oxford Area Middle SchoolGrades: 6-8Distance: 0.4 mi
- 7/10Oxford High SchoolGrades: 9-12Distance: 1.6 mi
Get a cash offer in 3 minutes
Find out how much your home could sell for in as little as 3 minutes with a no-obligation cash offer.
Estimated market value
$461,700
Get a cash offer in 3 minutes
Find out how much your home could sell for in as little as 3 minutes with a no-obligation cash offer.
Estimated market value
$461,700
- Michigan
- Oakland County
- Oxford
- 48371
- 155 Woodridge Ct
Nearby cities
Nearby zip codes
Other Oxford Topics
