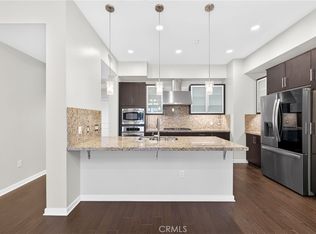
Beautiful end unit located in the highly acclaimed Irvine School District with abundant natural light and soaring ceilings. This 3-story residence features 3 bedrooms, each with its own attached bathroom. Main floor bedroom with en-suite bath is ideal for guests or multi-generational living. The second level offers an upgraded kitchen with granite countertops, tile flooring, and stainless steel appliances, opening to the dining and living areas with laminate wood floors, fireplace, and powder room. Secondary bedroom includes en-suite bath, walk-in closet, and private balcony. Third-level primary suite features a spacious retreat, dual sinks, walk-in closet, and elegant chandelier lighting. Additional highlights include an installed EV Charger in the garage, plantation shutters, ceiling fans throughout, beveled countertops, and wired for cable/internet. HOA amenities include pool, spa, clubhouse, BBQ, park, tot lot, picnic area, and half basketball court. Close to The District, Market Place, Harvard Sports Park, Metrolink, and easy access to 5, 405, 55 & 261 freeways.
For sale
Listed by: 24 Hour Real Estate • Susan Martene • Contact: 562-714-3227
Price cut: $24K (7/10)
$1,125,000
155 Zephyr Run, Tustin, CA 92782
3beds
1,958sqft
Condominium
Built in 2004
-- sqft lot
$1,115,600 Zestimate®
$575/sqft
$311/mo HOA
What's special
- 153 days |
- 404 |
- 14 |
Zillow last checked:
Listing updated:
Listed by:
Susan Martene DRE #01178813 562-714-3227,
24 Hour Real Estate
Source: CRMLS,MLS#: DW26134111 Originating MLS: California Regional MLS
Originating MLS: California Regional MLSFacts & features
Interior
Bedrooms & bathrooms
- Bedrooms: 3
- Bathrooms: 4
- Full bathrooms: 3
- 1/2 bathrooms: 1
- Main level bathrooms: 1
- Main level bedrooms: 1
Rooms
- Room types: Bedroom, Laundry, Living Room, Dining Room
Bedroom
- Features: Bedroom on Main Level
Kitchen
- Features: Granite Counters
Heating
- Central
Cooling
- Central Air
Appliances
- Included: Gas Range, Dryer, Washer
- Laundry: Laundry Room
Features
- Separate/Formal Dining Room, High Ceilings, Bedroom on Main Level
- Flooring: Carpet, Laminate
- Has fireplace: Yes
- Fireplace features: Living Room
- Common walls with other units/homes: 1 Common Wall,End Unit,No One Above,No One Below
Interior area
- Total interior livable area: 1,958 sqft
Property
Parking
- Total spaces: 2
- Parking features: Direct Access, Garage
- Attached garage spaces: 2
Features
- Levels: Three Or More
- Stories: 3
- Entry location: 1
- Pool features: Community, Association
- Has view: Yes
- View description: Neighborhood
Details
- Parcel number: 93526107
- Special conditions: Standard
Construction
Type & style
- Home type: Condo
- Property subtype: Condominium
- Attached to another structure: Yes
Condition
- New construction: No
- Year built: 2004
Utilities & green energy
- Electric: 220 Volts in Garage
- Sewer: Public Sewer
- Water: Public
- Utilities for property: Natural Gas Connected
Community & HOA
Community
- Features: Curbs, Sidewalks, Pool
- Subdivision: Tustin Ranch Estates (Tsre)
HOA
- Has HOA: Yes
- Amenities included: Clubhouse, Other Courts, Barbecue, Picnic Area, Playground, Pool, Spa/Hot Tub
- HOA fee: $311 monthly
- HOA name: Tustin Field 1
- HOA phone: 949-833-2600
Location
- Region: Tustin
Financial & listing details
- Price per square foot: $575/sqft
- Tax assessed value: $811,824
- Annual tax amount: $11,892
- Date on market: 6/19/2026
- Cumulative days on market: 153 days
- Listing terms: Cash,Cash to New Loan,Conventional,FHA,Submit
Estimated market value
$1,115,600
$1.06M - $1.17M
$4,755/mo
Price history
| Date | Event | Price |
|---|---|---|
| 7/10/2026 | Price change | $1,125,000-2.1%$575/sqft |
Source:  CRMLS #DW26134111 Report a problem CRMLS #DW26134111 Report a problem | ||
| 7/6/2026 | Price change | $1,149,000-0.1%$587/sqft |
Source: CRMLS #DW26134111 Report a problem | ||
| 6/19/2026 | Listed for sale | $1,150,000+53.3%$587/sqft |
Source: CRMLS #DW26134111 Report a problem | ||
| 2/11/2021 | Sold | $750,000$383/sqft |
Source: Public Record Report a problem | ||
| 1/21/2021 | Pending sale | $750,000$383/sqft |
Source: RE/MAX Premier Realty #OC20252980 Report a problem | ||
| 1/19/2021 | Listing removed | -- |
Source:  RE/MAX International Report a problem RE/MAX International Report a problem | ||
| 12/8/2020 | Listed for sale | $750,000+37.6%$383/sqft |
Source: Re/Max Premier Realty #OC20252980 Report a problem | ||
| 7/30/2019 | Listing removed | $3,350$2/sqft |
Source: RE/MAX Premier Realty #OC19126215 Report a problem | ||
| 7/9/2019 | Price change | $3,350-1.5%$2/sqft |
Source: Re/Max Premier Realty #OC19126215 Report a problem | ||
| 6/2/2019 | Listed for rent | $3,400$2/sqft |
Source: Re/Max Premier Realty #OC19126215 Report a problem | ||
| 7/13/2018 | Listing removed | $3,400$2/sqft |
Source: Zutila, Inc #OC18148389 Report a problem | ||
| 6/21/2018 | Listed for rent | $3,400$2/sqft |
Source: Zutila, Inc #OC18148389 Report a problem | ||
| 4/14/2015 | Sold | $545,000$278/sqft |
Source: Public Record Report a problem | ||
| 4/7/2015 | Pending sale | $545,000$278/sqft |
Source: Re/Max Premier Realty #OC15050079 Report a problem | ||
| 3/11/2015 | Listed for sale | $545,000+1%$278/sqft |
Source: RE/MAX PREMIER REALTY #OC15050079 Report a problem | ||
| 1/18/2005 | Sold | $539,500$276/sqft |
Source: Public Record Report a problem | ||
Public tax history
| Year | Property taxes | Tax assessment |
|---|---|---|
| 2025 | $11,892 +1.9% | $811,824 +2% |
| 2024 | $11,666 +2.4% | $795,906 +2% |
| 2023 | $11,397 -1.1% | $780,300 +2% |
| 2022 | $11,529 -2.3% | $765,000 +26.4% |
| 2021 | $11,797 +23.7% | $605,124 +1% |
| 2020 | $9,534 | $598,920 +2% |
| 2019 | $9,534 +2.1% | $587,177 +2% |
| 2018 | $9,341 +3.5% | $575,664 +2% |
| 2017 | $9,026 | $564,377 +2% |
| 2016 | $9,026 +3.4% | $553,311 0% |
| 2015 | $8,730 +2.3% | $553,500 |
| 2014 | $8,532 | $553,500 +23% |
| 2013 | -- | $450,000 |
| 2012 | -- | $450,000 -6.8% |
| 2011 | -- | $483,000 -5.3% |
| 2010 | -- | $510,000 +15% |
| 2009 | -- | $443,500 -22.5% |
| 2008 | -- | $572,077 +2% |
| 2007 | -- | $560,860 +2% |
| 2006 | -- | $549,863 +59.9% |
| 2005 | -- | $343,864 |
Find assessor info on the county website
Monthly payment
Est. payment
Payment breakdown
Explore the cost of this home by adjusting the details. Changes won't be saved.Climate risks
Neighborhood: 92782
Nearby schools
GreatSchools rating
- 9/10College Park Elementary SchoolGrades: K-6Distance: 0.4 mi
- 9/10Venado Middle SchoolGrades: 7-8Distance: 1 mi
- 9/10Irvine High SchoolGrades: 9-12Distance: 1.1 mi
- $984,0003 bd3 ba1.4k sqft137 Liberty St, Tustin, CA 92782Off Market
- $1,270,8003 bd4 ba1.9k sqft146 Liberty St, Tustin, CA 92782Off Market
- $1,106,0003 bd3 ba1.9k sqft126 Liberty St, Tustin, CA 92782Off Market
- $855,2003 bd3 ba1.4k sqft154 Zephyr Run, Tustin, CA 92782Off Market
- $1,163,0003 bd3 ba1.9k sqft125 Liberty St, Tustin, CA 92782Off Market
- $1,184,0003 bd3 ba1.9k sqft145 Liberty St, Tustin, CA 92782Off Market
- $954,7003 bd3 ba1.3k sqft153 Zephyr Run, Tustin, CA 92782Off Market
- $1,170,4003 bd4 ba1.9k sqft135 Liberty St, Tustin, CA 92782Off Market
- $1,044,0003 bd4 ba1.5k sqft139 Liberty St, Tustin, CA 92782Off Market
A local agent can set up tours, give advice and negotiate with sellers.
Similar homes
- $1,159,0003 bd3 ba1.8k sqft2856 Ballesteros Ln, Tustin, CA 92782For Sale
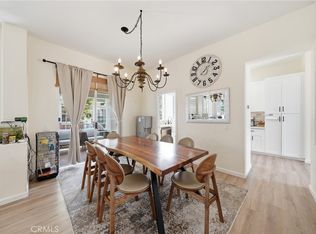 MLS ID #PW26117187, Claire Kim, OneTop Realty. CRMLS
 - $1,059,0003 bd3 ba1.6k sqft2410 Mira Monte Ct, Tustin, CA 92782For Sale
 MLS ID #OC26145269, Stephen Koen, Omni Real Estate Ventures. CRMLS
 - $899,0002 bd2 ba1.4k sqft21 Gramercy, Irvine, CA 92612For Sale
 MLS ID #NP26176024, Michael Tsamoudakis, Compass. CRMLS
 - $1,159,0002 bd2 ba1.5k sqft232 Bishop Lndg, Irvine, CA 92620For Sale
 MLS ID #OC26128793, Thomas Hanson, Realty One Group West. CRMLS
 - $1,080,0002 bd2 ba1.3k sqft66 Overbrook, Irvine, CA 92620For SaleMLS ID #WS26097110, JOY WANG, YUNICORN REAL ESTATE & MRTGE. CRMLS
- $1,040,0002 bd2 ba1.5k sqft31 Regal, Irvine, CA 92620For SaleMLS ID #OC26108885, Tania Habibabadi, Coldwell Banker Realty. CRMLS
- $835,8002 bd2 ba1k sqft2960 Champion Way APT 709, Tustin, CA 92782For SaleMLS ID #OC26165279, Michael Milakovich, Michael Milakovich, Broker. CRMLS
- $1,395,0003 bd3 ba1.9k sqft13051 Arborwalk Ln, Tustin, CA 92782For SaleMLS ID #OC26157464, Justin Kuo, Real Broker. CRMLS
- $1,199,0004 bd3 ba1.5k sqft7 Medici Aisle, Irvine, CA 92606For SaleMLS ID #OC26118290, Elizabeth Do, Keller Williams Realty. CRMLS
- $889,0002 bd2 ba1.1k sqft8 Magellan Aisle, Irvine, CA 92620For SaleMLS ID #CV26135234, Camilo Romero, RE/MAX TIME REALTY. CRMLS
- $899,9003 bd3 ba1.3k sqft251 Gallery Way, Tustin, CA 92782For SaleMLS ID #PW26108899, Gregory Ziemba, eXp Realty of Greater Los Angeles. CRMLS
- $1,099,9003 bd3 ba1.4k sqft25 Iron Horse Trl, Mission Viejo, CA 92694For SaleMLS ID #OC26086670, Elda Beach, Realty One Group West. CRMLS
- $1,099,0003 bd3 ba1.9k sqft103 Sienna Rdg, Mission Viejo, CA 92692For SaleMLS ID #OC26078804, Matthew Mattera, Allison James Estates & Homes. CRMLS
- $1,025,0003 bd4 ba1.8k sqft609 Shadowbrook, Foothill Ranch, CA 92610For SaleMLS ID #IV26075480, TED JENKINS, Vista Sotheby's International Realty. CRMLS
- $1,145,0002 bd3 ba1.6k sqft29412 Christiana Way, Laguna Niguel, CA 92677For SaleMLS ID #OC26104239, Brian Bogs, Coldwell Banker Realty. CRMLS
- $1,120,0003 bd3 ba1.6k sqft27782 Pollensa, Mission Viejo, CA 92692For SaleMLS ID #OC26156085, Mahtab Kamoosi, Keller Williams OC Coastal Realty. CRMLS
- $1,099,0003 bd3 ba1.6k sqft46 Finch, Lake Forest, CA 92630For SaleMLS ID #WS26132541, JIAHUI XU, JC Pacific Corp. CRMLS
- $810,0002 bd2 ba1k sqft902 Solvay Aisle, Irvine, CA 92606For SaleMLS ID #OC26013223, Lynne SanPedro, Wise Choices Realty. CRMLS
- $1,425,0003 bd3 ba1.8k sqft101 Tall Oak, Irvine, CA 92603For SaleMLS ID #PW26123659, Tracey Kormushoff, Tracey Kormushoff, Broker. CRMLS
- $988,8003 bd3 ba1.6k sqft121 Sandcastle, Aliso Viejo, CA 92656For SaleMLS ID #OC26170671, Lisa Hungerford, First Team Estates. CRMLS
Local buyer's agents are ready to help
