MOVE IN READY!!! Stunning better than new 3-bedroom, 2-bath gem. This beautiful home truly outshines local new construction. Sitting ''high and dry'' with premium upgrades throughout, this property offers the perfect blend of durability, style, and peace of mind. You will see that pride of ownership is evident from the moment you pull up the extended driveway. Upon entering this home, you will immediately feel at peace. The beautiful real wood flooring leads you through a bright and open floor plan that is sure to impress even the most discerning buyers. The chef's kitchen is equipped with elegant granite countertops, stainless steel appliances and upgraded light fixtures. A whole-home water softener system has also been installed for your comfort level and convenience. You will not find these upgrades in a standard new built home. This home is beautifully decorated to feel cozy, comfortable, and sophisticated from the moment you walk in. Among many other creature comforts, this home offers two generously sized bedrooms as well as an oversized luxurious primary suite. It should be noted that the primary's private bath includes a large soaking tub and a separate walk in shower. Once you make your way to the backyard, you will see that yard has been designed for Florida living at its finest. Your own personal, private and fully fenced retreat. You will love the enormous custom crafted deck that leads you to a sparkling on-ground pool, perfect for easy access and entertaining. Located on the final street of the community, you are ensured zero thru-traffic. If you're on this street, you belong here. Why wait for a new home to be built? Why deal with construction delays when you can have a move-in-ready home that has ALREADY been upgraded to the highest standard? This is a must-see. Schedule your private showing today! The information provided is intended to be accurate and correct but cannot not be guaranteed.
Closed
$357,500
1550 11th Ave, Deland, FL 32724
3beds
1,524sqft
Single Family Residence, Residential
Built in 2023
0.26 Acres Lot
$357,400 Zestimate®
$235/sqft
$2,290 Estimated rent
Home value
$357,400
$332,000 - $386,000
$2,290/mo
Zestimate® history
Owner options
List your home for rent
$2,290/mo
Rent Zestimate®
Find your next renter with Zillow Rental Manager. Plus, with online applications, you can quickly screen prospective tenants – for free.
$2,290/mo
Rent Zestimate®
Refinance and save
$2,438/mo
Est. payment
Refinancing to a lower rate could help reduce your monthly payments and save thousands over the life of the loan.
$2,438/mo
Est. payment
Explore your selling options
Work with a Zillow partner agent
Leverage their expertise and Zillow's premium Showcase listings to get your home seen by more buyers.
Get startedList with your own agent
Get your home in front of millions of buyers by listing it on Zillow.
Learn how to do itSell it yourself
Take full control of how buyers see your home on Zillow by listing For Sale by Owner (FSBO).
List your homeWhat's special
Two generously sized bedroomsSparkling on-ground poolElegant granite countertopsEnormous custom crafted deckWhole-home water softener systemBeautiful real wood flooringUpgraded light fixtures
Zillow last checked:
Listing updated:
Listed by:
Donna Rose 386-334-2264,
DR Properties of Volusia County LLC
Bought with:
non member
Nonmember office
Source: DBAMLS,MLS#: 1222134
Facts & features
Interior
Bedrooms & bathrooms
- Bedrooms: 3
- Bathrooms: 2
- Full bathrooms: 2
Primary bedroom
- Level: Main
- Area: 165 Square Feet
- Dimensions: 15.00 x 11.00
Bedroom 1
- Level: Main
- Area: 143 Square Feet
- Dimensions: 13.00 x 11.00
Bedroom 2
- Level: Main
- Area: 110 Square Feet
- Dimensions: 10.00 x 11.00
Dining room
- Level: Main
- Area: 90 Square Feet
- Dimensions: 10.00 x 9.00
Kitchen
- Description: Kitchen Island Granite Countertops
- Level: Main
- Area: 90 Square Feet
- Dimensions: 10.00 x 9.00
Living room
- Level: Main
- Area: 252 Square Feet
- Dimensions: 14.00 x 18.00
Heating
- Central
Cooling
- Central Air
Appliances
- Included: Water Softener Owned, Washer, Refrigerator, Microwave, Electric Range, Dryer, Dishwasher
Features
- Ceiling Fan(s), Kitchen Island, Open Floorplan, Primary Bathroom -Tub with Separate Shower, Split Bedrooms, Walk-In Closet(s)
- Flooring: Carpet, Wood
- Number of fireplaces: 1
- Fireplace features: Free Standing, Other
- Furnished: Yes
Interior area
- Total structure area: 2,076
- Total interior livable area: 1,524 sqft
Property
Parking
- Total spaces: 2
- Parking features: Garage
- Garage spaces: 2
Features
- Levels: One
- Stories: 1
- Patio & porch: Covered, Deck, Patio
- Pool features: Above Ground
- Fencing: Back Yard,Chain Link,Fenced,Full
- Has view: Yes
- View description: Trees/Woods
Lot
- Size: 0.26 Acres
- Dimensions: 75.0 ft x 150.0 ft
Details
- Parcel number: 700105090370
- Zoning description: Residential
Construction
Type & style
- Home type: SingleFamily
- Architectural style: Ranch
- Property subtype: Single Family Residence, Residential
Materials
- Block, Stucco
- Foundation: Slab
- Roof: Shingle
Condition
- Updated/Remodeled
- New construction: No
- Year built: 2023
Utilities & green energy
- Sewer: Septic Tank
- Water: Well
- Utilities for property: Cable Available, Electricity Connected, Water Connected
Community & HOA
Community
- Security: Smoke Detector(s)
- Subdivision: Daytona Park Estates
HOA
- Has HOA: No
Location
- Region: Deland
Financial & listing details
- Price per square foot: $235/sqft
- Tax assessed value: $283,520
- Annual tax amount: $4,571
- Date on market: 1/23/2026
- Listing terms: Cash,Conventional,FHA
- Electric utility on property: Yes
- Road surface type: Dirt
Price history
| Date | Event | Price |
|---|---|---|
| 5/20/2026 | Sold | $357,500$235/sqft |
Source:  DBAMLS #1222134 Report a problem DBAMLS #1222134 Report a problem | ||
| 4/24/2026 | Pending sale | $357,500$235/sqft |
Source: DBAMLS #1222134 Report a problem | ||
| 2/26/2026 | Price change | $357,500-0.4%$235/sqft |
Source: DBAMLS #1222134 Report a problem | ||
| 1/23/2026 | Listed for sale | $359,000+2.6%$236/sqft |
Source:  Stellar MLS #V4946947 Report a problem Stellar MLS #V4946947 Report a problem | ||
| 5/29/2025 | Listing removed | $349,999$230/sqft |
Source: Stellar MLS #V4941989 Report a problem | ||
| 5/22/2025 | Listed for sale | $349,999$230/sqft |
Source: Stellar MLS #V4941989 Report a problem | ||
| 5/16/2025 | Pending sale | $349,999$230/sqft |
Source: Stellar MLS #V4941989 Report a problem | ||
| 4/21/2025 | Price change | $349,999-1.5%$230/sqft |
Source: Stellar MLS #V4941989 Report a problem | ||
| 4/11/2025 | Listed for sale | $355,500+16.6%$233/sqft |
Source: Stellar MLS #V4941989 Report a problem | ||
| 1/11/2024 | Sold | $305,000+2%$200/sqft |
Source: Stellar MLS #O6156837 Report a problem | ||
| 12/13/2023 | Pending sale | $299,000$196/sqft |
Source: Stellar MLS #O6156837 Report a problem | ||
| 12/5/2023 | Price change | $299,000-8%$196/sqft |
Source: Stellar MLS #O6156837 Report a problem | ||
| 11/11/2023 | Listed for sale | $325,000$213/sqft |
Source: Stellar MLS #O6156837 Report a problem | ||
Public tax history
| Year | Property taxes | Tax assessment |
|---|---|---|
| 2025 | $4,571 -11.9% | $283,520 +5.3% |
| 2024 | $5,186 +2203.4% | $269,200 +2536.6% |
| 2023 | $225 +14.9% | $10,210 +10% |
| 2022 | $196 | $9,282 +10% |
| 2021 | -- | $8,438 +76.4% |
| 2020 | $108 | $4,783 -32.5% |
| 2019 | $108 -0.4% | $7,088 +40% |
| 2018 | $109 +17% | $5,063 +36.4% |
| 2017 | $93 +13.3% | $3,713 |
| 2016 | $82 +8.7% | $3,713 |
| 2015 | $75 +22.6% | $3,713 +37.5% |
| 2014 | $61 | $2,700 |
| 2013 | -- | $2,700 -50% |
| 2012 | -- | $5,400 +128.5% |
| 2003 | -- | $2,363 -90.1% |
| 2002 | -- | $23,756 +852.5% |
| 2001 | -- | $2,494 |
| 2000 | -- | $2,494 |
Find assessor info on the county website
Neighborhood: 32724
Nearby homes
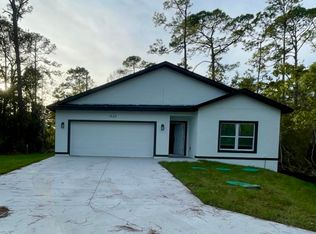
- $335,7004 bd3 ba2.1k sqft1570 11th Ave, Deland, FL 32724Off Market
- $340,9003 bd2 ba1.6k sqft1530 11th Ave, Deland, FL 32724Off Market
- $23,2500.26 Acres1541 East Pkwy, Deland, FL 32724Off Market

- $310,0003 bd2 ba1.2k sqft1575 11th Ave, Deland, FL 32724Sold
- $40,0000.258 Acres1535 E Parkway St #16, Deland, FL 32720Lot/Land
- $23,250-- bd-- ba-- sqft1535 East Pkwy, Deland, FL 32724Off Market
- $23,250-- bd-- ba-- sqft1583 East Pkwy, Deland, FL 32724Off Market
- $15,750-- bd-- ba100 sqft1523 11th Ave, Deland, FL 32724Off Market
Nearby schools
GreatSchools rating
- 5/10Blue Lake Elementary SchoolGrades: PK-5Distance: 2.3 mi
- 4/10Deland Middle SchoolGrades: 6-8Distance: 4.8 mi
- 6/10Deland High SchoolGrades: PK,9-12Distance: 2.6 mi
Schools provided by the listing agent
- Elementary: Blue Lake
Source: DBAMLS. This data may not be complete. We recommend contacting the local school district to confirm school assignments for this home.
Get a cash offer in 3 minutes
Find out how much your home could sell for in as little as 3 minutes with a no-obligation cash offer.
Estimated market value
$357,400
Get a cash offer in 3 minutes
Find out how much your home could sell for in as little as 3 minutes with a no-obligation cash offer.
Estimated market value
$357,400
- Florida
- Volusia County
- Deland
- 32724
- 1550 11th Ave
Nearby cities
Nearby zip codes
Other Deland Topics
