LUXURY CONDO plus LOCATION, LOCATION, LOCATION! Located in the Lake Buckeye waterfront condominium complex. Nestled on Lake Buckeye and under shady oak trees. Just minutes from Polk State College, Baycare hospital, BRAND NEW Elbert Elementary School, & the BRAND NEW Lake Elbert walking/biking trail. Winter Haven is the "Chain Of Lakes City" featuring over 100 area lakes and ideally located in Central Florida. You will also be just 5 minutes from the revitalized downtown area where you can take advantage of Winter Haven's trendy restaurants, shops & events. Luxury updates to this condo include nearly everything! A/C unit, Window Treamments, Luxury Vinyl throughout,. The all new Kitchen, includes wood cabinetry, tile backsplash granite counters & a full stainless appliance package. Baths also have new cabinetry, granite, new fixtures, wall tile & lighting. The laundry area has a Whirlpool washer & dryer. There's plenty of natural light here and a balcony with views of the shady courtyard, pool & lake. Don't miss your opportunity to move into this BETTER THAN NEW 2 bedroom, 2 full bath condo!! NOTE: Staged photos are from a similar unit. They are not "virtually" staged.
Sold for $144,500
$144,500
1550 11TH STREET NE #B6, WINTER HAVEN, FL 33881
2beds
1,148sqft
Condominium
Built in 1974
-- sqft lot
$143,200 Zestimate®
$126/sqft
$1,480 Estimated rent
Home value
$143,200
$132,000 - $156,000
$1,480/mo
Zestimate® history
Owner options
List your home for rent
$1,480/mo
Rent Zestimate®
Find your next renter with Zillow Rental Manager. Plus, with online applications, you can quickly screen prospective tenants – for free.
$1,480/mo
Rent Zestimate®
Refinance and save
$1,381/mo
Est. payment
Refinancing to a lower rate could help reduce your monthly payments and save thousands over the life of the loan.
$1,381/mo
Est. payment
Explore your selling options
Work with a Zillow partner agent
Leverage their expertise and Zillow's premium Showcase listings to get your home seen by more buyers.
Get startedList with your own agent
Get your home in front of millions of buyers by listing it on Zillow.
Learn how to do itSell it yourself
Take full control of how buyers see your home on Zillow by listing For Sale by Owner (FSBO).
List your homeWhat's special
Zillow last checked:
Listing updated:
Listed by:
Laura Barnes 863-287-4679,
CHAIN OF LAKES REALTY INC 863-287-4679
Bought with:
Jennifer Smith, 3023791
S & D REAL ESTATE SERVICE LLC
Source: Stellar MLS,MLS#: P4937383 Originating MLS: East Polk
Originating MLS: East Polk
Facts & features
Interior
Bedrooms & bathrooms
- Bedrooms: 2
- Bathrooms: 2
- Full bathrooms: 2
Rooms
- Room types: Utility Room
Primary bedroom
- Features: Ceiling Fan(s), En Suite Bathroom, Exhaust Fan, Walk-In Closet(s)
- Level: First
- Area: 168 Square Feet
- Dimensions: 14x12
Bedroom 2
- Features: Ceiling Fan(s), Built-in Closet
- Level: First
- Area: 154 Square Feet
- Dimensions: 14x11
Primary bathroom
- Features: En Suite Bathroom, Granite Counters, Shower No Tub, Single Vanity, Tall Countertops
- Level: First
- Area: 68 Square Feet
- Dimensions: 8.5x8
Bathroom 2
- Features: Single Vanity, Tall Countertops, Tub With Shower
- Level: First
- Area: 68 Square Feet
- Dimensions: 8.5x8
Great room
- Level: First
Kitchen
- Features: Granite Counters
- Level: First
- Area: 110.5 Square Feet
- Dimensions: 13x8.5
Heating
- Electric
Cooling
- Central Air
Appliances
- Included: Dishwasher, Disposal, Dryer, Electric Water Heater, Ice Maker, Microwave, Range, Refrigerator, Washer
- Laundry: Inside, Laundry Room
Features
- Ceiling Fan(s), Crown Molding, Living Room/Dining Room Combo, Open Floorplan, Solid Surface Counters, Solid Wood Cabinets, Split Bedroom, Stone Counters, Thermostat, Walk-In Closet(s)
- Flooring: Luxury Vinyl
- Windows: Blinds, Window Treatments
- Has fireplace: No
- Common walls with other units/homes: Corner Unit,End Unit
Interior area
- Total structure area: 1,148
- Total interior livable area: 1,148 sqft
Property
Parking
- Parking features: Guest, Reserved
Features
- Levels: One
- Stories: 1
- Patio & porch: Covered
- Exterior features: Balcony
- Pool features: Deck, Gunite, In Ground, Outside Bath Access
- Has view: Yes
- View description: Garden, Pool, Trees/Woods, Water, Lake
- Has water view: Yes
- Water view: Water,Lake
- Waterfront features: Lake, Waterfront, Lake Privileges, Fishing Pier, Skiing Allowed
- Body of water: LAKE BUCKEYE
Lot
- Size: 501 Square Feet
- Residential vegetation: Mature Landscaping, Oak Trees, Trees/Landscaped
Details
- Additional structures: Storage
- Parcel number: 262822588310000260
- Special conditions: None
Construction
Type & style
- Home type: Condo
- Property subtype: Condominium
Materials
- Block, Vinyl Siding
- Foundation: Slab
- Roof: Shingle
Condition
- Completed
- New construction: No
- Year built: 1974
Utilities & green energy
- Sewer: Public Sewer
- Water: Public
- Utilities for property: Cable Available, Electricity Connected, Sewer Connected, Street Lights, Underground Utilities, Water Connected
Community & HOA
Community
- Features: Fishing, Lake, Water Access, Waterfront, Association Recreation - Owned, Clubhouse, Community Mailbox, Deed Restrictions, Pool
- Pet fee: $0 monthly
- Subdivision: LAKE BUCKEYE CONDO
HOA
- Has HOA: Yes
- Amenities included: Clubhouse, Pool
- Services included: Common Area Taxes, Community Pool, Reserve Fund, Insurance, Maintenance Structure, Maintenance Grounds, Manager, Pool Maintenance, Trash
- HOA fee: $361 monthly
- HOA name: Jonathan Turner
- HOA phone: 863-508-1072
Location
- Region: Winter Haven
Financial & listing details
- Price per square foot: $126/sqft
- Tax assessed value: $119,000
- Annual tax amount: $2,263
- Date on market: 1/1/2026
- Cumulative days on market: 7 days
- Listing terms: Cash,Conventional
- Ownership: Condominium
- Total actual rent: 0
- Electric utility on property: Yes
- Road surface type: Asphalt
Price history
| Date | Event | Price |
|---|---|---|
| 4/7/2026 | Listing removed | $1,425$1/sqft |
Source: Stellar MLS #L4959252 Report a problem | ||
| 2/10/2026 | Listed for rent | $1,425+58.3%$1/sqft |
Source: Stellar MLS #L4959252 Report a problem | ||
| 1/23/2026 | Sold | $144,500-3.6%$126/sqft |
Source:  Stellar MLS #P4937383 Report a problem Stellar MLS #P4937383 Report a problem | ||
| 1/8/2026 | Pending sale | $149,900$131/sqft |
Source: Stellar MLS #P4937383 Report a problem | ||
| 1/1/2026 | Listed for sale | $149,900+2.7%$131/sqft |
Source: Stellar MLS #P4937383 Report a problem | ||
| 8/8/2021 | Listing removed | -- |
Source: Stellar MLS #P4916847 Report a problem | ||
| 8/6/2021 | Listed for sale | $146,000+16122.2%$127/sqft |
Source: Stellar MLS #P4916847 Report a problem | ||
| 12/29/2018 | Listing removed | $900$1/sqft |
Source: CROSBY & ASSOCIATES, INC. #P4903907 Report a problem | ||
| 12/28/2018 | Listed for rent | $900$1/sqft |
Source: CROSBY & ASSOCIATES, INC. #P4903907 Report a problem | ||
| 11/28/2018 | Sold | $900-98%$1/sqft |
Source: Stellar MLS #P4902922 Report a problem | ||
| 11/18/2018 | Listing removed | $900$1/sqft |
Source: CROSBY & ASSOCIATES, INC. #P4902922 Report a problem | ||
| 11/2/2018 | Listed for rent | $900$1/sqft |
Source: CROSBY & ASSOCIATES, INC. #P4902922 Report a problem | ||
| 2/27/2014 | Sold | $44,000-49.4%$38/sqft |
Source: Stellar MLS #P4626522 Report a problem | ||
| 4/28/2008 | Listing removed | $87,000$76/sqft |
Source: Owner Report a problem | ||
| 11/28/2007 | Price change | $87,000-4.4%$76/sqft |
Source: Owner Report a problem | ||
| 11/9/2007 | Price change | $91,000-4.2%$79/sqft |
Source: Owner Report a problem | ||
| 5/3/2007 | Listed for sale | $95,000+100%$83/sqft |
Source: Owner Report a problem | ||
| 10/26/2004 | Sold | $47,500$41/sqft |
Source: Public Record Report a problem | ||
Public tax history
| Year | Property taxes | Tax assessment |
|---|---|---|
| 2025 | $2,264 +2.3% | $119,000 +5.7% |
| 2024 | $2,214 +9.2% | $112,530 +10% |
| 2023 | $2,028 +12.2% | $102,300 +10% |
| 2022 | $1,808 +66.6% | $93,000 +87.5% |
| 2021 | $1,085 +8.1% | $49,605 +10% |
| 2020 | $1,004 +9.8% | $45,095 +10% |
| 2019 | $914 | $40,995 +1.2% |
| 2018 | $914 +14.3% | $40,500 +19.5% |
| 2017 | $800 +23.1% | $33,880 +10% |
| 2016 | $650 +13% | $30,800 +10% |
| 2015 | $575 -2% | $28,000 -5.1% |
| 2014 | $587 +245.8% | $29,500 -10.7% |
| 2013 | $170 +7.5% | $33,052 +1.7% |
| 2012 | $158 -32.3% | $32,500 -9.7% |
| 2011 | $233 -16.4% | $36,000 -5.3% |
| 2010 | $279 -46.1% | $38,000 -21.2% |
| 2009 | $518 -24.9% | $48,212 -32% |
| 2008 | $689 | $70,900 |
| 2007 | -- | -- |
| 2006 | $1,400 | -- |
| 2005 | -- | -- |
| 2004 | $937 +6.2% | -- |
| 2003 | $882 +12.3% | $36,706 +13.2% |
| 2002 | $785 | $32,440 |
| 2001 | $785 | $32,440 |
Find assessor info on the county website
Neighborhood: 33881
Nearby homes
- $128,0001 bd2 ba1.1k sqft1550 11th St NE APT A2, Winter Haven, FL 33881Sold
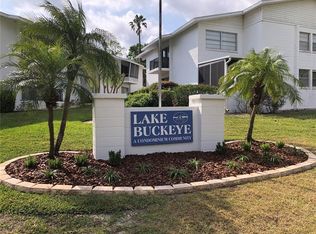
- $144,3522 bd2 ba1.1k sqft1550 11th St NE APT A5, Winter Haven, FL 33881Sold

- $169,9002 bd2 ba1.1k sqft1550 11th St NE APT B7, Winter Haven, FL 33881Sold

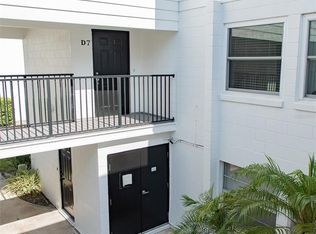
- $150,0002 bd2 ba1.1k sqft1550 11th St NE APT D7, Winter Haven, FL 33881Sold
- $127,9002 bd2 ba1.1k sqft1550 11th St NE APT E7, Winter Haven, FL 33881Sold
- $155,0002 bd2 ba1.1k sqft1550 11th St NE APT F8, Winter Haven, FL 33881Sold
- $141,0002 bd2 ba1.1k sqft1550 11th St NE APT F3, Winter Haven, FL 33881Sold
- $151,0002 bd2 ba1.1k sqft1550 11th St NE APT A3, Winter Haven, FL 33881Sold
Nearby schools
GreatSchools rating
- 2/10Elbert Elementary SchoolGrades: PK-5Distance: 1.1 mi
- 3/10Denison Middle SchoolGrades: 6-8Distance: 1.5 mi
- 3/10Winter Haven Senior High SchoolGrades: 9-12Distance: 1.8 mi
Schools provided by the listing agent
- Elementary: Elbert Elem
- Middle: Denison Middle
- High: Winter Haven Senior
Source: Stellar MLS. This data may not be complete. We recommend contacting the local school district to confirm school assignments for this home.
Get a cash offer in 3 minutes
Find out how much your home could sell for in as little as 3 minutes with a no-obligation cash offer.
Estimated market value
$143,200
Get a cash offer in 3 minutes
Find out how much your home could sell for in as little as 3 minutes with a no-obligation cash offer.
Estimated market value
$143,200
- Florida
- Polk County
- Winter Haven
- 33881
- 1550 11TH STREET NE Unit B6
Nearby cities
Nearby neighborhoods
Nearby zip codes
Other Winter Haven Topics
