***MULTIPLE OFFERS RECEIVED. Deadline for best and final offers is Friday, 23 February 2024 at 10:00AM***
There's unique, & then there's truly unique, as you'll gladly bend English usage when marveling at the imprint made by an inspired architect, James W. O’Brien. His inverted floor plan puts you & guests up top, where the dining room plays mezzanine to the spacious living room, & the remainder foreshadows today’s in-demand “great room,” but with a mid-century aesthetic. It continues outside with a private deck overlooking the back yard. The possibilities are endless for the ground floor’s sun-filled, expansive, vaulted “family room,” complete with kitchenette & adjoining bedroom & bath. The remaining bedrooms and bath are allocated their own, private level, & the home’s overall design lends privacy & an escape from the humdrum. Light & angles & vistas abound at every turn.
Closed
$555,000
1550 21st Ave NW, New Brighton, MN 55112
4beds
2,329sqft
Single Family Residence
Built in 1968
10,367 Square Feet Lot
$554,600 Zestimate®
$238/sqft
$2,945 Estimated rent
Home value
$554,600
$527,000 - $582,000
$2,945/mo
Zestimate® history
Owner options
List your home for rent
$2,945/mo
Rent Zestimate®
Find your next renter with Zillow Rental Manager. Plus, with online applications, you can quickly screen prospective tenants – for free.
$2,945/mo
Rent Zestimate®
Refinance and save
$3,575/mo
Est. payment
Refinancing to a lower rate could help reduce your monthly payments and save thousands over the life of the loan.
$3,575/mo
Est. payment
Explore your selling options
Work with a Zillow partner agent
Leverage their expertise and Zillow's premium Showcase listings to get your home seen by more buyers.
Get startedList with your own agent
Get your home in front of millions of buyers by listing it on Zillow.
Learn how to do itSell it yourself
Take full control of how buyers see your home on Zillow by listing For Sale by Owner (FSBO).
List your homeWhat's special
Private deckInverted floor plan
Zillow last checked:
Listing updated:
Listed by:
Kevinn L Tam 612-987-1400,
RE/MAX Results
Bought with:
Sharlene H Hensrud
RE/MAX Results
Source: NorthstarMLS as distributed by MLS GRID,MLS#: 6490262
Facts & features
Interior
Bedrooms & bathrooms
- Bedrooms: 4
- Bathrooms: 3
- Full bathrooms: 1
- 3/4 bathrooms: 1
- 1/2 bathrooms: 1
Bedroom
- Level: Lower
- Area: 161.5 Square Feet
- Dimensions: 17' x 9'6
Bedroom 2
- Level: Lower
- Area: 115 Square Feet
- Dimensions: 11'6 x 10'
Bedroom 3
- Level: Lower
- Area: 95 Square Feet
- Dimensions: 10' x 9'6
Bedroom 4
- Level: Main
- Area: 136.5 Square Feet
- Dimensions: 13' x 10'6
Deck
- Level: Third
- Area: 165 Square Feet
- Dimensions: 15' x 11'
Deck
- Level: Main
- Area: 72 Square Feet
- Dimensions: 12' x 6'
Dining room
- Level: Third
- Area: 120 Square Feet
- Dimensions: 12' x 10'
Family room
- Level: Third
- Area: 270 Square Feet
- Dimensions: 22'6 x 12'
Family room
- Level: Main
- Area: 462 Square Feet
- Dimensions: 21' x 22'
Foyer
- Level: Main
- Area: 91 Square Feet
- Dimensions: 13' x 7'
Kitchen
- Level: Third
- Area: 112.5 Square Feet
- Dimensions: 12'6 x 9'
Laundry
- Level: Third
- Area: 50 Square Feet
- Dimensions: 10' x 5'
Living room
- Level: Second
- Area: 178.25 Square Feet
- Dimensions: 15'6 x 11'6
Workshop
- Level: Basement
- Area: 100 Square Feet
- Dimensions: 10' x 10'
Heating
- Forced Air
Cooling
- Central Air
Appliances
- Included: Cooktop, Dishwasher, Disposal, Dryer, Exhaust Fan, Humidifier, Gas Water Heater, Microwave, Refrigerator, Wall Oven, Washer
- Laundry: Gas Dryer Hookup, Laundry Room, Sink, Upper Level, Washer Hookup
Features
- Basement: Partial,Concrete,Unfinished
- Has fireplace: No
Interior area
- Total structure area: 2,329
- Total interior livable area: 2,329 sqft
- Finished area above ground: 1,885
- Finished area below ground: 444
Property
Parking
- Total spaces: 2
- Parking features: Attached, Asphalt, Garage Door Opener
- Attached garage spaces: 2
- Has uncovered spaces: Yes
- Details: Garage Dimensions (23 x 21), Garage Door Height (7), Garage Door Width (16)
Accessibility
- Accessibility features: None
Features
- Levels: Four or More Level Split
- Patio & porch: Deck
- Pool features: None
- Fencing: Partial,Wood
Lot
- Size: 10,367 Square Feet
- Dimensions: 77 x 135
- Features: Near Public Transit, Tree Coverage - Medium
Details
- Foundation area: 1835
- Parcel number: 193023130024
- Zoning description: Residential-Single Family
Construction
Type & style
- Home type: SingleFamily
- Property subtype: Single Family Residence
Materials
- Roof: Age Over 8 Years,Age 8 Years or Less,Asphalt
Condition
- New construction: No
- Year built: 1968
Utilities & green energy
- Electric: Circuit Breakers, 100 Amp Service, Power Company: Xcel Energy
- Gas: Natural Gas
- Sewer: City Sewer/Connected
- Water: City Water/Connected
Community & HOA
Community
- Subdivision: Pike Lake Estates
HOA
- Has HOA: No
Location
- Region: New Brighton
Financial & listing details
- Price per square foot: $238/sqft
- Tax assessed value: $522,700
- Annual tax amount: $5,756
- Date on market: 2/19/2024
- Cumulative days on market: 19 days
Price history
| Date | Event | Price |
|---|---|---|
| 3/27/2024 | Sold | $555,000+11%$238/sqft |
Source:  NorthstarMLS as distributed by MLS GRID #6490262 Report a problem NorthstarMLS as distributed by MLS GRID #6490262 Report a problem | ||
| 3/9/2024 | Pending sale | $500,000$215/sqft |
Source: NorthstarMLS as distributed by MLS GRID #6490262 Report a problem | ||
| 2/19/2024 | Listed for sale | $500,000+13.6%$215/sqft |
Source: NorthstarMLS as distributed by MLS GRID #6490262 Report a problem | ||
| 5/29/2020 | Sold | $440,000-2.2%$189/sqft |
Source: NorthstarMLS as distributed by MLS GRID #5499555 Report a problem | ||
| 5/8/2020 | Pending sale | $449,900$193/sqft |
Source: Lynden Realty, Ltd. #5499555 Report a problem | ||
| 3/16/2020 | Listed for sale | $449,900$193/sqft |
Source: Lynden Realty, Ltd. #5499555 Report a problem | ||
| 10/16/2018 | Listing removed | $449,900$193/sqft |
Source: Lynden Realty, Ltd. #4994466 Report a problem | ||
| 8/18/2018 | Listed for sale | $449,900+28.5%$193/sqft |
Source: Lynden Realty, Ltd. #4994466 Report a problem | ||
| 8/2/2016 | Sold | $350,000$150/sqft |
Source: NorthstarMLS as distributed by MLS GRID #4720474 Report a problem | ||
| 6/9/2016 | Price change | $350,000-6.7%$150/sqft |
Source: Edina Realty, Inc., a Berkshire Hathaway affiliate #4720474 Report a problem | ||
| 5/26/2016 | Listed for sale | $375,000$161/sqft |
Source: Edina Realty, Inc., a Berkshire Hathaway affiliate #4720474 Report a problem | ||
Public tax history
| Year | Property taxes | Tax assessment |
|---|---|---|
| 2025 | $6,408 +2.6% | $522,700 +10.6% |
| 2024 | $6,244 +8.5% | $472,500 +0.6% |
| 2023 | $5,756 -5% | $469,600 +6.5% |
| 2022 | $6,058 +13.4% | $441,000 +5.1% |
| 2021 | $5,340 +3.9% | $419,500 +8.8% |
| 2020 | $5,142 +15.3% | $385,400 +12.2% |
| 2019 | $4,460 | $343,400 |
| 2018 | $4,460 -0.8% | $343,400 +10.6% |
| 2017 | $4,494 | $310,400 |
| 2016 | $4,494 +24.1% | -- |
| 2015 | $3,620 +4.9% | $247,700 |
| 2014 | $3,450 -3.5% | -- |
| 2013 | $3,576 +2% | -- |
| 2012 | $3,506 +10% | -- |
| 2011 | $3,188 | -- |
| 2010 | -- | -- |
| 2009 | $3,118 -1.6% | -- |
| 2008 | $3,168 -4.8% | -- |
| 2007 | $3,326 +11.2% | -- |
| 2006 | $2,990 +5.1% | -- |
| 2005 | $2,844 +6% | -- |
| 2004 | $2,684 +21.7% | -- |
| 2003 | $2,206 +3.1% | -- |
| 2002 | $2,140 -14.1% | -- |
| 2001 | $2,492 +15.2% | -- |
| 2000 | $2,163 | -- |
Find assessor info on the county website
Neighborhood: 55112
Nearby homes
- $411,7003 bd2 ba2.3k sqft1564 21st Ave NW, New Brighton, MN 55112Off Market
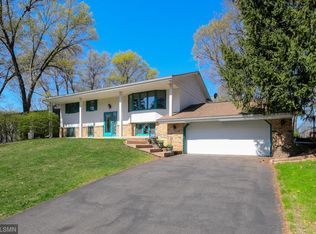
- $391,4003 bd2 ba2.8k sqft1520 21st Ave NW, New Brighton, MN 55112Off Market
- $490,1004 bd2 ba3.1k sqft1551 23rd Ave NW, New Brighton, MN 55112Off Market
- $383,4003 bd2 ba1.6k sqft1576 21st Ave NW, New Brighton, MN 55112Off Market
- $382,2004 bd3 ba1.7k sqft1565 23rd Ave NW, New Brighton, MN 55112Off Market
- $390,3004 bd1 ba1.8k sqft1514 21st Ave NW, New Brighton, MN 55112Off Market
- $312,1003 bd1 ba1.4k sqft1523 23rd Ave NW, New Brighton, MN 55112Off Market
- $479,7005 bd2 ba2.6k sqft1551 21st Ave NW, New Brighton, MN 55112Off Market
Nearby schools
GreatSchools rating
- NAPike Lake Kindergarten CenterGrades: PK-KDistance: 0.2 mi
- 6/10Highview Middle SchoolGrades: 6-8Distance: 0.9 mi
- 8/10Irondale Senior High SchoolGrades: 9-12Distance: 1.2 mi
Get a cash offer in 3 minutes
Find out how much your home could sell for in as little as 3 minutes with a no-obligation cash offer.
Estimated market value
$554,600
Get a cash offer in 3 minutes
Find out how much your home could sell for in as little as 3 minutes with a no-obligation cash offer.
Estimated market value
$554,600
- Minnesota
- Ramsey County
- New Brighton
- 55112
- 1550 21st Ave NW
Nearby cities
Nearby zip codes
Other New Brighton Topics
