Nestled on a generous 2.4-acre corner lot, this custom-built masterpiece has 6 beds & 5 baths, you'll have more space than a celebrity's entourage – perfect for actual humans or furry friends. Walk-in to an expansive family room & oversized kitchen - the ultimate command center, with granite countertops and stainless steel appliances, perfectly positioned to keep you in the heart of the action. For those moments that demand a bit more pomp and circumstance, a separate formal dining area is ready. Now, let's talk about the master suite. Next to another bedroom on the main floor, this room lives large! The five-piece en-suite bathroom is a spa-like retreat, complete with a soaker tub that begs for bubble baths, a separate shower, and dual vanities so you'll never have to elbow for mirror space again. Upstairs, you are greeted by a massive bonus room, ready to transform into your personal play palace, fitness haven, or an office so expansive, you might actually enjoy Monday mornings. The 2 bedrooms aren't just bedrooms; they're private sanctuaries, each boasting its own en-suite bathroom and walk-in closet. Descend into the full finished basement, where a full sized wet bar beckons for impromptu happy hours. 2 additional bedrooms offer ample guest quarters, and a dedicated space ideal for a theater room. Oh, and did we mention the workshop? It's not just a workshop; it's an RV-sized kingdom with room for two additional vehicles and enough space left over to actually, you know, work. Who needs a mere garage when you can have a personal automotive palace? This home isn't just a place to live; it's an invitation to live grandly. So, if you're tired of living small and ready to embrace a life of expansive space & luxury, your search ends here. Just 30 minutes east of Denver via I-70 with easy access to DIA.
Sold for $880,000
$880,000
1550 Ajax Street, Strasburg, CO 80136
5beds
5,694sqft
Single Family Residence
Built in 2000
2.46 Acres Lot
$864,800 Zestimate®
$155/sqft
$5,058 Estimated rent
Home value
$864,800
$813,000 - $925,000
$5,058/mo
Zestimate® history
Owner options
List your home for rent
$5,058/mo
Rent Zestimate®
Find your next renter with Zillow Rental Manager. Plus, with online applications, you can quickly screen prospective tenants – for free.
$5,058/mo
Rent Zestimate®
Refinance and save
$5,276/mo
Est. payment
Refinancing to a lower rate could help reduce your monthly payments and save thousands over the life of the loan.
$5,276/mo
Est. payment
Explore your selling options
Work with a Zillow partner agent
Leverage their expertise and Zillow's premium Showcase listings to get your home seen by more buyers.
Get startedList with your own agent
Get your home in front of millions of buyers by listing it on Zillow.
Learn how to do itSell it yourself
Take full control of how buyers see your home on Zillow by listing For Sale by Owner (FSBO).
List your homeWhat's special
Ample guest quartersRv-sized kingdomFull finished basementExpansive family roomTheater roomMaster suitePrivate sanctuaries
Zillow last checked:
Listing updated:
Listed by:
Megan Wood 303-478-6002 megan.wood@compass.com,
Compass - Denver
Bought with:
Rachel Palko, 100081496
Priority Realty
Source: REcolorado as distributed by MLS GRID,MLS#: 9339102
Facts & features
Interior
Bedrooms & bathrooms
- Bedrooms: 5
- Bathrooms: 6
- Full bathrooms: 4
- 3/4 bathrooms: 1
- 1/2 bathrooms: 1
- Main level bathrooms: 3
- Main level bedrooms: 2
Bedroom
- Features: Primary Suite
- Level: Main
Bedroom
- Level: Main
Bedroom
- Level: Upper
Bedroom
- Level: Upper
Bedroom
- Level: Basement
Bathroom
- Level: Main
Bathroom
- Level: Main
Bathroom
- Level: Main
Bathroom
- Level: Upper
Bathroom
- Level: Upper
Bathroom
- Level: Basement
Heating
- Forced Air, Natural Gas
Cooling
- Attic Fan, Central Air
Appliances
- Included: Bar Fridge, Dishwasher, Double Oven, Microwave, Water Softener
- Laundry: In Unit
Features
- Ceiling Fan(s), Entrance Foyer, Five Piece Bath, Granite Counters, High Ceilings, Open Floorplan, Pantry, Primary Suite, Solid Surface Counters, Vaulted Ceiling(s), Walk-In Closet(s), Wet Bar
- Flooring: Carpet, Tile, Wood
- Windows: Window Coverings, Window Treatments
- Basement: Finished
- Number of fireplaces: 1
- Fireplace features: Family Room, Gas, Gas Log
Interior area
- Total structure area: 5,694
- Total interior livable area: 5,694 sqft
- Finished area above ground: 3,590
- Finished area below ground: 2,104
Property
Parking
- Total spaces: 7
- Parking features: Asphalt, Concrete, RV Garage, Storage
- Attached garage spaces: 7
Features
- Levels: Two
- Stories: 2
- Patio & porch: Covered, Front Porch, Patio, Wrap Around
- Exterior features: Garden, Private Yard, Rain Gutters
- Fencing: Full
- Has view: Yes
- View description: Mountain(s)
Lot
- Size: 2.46 Acres
- Features: Corner Lot, Sprinklers In Front, Sprinklers In Rear
Details
- Parcel number: R0107078
- Zoning: A-1
- Special conditions: Standard
- Other equipment: Home Theater, Satellite Dish
Construction
Type & style
- Home type: SingleFamily
- Property subtype: Single Family Residence
Materials
- Frame, Stucco
- Foundation: Concrete Perimeter
- Roof: Composition
Condition
- Year built: 2000
Utilities & green energy
- Electric: 110V, 220 Volts
- Water: Well
Community & HOA
Community
- Security: Security Entrance
- Subdivision: Strasburg
HOA
- Has HOA: Yes
- Services included: Insurance, Maintenance Grounds, Road Maintenance
- HOA fee: $90 semi-annually
- HOA name: Wolf Creek Estates
- HOA phone: 720-603-9654
Location
- Region: Strasburg
Financial & listing details
- Price per square foot: $155/sqft
- Tax assessed value: $948,612
- Annual tax amount: $5,473
- Date on market: 10/3/2025
- Listing terms: Cash,Conventional,FHA,Jumbo,Other,VA Loan
- Exclusions: All Personal Possessions In The Home, Garage And Out Building; Washer & Dryer
- Ownership: Individual
- Road surface type: Paved
Price history
| Date | Event | Price |
|---|---|---|
| 3/18/2026 | Sold | $880,000-4.3%$155/sqft |
Source:  REcolorado as distributed by MLS GRID #9339102 Report a problem REcolorado as distributed by MLS GRID #9339102 Report a problem | ||
| 12/1/2025 | Pending sale | $920,000$162/sqft |
Source: REcolorado as distributed by MLS GRID #9339102 Report a problem | ||
| 10/20/2025 | Price change | $920,000-5.6%$162/sqft |
Source: REcolorado as distributed by MLS GRID #9339102 Report a problem | ||
| 10/3/2025 | Listed for sale | $975,000+54.8%$171/sqft |
Source: REcolorado as distributed by MLS GRID #9339102 Report a problem | ||
| 10/2/2018 | Sold | $630,000+0.8%$111/sqft |
Source: Public Record Report a problem | ||
| 7/24/2018 | Pending sale | $625,000$110/sqft |
Source: GATEWAY REALTY I-70 LLC #6072064 Report a problem | ||
| 7/21/2018 | Price change | $625,000-3.8%$110/sqft |
Source: GATEWAY REALTY I-70 LLC #6072064 Report a problem | ||
| 6/29/2018 | Price change | $649,999-2.2%$114/sqft |
Source: GATEWAY REALTY I-70 LLC #6072064 Report a problem | ||
| 6/25/2018 | Price change | $664,900-0.8%$117/sqft |
Source: GATEWAY REALTY I-70 LLC #6072064 Report a problem | ||
| 6/21/2018 | Price change | $669,999-1.5%$118/sqft |
Source: GATEWAY REALTY I-70 LLC #6072064 Report a problem | ||
| 6/18/2018 | Price change | $679,999-0.7%$119/sqft |
Source: GATEWAY REALTY I-70 LLC #6072064 Report a problem | ||
| 6/12/2018 | Price change | $684,999-0.7%$120/sqft |
Source: GATEWAY REALTY I-70 LLC #6072064 Report a problem | ||
| 5/29/2018 | Price change | $689,900-0.7%$121/sqft |
Source: GATEWAY REALTY I-70 LLC #6072064 Report a problem | ||
| 5/18/2018 | Listed for sale | $695,000+72.5%$122/sqft |
Source: GATEWAY REALTY I-70 LLC #6072064 Report a problem | ||
| 4/2/2015 | Sold | $403,000+15.1%$71/sqft |
Source: Public Record Report a problem | ||
| 5/11/2011 | Sold | $350,000+393%$61/sqft |
Source: Public Record Report a problem | ||
| 11/15/2000 | Sold | $71,000+18.3%$12/sqft |
Source: Public Record Report a problem | ||
| 1/21/1999 | Sold | $60,000$11/sqft |
Source: Public Record Report a problem | ||
Public tax history
| Year | Property taxes | Tax assessment |
|---|---|---|
| 2025 | $5,473 -0.1% | $59,290 -9.9% |
| 2024 | $5,476 +22.9% | $65,800 |
| 2023 | $4,455 -2.9% | $65,800 +36.4% |
| 2022 | $4,587 | $48,230 -2.8% |
| 2021 | -- | $49,620 +8.4% |
| 2020 | $3,684 | $45,780 -0.1% |
| 2019 | $3,684 +16% | $45,840 +17.7% |
| 2018 | $3,177 | $38,950 |
| 2017 | $3,177 | $38,950 -4.5% |
| 2016 | -- | $40,790 |
| 2015 | $3,330 | $40,790 +36.5% |
| 2014 | -- | $29,880 |
| 2013 | -- | $29,880 -18.5% |
| 2012 | -- | $36,650 |
| 2011 | -- | $36,650 -7.1% |
| 2010 | -- | $39,450 |
| 2009 | -- | $39,450 -6.9% |
| 2008 | -- | $42,390 |
| 2007 | -- | $42,390 -1.2% |
| 2006 | -- | $42,920 |
| 2005 | -- | $42,920 +8.7% |
| 2004 | -- | $39,490 |
| 2003 | $3,150 +78.4% | $39,490 +16.4% |
| 2002 | $1,766 +69.6% | $33,940 +211.9% |
| 2001 | $1,041 | $10,880 |
| 2000 | -- | $10,880 |
Find assessor info on the county website
Neighborhood: 80136
Nearby homes
- $710,9003 bd3 ba3.2k sqft1610 Ajax St, Strasburg, CO 80136Off Market
- $704,9005 bd4 ba3.5k sqft1575 Barres St, Strasburg, CO 80136Off Market
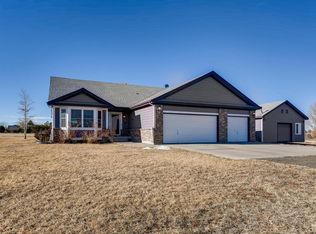
- $620,0003 bd2 ba3k sqft1543 Ajax St, Strasburg, CO 80136Sold
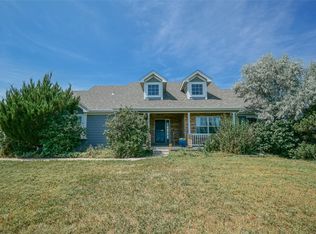
- $730,3005 bd3 ba3k sqft1635 Barres St, Strasburg, CO 80136Off Market
- $684,2004 bd3 ba3.5k sqft52500 E 16th Ave, Strasburg, CO 80136Off Market
- $604,2003 bd2 ba1.6k sqft52800 E 16th Ave, Strasburg, CO 80136Off Market
- $619,7003 bd2 ba1.6k sqft52300 E 16th Ave, Strasburg, CO 80136Off Market
- $698,3004 bd2 ba1.6k sqft1607 Ajax St, Strasburg, CO 80136Off Market
Nearby schools
GreatSchools rating
- 6/10Strasburg Elementary SchoolGrades: PK-5Distance: 2.8 mi
- 2/10Hemphill Middle SchoolGrades: 6-8Distance: 2.7 mi
- 5/10Strasburg High SchoolGrades: 9-12Distance: 2.8 mi
Schools provided by the listing agent
- Elementary: Strasburg
- Middle: Hemphill
- High: Strasburg
- District: Strasburg 31-J
Source: REcolorado as distributed by MLS GRID. This data may not be complete. We recommend contacting the local school district to confirm school assignments for this home.
Get a cash offer in 3 minutes
Find out how much your home could sell for in as little as 3 minutes with a no-obligation cash offer.
Estimated market value
$864,800
Get a cash offer in 3 minutes
Find out how much your home could sell for in as little as 3 minutes with a no-obligation cash offer.
Estimated market value
$864,800
- Colorado
- Adams County
- Strasburg
- 80136
- 1550 Ajax Street
Nearby cities
Nearby zip codes
Other Strasburg Topics
