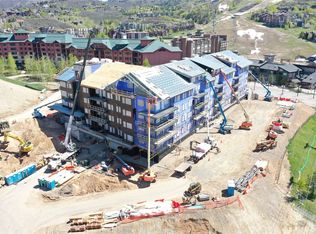
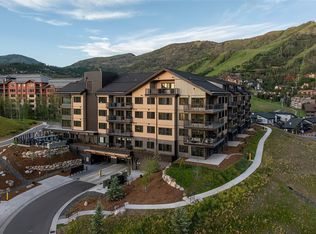
The Amble is a new, all-electric, residential community located steps to Steamboat Resort’s front door, with shopping, dining, and alpine trails nearby. Steamboat Resort recently completed over $200m in improvements at the resort, and The Amble will be the first new property built at the base area in nearly 15 years. Efficient and sustainable building design makes the time spent indoors just as inspiring as the time spent outdoors. Every element in the residence serves a purpose to create experiential spaces tailored for the needs of modern outdoor families during their indoor moments.
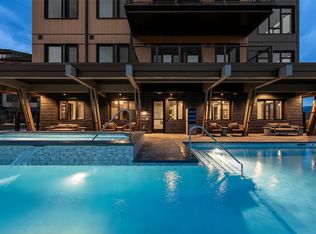
Onsite amenities at The Amble include an outdoor heated pool and hot tub, game room and guest lounge, fitness center, secure owner storage, underground parking garage with EV charging, and spacious ski & snowboard lockers in The Den.
Residence #404 offers a top-floor corner location with southern and western perspectives. The open, flowing great room seamlessly melds the kitchen, dining and living spaces. This home features panoramic and energy-efficient triple-pane windows throughout and a picturesque corner window overlooking the south valley. There is an all-electric water vapor fireplace in the living area that adds year-round ambience and optional heating. The kitchen features an induction cooktop, wall oven, island sink, and under-counter beverage refrigerator. The scenic wrap-around outdoor deck is wired for an electric grill and provides comfortable outdoor space to soak in the views. The large primary suite includes a walk-in closet and ensuite bath. There are two additional bedrooms, a shared second bathroom, along with a powder bath and laundry room equipped with full-size side-by-side washer and dryer. The upper-level loft offers additional flexible living space and another full bath, along with a second deck that features a private hot tub with expansive views.
Sold for $6,200,000
$6,200,000
1550 AMBLE Drive UNIT 404, Steamboat Springs, CO 80487
3beds
2,447sqft
Condominium
Built in 2024
-- sqft lot
$6,068,000 Zestimate®
$2,534/sqft
$5,845 Estimated rent
Home value
$6,068,000
$5.52M - $6.67M
$5,845/mo
Zestimate® history
Owner options
List your home for rent
$5,845/mo
Rent Zestimate®
Find your next renter with Zillow Rental Manager. Plus, with online applications, you can quickly screen prospective tenants – for free.
$5,845/mo
Rent Zestimate®
Refinance and save
$73,762/mo
Est. payment
Refinancing to a lower rate could help reduce your monthly payments and save thousands over the life of the loan.
$73,762/mo
Est. payment
Explore your selling options
Work with a Zillow partner agent
Leverage their expertise and Zillow's premium Showcase listings to get your home seen by more buyers.
Get startedList with your own agent
Get your home in front of millions of buyers by listing it on Zillow.
Learn how to do itSell it yourself
Take full control of how buyers see your home on Zillow by listing For Sale by Owner (FSBO).
List your homeWhat's special
Private hot tubUpper-level loftLarge primary suiteOpen flowing great roomCorner locationScenic wrap-around outdoor deckWall oven
Zillow last checked:
Listing updated:
Listed by:
Joseph Cashen 970-870-8885,
Slifer Smith & Frampton/Steamboat Springs,
Michael O'Donnell 970-819-1223,
Slifer Smith & Frampton/Steamboat Springs
Bought with:
Hugh Jessiman, FA100084254
The Group Real Estate, LLC
Source: Altitude Realtors,MLS#: S1055551 Originating MLS: Steamboat Springs Board of Realtors
Originating MLS: Steamboat Springs Board of RealtorsFacts & features
Interior
Bedrooms & bathrooms
- Bedrooms: 3
- Bathrooms: 4
- Full bathrooms: 3
- 1/2 bathrooms: 1
Heating
- Electric, Heat Pump
Cooling
- 1 Unit
Appliances
- Included: Bar Fridge, Built-In Oven, Convection Oven, Dishwasher, Electric Cooktop, Disposal, Microwave, Refrigerator, Some Electric Appliances, Dryer, Washer
- Laundry: Laundry Closet, In Unit
Features
- Ceiling Fan(s), Eat-in Kitchen, Five Piece Bathroom, Kitchen Island, Open Floorplan, Quartz Counters, Walk-In Closet(s)
- Flooring: Carpet, Tile, Wood
- Basement: None
- Number of fireplaces: 1
Interior area
- Total interior livable area: 2,447 sqft
Property
Parking
- Parking features: Underground, Electric Vehicle Charging Station(s), Lighted, Unassigned
Features
- Levels: Two,Multi/Split
- Exterior features: Barbecue
- Pool features: Community
- Has view: Yes
- View description: Mountain(s), Ski Area, Southern Exposure, Valley
Lot
- Features: Near Ski Area, Near Public Transit
Details
- Parcel number: ND0724051
- Zoning description: Multi-Family
Construction
Type & style
- Home type: Condo
- Property subtype: Condominium
Materials
- ICFs (Insulated Concrete Forms), Metal Frame, Concrete, Steel
- Foundation: Poured
- Roof: Asphalt
Condition
- New Construction
- New construction: Yes
- Year built: 2024
Utilities & green energy
- Sewer: Connected, Public Sewer
- Water: Public
- Utilities for property: Cable Available, Electricity Available, Natural Gas Not Available, Sewer Available, Snow Removal, Trash Collection, Water Available, Sewer Connected
Green energy
- Energy efficient items: Appliances, Construction, HVAC, Insulation, Lighting, Thermostat, Windows
Community & HOA
Community
- Features: Pool, Public Transportation
- Subdivision: The Amble
HOA
- Has HOA: Yes
- Amenities included: Fitness Center, Ski Storage, Transportation Service
- HOA fee: $38,621 annually
Location
- Region: Steamboat Springs
Financial & listing details
- Price per square foot: $2,534/sqft
- Date on market: 12/16/2024
- Exclusions: No
- Road surface type: Paved
Price history
| Date | Event | Price |
|---|---|---|
| 5/6/2026 | Sold | $6,200,000$2,534/sqft |
Source:  Altitude Realtors #S1055551 Report a problem Altitude Realtors #S1055551 Report a problem | ||
| 10/25/2025 | Pending sale | $6,200,000$2,534/sqft |
Source: Altitude Realtors #S1055551 Report a problem | ||
| 10/24/2025 | Listing removed | $6,200,000$2,534/sqft |
Source: Altitude Realtors #S1055551 Report a problem | ||
| 12/18/2024 | Pending sale | $6,200,000$2,534/sqft |
Source: Altitude Realtors #S1055551 Report a problem | ||
| 12/16/2024 | Listed for sale | $6,200,000$2,534/sqft |
Source: Altitude Realtors #S1055551 Report a problem | ||
Public tax history
Tax history is unavailable.
Neighborhood: 80487
Nearby homes
- $4,300,0003 bd3 ba1.8k sqft1550 Amble Dr #204, Steamboat Springs, CO 80487Sold
- $4,150,0003 bd3 ba1.8k sqft1550 Amble Dr #104, Steamboat Springs, CO 80487Sold

- $4,200,0003 bd3 ba1.7k sqft1550 Amble Dr #306, Steamboat Springs, CO 80487New Construction
- $3,900,0003 bd3 ba1.7k sqft1550 Amble Dr #206, Steamboat Springs, CO 80487New Construction
- $1,755,0001 bd1 ba949 sqft1550 Amble Dr #302, Steamboat Springs, CO 80487Sold
- $1,525,0001 bd1 ba952 sqft1550 Amble Dr #402, Steamboat Springs, CO 80487Sold
- $1,395,0001 bd1 ba948 sqft1550 Amble Dr #102, Steamboat Springs, CO 80487Sold
- $1,800,0001 bd1 ba949 sqft1550 Amble Dr #202, Steamboat Springs, CO 80487New Construction
Nearby schools
GreatSchools rating
- 9/10Strawberry Park Elementary SchoolGrades: PK-5Distance: 2.8 mi
- 8/10Steamboat Springs Middle SchoolGrades: 6-8Distance: 2.6 mi
- 7/10Steamboat Springs High SchoolGrades: 9-12Distance: 2.1 mi
- Colorado
- Routt County
- Steamboat Springs
- 80487
- 1550 AMBLE Drive Unit 404
Nearby cities
Nearby zip codes
Other Steamboat Springs Topics
- Apartments for Rent in 80487
- Houses for Sale in 80487
- Houses for Rent in 80487
- 80487 Real Estate
- Steamboat Springs Condos
- Houses for Sale in Steamboat Springs
- Newest Listings in Steamboat Springs
- Steamboat Springs Home Values
- Steamboat Springs Real Estate Agents
- Steamboat Springs Refinance
- Steamboat Springs Mortgage Rates
