PICTURE PERFECT! This immaculate, move-in ready ranch checks every box. This home offers low-maintenance living without sacrificing luxury details. From the moment you step inside, you’ll be captivated by the spacious and inviting open floor plan, highlighted by cathedral ceilings, bamboo flooring and a stunning gas fireplace anchoring the great room. The space flows seamlessly into a sophisticated eat-in kitchen, w/breakfast bar, beautiful cabinetry, newer stainless appliances and a pantry just off the adjoining first-floor laundry room. This thoughtfully designed split-floor plan home features 3 bedrooms, 2 ½ baths, including a private owner’s suite, while the other two nice-sized bedrooms share a full bath. The sunroom is absolutely breathtaking! It boasts an abundance of natural daylight with its large, gorgeous windows with custom shades, soaring ceilings, and a unique spiral staircase that leads to an alternate way down to the finished lower level. In the lower level, you’ll find over 1,000 sqft of finished living space, including a large family/rec room, half bath, and the perfect flex space for a potential 4th bedroom, office, or guest area. There’s also a huge storage/workshop area with built-in workbench and an abundance of shelving—ideal for hobbies or organization. A staircase chair lift is already in place for added convenience. Many updates and upgrades have already been done to this meticulously cared for home including AC 2025, Furnace 2017, water heater 2021, and front porch trex decking 2025. This home is also equipped with a radon mitigation system and a sump pump for added peace of mind. Step outside to your private stamped concrete patio, perfect for relaxing summer evenings or entertaining guests. All of this and a 2-car attached garage! The low monthly HOA covers the lawn mowing for you—just sit back, relax, and enjoy living at its best! Call your favorite Realtor today to view this pristine property before it’s gone!
Closed
$360,000
1550 Ashton Way, Wooster, OH 44691
3beds
2,804sqft
Single Family Residence
Built in 2003
8,049 Square Feet Lot
$360,800 Zestimate®
$128/sqft
$2,532 Estimated rent
Home value
$360,800
$343,000 - $379,000
$2,532/mo
Zestimate® history
Owner options
List your home for rent
$2,532/mo
Rent Zestimate®
Find your next renter with Zillow Rental Manager. Plus, with online applications, you can quickly screen prospective tenants – for free.
$2,532/mo
Rent Zestimate®
Refinance and save
$2,391/mo
Est. payment
Refinancing to a lower rate could help reduce your monthly payments and save thousands over the life of the loan.
$2,391/mo
Est. payment
Explore your selling options
Work with a Zillow partner agent
Leverage their expertise and Zillow's premium Showcase listings to get your home seen by more buyers.
Get startedList with your own agent
Get your home in front of millions of buyers by listing it on Zillow.
Learn how to do itSell it yourself
Take full control of how buyers see your home on Zillow by listing For Sale by Owner (FSBO).
List your homeWhat's special
Nice-sized bedroomsSophisticated eat-in kitchenThoughtfully designed split-floor planCathedral ceilingsFront porch trex deckingUnique spiral staircaseBreakfast bar
Zillow last checked:
Listing updated:
Listed by:
Janell Cooper 330-464-2978 janellcooper@danberry.com,
The Danberry Co.
Bought with:
Timothy P Vanderlaan, 2016004200
EXP Realty, LLC.
Source: MLS Now,MLS#: 5205600 Originating MLS: Wayne Holmes Association of REALTORS
Originating MLS: Wayne Holmes Association of REALTORSFacts & features
Interior
Bedrooms & bathrooms
- Bedrooms: 3
- Bathrooms: 3
- Full bathrooms: 2
- 1/2 bathrooms: 1
- Main level bathrooms: 2
- Main level bedrooms: 3
Primary bedroom
- Description: Flooring: Carpet
- Level: First
- Dimensions: 13 x 17
Bedroom
- Description: Flooring: Carpet
- Level: First
- Dimensions: 13 x 11
Bedroom
- Description: Flooring: Carpet
- Features: Window Treatments
- Level: First
- Dimensions: 13 x 11
Primary bathroom
- Description: Flooring: Tile
- Features: Granite Counters
- Level: First
- Dimensions: 6 x 10
Bathroom
- Description: Flooring: Tile
- Features: Granite Counters
- Level: First
- Dimensions: 9 x 5
Bathroom
- Description: Flooring: Tile
- Level: Basement
Bonus room
- Level: Basement
- Dimensions: 15 x 14
Eat in kitchen
- Description: Flooring: Linoleum
- Features: Breakfast Bar
- Level: First
- Dimensions: 21 x 11
Family room
- Description: Flooring: Carpet
- Level: Basement
- Dimensions: 25 x 25
Laundry
- Description: Flooring: Linoleum
- Level: First
- Dimensions: 9 x 5
Living room
- Description: Flooring: Bamboo
- Features: Cathedral Ceiling(s), Fireplace
- Level: First
- Dimensions: 21 x 16
Sunroom
- Description: Flooring: Carpet
- Level: First
- Dimensions: 15 x 14
Utility room
- Level: Basement
- Dimensions: 15 x 50
Heating
- Forced Air, Fireplace(s), Gas
Cooling
- Central Air
Appliances
- Included: Dryer, Dishwasher, Disposal, Microwave, Range, Refrigerator, Washer
- Laundry: Main Level, Laundry Room
Features
- Breakfast Bar, Ceiling Fan(s), Entrance Foyer, Eat-in Kitchen, Granite Counters, Open Floorplan, Pantry, Vaulted Ceiling(s), Walk-In Closet(s)
- Basement: Sump Pump
- Number of fireplaces: 1
- Fireplace features: Gas Log, Stone, Gas
Interior area
- Total structure area: 2,804
- Total interior livable area: 2,804 sqft
- Finished area above ground: 1,720
- Finished area below ground: 1,084
Property
Parking
- Total spaces: 2
- Parking features: Attached, Driveway, Garage
- Attached garage spaces: 2
Features
- Levels: One
- Stories: 1
- Patio & porch: Covered, Patio, Porch
Lot
- Size: 8,049 Square Feet
Details
- Parcel number: 7100146070
Construction
Type & style
- Home type: SingleFamily
- Architectural style: Ranch
- Property subtype: Single Family Residence
Materials
- Shake Siding, Stone Veneer, Vinyl Siding
- Roof: Asphalt,Fiberglass
Condition
- Year built: 2003
Utilities & green energy
- Sewer: Public Sewer
- Water: Public
Community & HOA
Community
- Security: Smoke Detector(s)
- Subdivision: Ashton Village Allotment
HOA
- Has HOA: Yes
- Services included: Maintenance Grounds, Snow Removal
- HOA fee: $100 monthly
- HOA name: Ashton Way Village
Location
- Region: Wooster
Financial & listing details
- Price per square foot: $128/sqft
- Tax assessed value: $264,860
- Annual tax amount: $3,409
- Date on market: 4/30/2026
- Cumulative days on market: 62 days
- Listing terms: Cash,Conventional,FHA,VA Loan
Price history
| Date | Event | Price |
|---|---|---|
| 7/2/2026 | Pending sale | $369,900+2.8%$132/sqft |
Source:  MLS Now #5205600 Report a problem MLS Now #5205600 Report a problem | ||
| 6/30/2026 | Sold | $360,000-2.7%$128/sqft |
Source: MLS Now #5205600 Report a problem | ||
| 4/30/2026 | Listed for sale | $369,900+89.7%$132/sqft |
Source: MLS Now #5205600 Report a problem | ||
| 10/12/2016 | Sold | $195,000-7.1%$70/sqft |
Source: MLS Now #3820583 Report a problem | ||
| 8/12/2016 | Pending sale | $209,900$75/sqft |
Source: Marinello Realty #3820583 Report a problem | ||
| 7/26/2016 | Price change | $209,900-4.6%$75/sqft |
Source: Marinello Realty #3820583 Report a problem | ||
| 6/18/2016 | Price change | $220,000-8.3%$78/sqft |
Source: Owner Report a problem | ||
| 6/13/2016 | Listed for sale | $239,900+33.3%$86/sqft |
Source: Owner Report a problem | ||
| 3/31/2008 | Sold | $180,000+7.8%$64/sqft |
Source: Public Record Report a problem | ||
| 6/7/2004 | Sold | $167,000$60/sqft |
Source: Public Record Report a problem | ||
Public tax history
| Year | Property taxes | Tax assessment |
|---|---|---|
| 2024 | $3,438 -1% | $92,700 -0.3% |
| 2023 | $3,473 +12.8% | $92,950 +37% |
| 2022 | $3,078 -3.1% | $67,840 |
| 2021 | $3,175 +5.5% | $67,840 |
| 2020 | $3,010 +4.6% | $67,840 +7.7% |
| 2019 | $2,878 -0.3% | $63,010 |
| 2018 | $2,886 +0.6% | $63,010 |
| 2017 | $2,870 -17.5% | $63,010 +4% |
| 2016 | $3,480 +1.9% | $60,580 |
| 2015 | $3,416 0% | $60,580 |
| 2014 | $3,417 -2.1% | $60,580 -1.1% |
| 2013 | $3,492 +4.3% | $61,250 +7.2% |
| 2012 | $3,350 +0.1% | $57,120 |
| 2011 | $3,346 +0.6% | $57,120 -4% |
| 2010 | $3,327 +12.7% | $59,490 |
| 2009 | $2,954 +0% | $59,490 |
| 2008 | $2,952 +10.6% | $59,490 +14.6% |
| 2007 | $2,669 +1.4% | $51,910 |
| 2006 | $2,634 | $51,910 |
| 2005 | -- | $51,910 +1178.6% |
| 2004 | $215 +49.8% | $4,060 +33.6% |
| 2003 | $143 +2.4% | $3,040 |
| 2002 | $140 | $3,040 |
Find assessor info on the county website
Neighborhood: 44691
Nearby homes
- $281,4002 bd2 ba1.2k sqft1560 Ashton Way, Wooster, OH 44691Off Market
- $281,9002 bd2 ba1.2k sqft1542 Ashton Way, Wooster, OH 44691Off Market
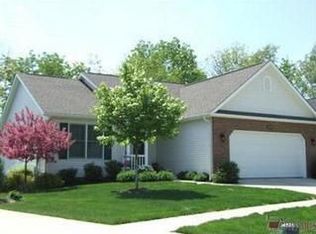
- $395,0003 bd3 ba2.6k sqft4473 Country Ln, Wooster, OH 44691Sold
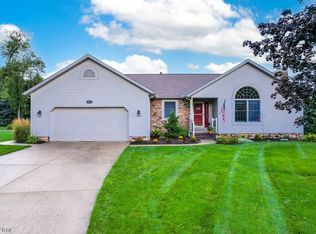
- $291,7002 bd2 ba1.3k sqft1534 Ashton Way, Wooster, OH 44691Off Market
- $280,8002 bd2 ba1.2k sqft1570 Ashton Way, Wooster, OH 44691Off Market
- $351,0003 bd2 ba1.7k sqft4533 Country Ln, Wooster, OH 44691Off Market
- $365,7003 bd2 ba1.7k sqft4511 Country Ln, Wooster, OH 44691Off Market
- $265,0002 bd2 ba2.5k sqft1415 Ashton Way, Wooster, OH 44691Sold
Nearby schools
GreatSchools rating
- 8/10Kean Elementary SchoolGrades: K-4Distance: 1.5 mi
- 5/10Wooster High SchoolGrades: 8-12Distance: 1.4 mi
- 8/10Edgewood Middle SchoolGrades: 5-7Distance: 1.6 mi
Schools provided by the listing agent
- District: Wooster City - 8510
Source: MLS Now. This data may not be complete. We recommend contacting the local school district to confirm school assignments for this home.
Get a cash offer in 3 minutes
Find out how much your home could sell for in as little as 3 minutes with a no-obligation cash offer.
Estimated market value
$360,800
Get a cash offer in 3 minutes
Find out how much your home could sell for in as little as 3 minutes with a no-obligation cash offer.
Estimated market value
$360,800
- Ohio
- Wayne County
- Wooster
- 44691
- 1550 Ashton Way
Nearby cities
Nearby zip codes
Other Wooster Topics
