Welcome to 1550 Aubrey Ct, a beautifully designed 2026-built home tucked away on a quiet cul-de-sac in a desirable Red Bluff neighborhood. With 3 bedrooms plus an office, 2.5 bathrooms, and 2,168 sq ft of thoughtfully planned living space, this home was made for comfortable everyday living and time spent together.
The open floor plan creates an easy connection between the main living spaces, while vaulted ceilings add a bright, spacious feel. At the center of the home, the generously sized kitchen offers plenty of room to cook, gather, entertain, and stay connected with family and friends. A flexible room near the entry works perfectly as a home office, den, playroom, or 4th bedroom.
The spacious primary suite provides a private retreat with a large walk-in closet and an en-suite bath featuring a soaking tub, separate shower, double sinks, and ample vanity space.
Set on a low-maintenance .36-acre lot, this move-in-ready home offers the space, layout, and neighborhood setting to settle in, entertain, and make new memories with the people who matter most.
For sale
Price cut: $10K (9/5)
$449,900
1550 Aubrey Ct, Red Bluff, CA 96080
3beds
2,168sqft
Single Family Residence
Built in 2026
0.36 Acres Lot
$449,200 Zestimate®
$208/sqft
$-- HOA
What's special
Quiet cul-de-sacLarge walk-in closetGenerously sized kitchenOpen floor plan
- 56 days
- 305
- 24
Zillow last checked:
Listing updated:
Listed by:
Kory Normandeau 530-227-6588,
Wahlund & Co. Realty Group,
Veronica Normandeau 530-510-1999,
Wahlund & Co. Realty Group
Source: SMLS,MLS#: 26-3781
Facts & features
Interior
Bedrooms & bathrooms
- Bedrooms: 3
- Bathrooms: 3
- Full bathrooms: 2
- 1/2 bathrooms: 1
Heating
- Forced Air
Cooling
- Has cooling: Yes
Features
- Pantry, Breakfast Bar, Double Vanity
- Flooring: Luxury Vinyl
- Windows: Double Pane Windows
- Has basement: No
Interior area
- Total structure area: 2,168
- Total interior livable area: 2,168 sqft
Property
Parking
- Total spaces: 2
Features
- Levels: One
- Pool features: None
- View description: None
Lot
- Size: 0.36 Acres
- Dimensions: 15,681
- Features: Level, City Lot
Details
- Parcel number: 031310053000
Construction
Type & style
- Home type: SingleFamily
- Architectural style: Ranch
- Property subtype: Single Family Residence
Materials
- Stucco
- Foundation: Slab
- Roof: Composition
Condition
- Year built: 2026
Utilities & green energy
- Electric: Public
- Sewer: Public Sewer
- Water: Public
Community & HOA
Community
- Security: Smoke Detector(s), Carbon Monoxide Detector(s)
HOA
- Has HOA: No
Location
- Region: Red Bluff
Financial & listing details
- Price per square foot: $208/sqft
- Date on market: 8/8/2026
- Listing terms: Cash,FHA/VA,Submit,Conventional,USDA Loan
- Ownership: Seller
- Electric utility on property: Yes
- Road surface type: Asphalt
Estimated market value
$449,200
$427,000 - $472,000
$2,712/mo
Price history
| Date | Event | Price |
|---|---|---|
| 9/5/2026 | Price change | $449,900-2.2%$208/sqft |
Source:  SMLS #26-3781 Report a problem SMLS #26-3781 Report a problem | ||
| 8/8/2026 | Listed for sale | $459,900$212/sqft |
Source: SMLS #26-3781 Report a problem | ||
Public tax history
Tax history is unavailable.
Monthly payment
Est. payment
Payment breakdown
Explore the cost of this home by adjusting the details. Changes won't be saved.Climate risks
Neighborhood: 96080
Similar homes
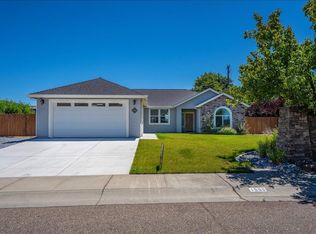
- $450,0004 bd2 ba2k sqft12910 Ivy Ln, Red Bluff, CA 96080For Sale
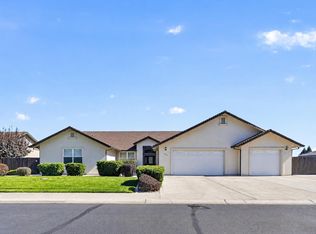 MLS ID #26-5604, Eddy Price. SMLS
 - $449,9005 bd3 ba2.1k sqft1244 Lincoln St, Red Bluff, CA 96080For Sale
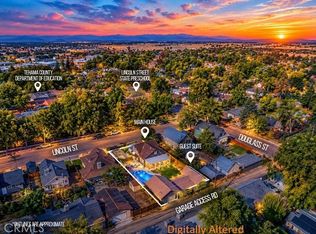 MLS ID #SN26210831, Monet Templeton, EXP Realty of Northern California, Inc.. CRMLS
 - $419,9003 bd2 ba1.7k sqft1325 Crosspoint Ct, Red Bluff, CA 96080For Sale
 MLS ID #20261234, Dave Lapierre. Tehama County AOR
 - $459,0004 bd3 ba2.6k sqft14480 Warren Ave, Red Bluff, CA 96080For Sale
 MLS ID #SN26208160, Kari Wheeler, LPT Realty. CRMLS
