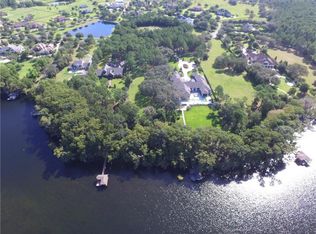
One or more photo(s) has been virtually staged. Classic charm meets modern comfort in this beautifully renovated lakefront home on a rare nearly 9-acre parcel that includes just under 3 high and dry acres and an additional 6 acres of private, spring-fed Lake Mills. With peaceful surroundings, a brand-new roof installed in 2025, and plenty of space to expand, this property offers a truly unique opportunity in one of Seminole County’s most serene settings. Step inside to discover a charming reading room just off the entry, wrapped in windows and filled with natural light. The primary suite is located on the first level, featuring French doors that open directly to the resort-style pool area, with panoramic lake views that make every day feel like a getaway. The kitchen has been fully updated, showcasing sleek quartz countertops and gorgeous light oak cabinetry—a design detail that flows seamlessly into both the laundry room and walk-in pantry. Thoughtfully designed with a mix of modern upgrades and eclectic charm, this kitchen is as functional as it is inviting, perfect for both everyday living and entertaining. The dark and moody office offers a stylish and productive workspace, complete with Ethernet internet for reliable connectivity. Large windows provide inspiring views of the perfectly landscaped front yard, making it an ideal spot to focus while enjoying a serene outlook. The breezy front porch provides a charming place to relax, with lovely views of the beautifully maintained yard—setting the perfect tone for this tranquil lakefront estate. Upstairs, the second floor includes a versatile bonus/game room that highlights the home’s eclectic style, perfect for relaxing or entertaining. The additional bathrooms feature custom finishes and striking glass tile flooring, adding to the unique character found throughout this carefully crafted estate. Homes with this much charm and thoughtful detail are truly one-of-a-kind. The upstairs balcony overlooks the pool, boat garage, and peaceful Lake Mills—offering a great spot to take in those stunning views and relax. This Savannah-style home is also equipped for modern living, with Ethernet wiring throughout for ultra-fast internet and strong Wi-Fi coverage. Built-in speakers in every room connect easily to your devices via Bluetooth, with individual control panels on the walls to turn on/off or adjust volume—seamlessly blending convenience with lifestyle. While the heated living space is thoughtfully sized at 3,767 square feet, the property also includes a ~1,200 square foot boat garage that can be converted into additional living space—offering the potential to add up to 2,000 more square feet to the home. Whether you’re looking to enjoy as-is or dreaming of building out a true legacy estate, this lakefront retreat offers the best of both worlds: privacy, charm, and expansion potential—all with direct access to one of Central Florida’s most beautiful spring-fed lakes. With an acceptable offer, the boat and jet skis may be included—making this a truly turn-key waterfront lifestyle. Schedule your private showing today.
Sold for $2,075,000
$2,075,000
1550 BLUEWATER RUN, CHULUOTA, FL 32766
4beds
3,767sqft
Single Family Residence
Built in 2004
8.82 Acres Lot
$2,050,500 Zestimate®
$551/sqft
$5,207 Estimated rent
Home value
$2,050,500
$1.85M - $2.28M
$5,207/mo
Zestimate® history
Owner options
List your home for rent
$5,207/mo
Rent Zestimate®
Find your next renter with Zillow Rental Manager. Plus, with online applications, you can quickly screen prospective tenants – for free.
$5,207/mo
Rent Zestimate®
Refinance and save
$14,075/mo
Est. payment
Refinancing to a lower rate could help reduce your monthly payments and save thousands over the life of the loan.
$14,075/mo
Est. payment
Explore your selling options
Work with a Zillow partner agent
Leverage their expertise and Zillow's premium Showcase listings to get your home seen by more buyers.
Get startedList with your own agent
Get your home in front of millions of buyers by listing it on Zillow.
Learn how to do itSell it yourself
Take full control of how buyers see your home on Zillow by listing For Sale by Owner (FSBO).
List your homeWhat's special
Panoramic lake viewsBrand-new roofBoat garageSleek quartz countertopsCustom finishesLakefront homeSpring-fed lake
Zillow last checked:
Listing updated:
Listed by:
Kayla DeVoogel 407-493-5452,
ORLANDO PROPERTY ADVISORS 407-808-3695
Bought with:
Ken Meyer, 3239036
KELLER WILLIAMS ADVANTAGE III
Source: Stellar MLS,MLS#: O6312398 Originating MLS: Orlando Regional
Originating MLS: Orlando Regional
Facts & features
Interior
Bedrooms & bathrooms
- Bedrooms: 4
- Bathrooms: 4
- Full bathrooms: 3
- 1/2 bathrooms: 1
Rooms
- Room types: Bonus Room, Family Room, Utility Room
Primary bedroom
- Features: Walk-In Closet(s)
- Level: First
- Area: 320 Square Feet
- Dimensions: 16x20
Bathroom 2
- Level: Second
- Area: 156 Square Feet
- Dimensions: 13x12
Bathroom 3
- Level: Second
- Area: 143 Square Feet
- Dimensions: 13x11
Bathroom 4
- Level: Second
- Area: 143 Square Feet
- Dimensions: 13x11
Bonus room
- Features: No Closet
- Level: Second
- Area: 342 Square Feet
- Dimensions: 19x18
Den
- Level: First
- Area: 195 Square Feet
- Dimensions: 15x13
Dinette
- Level: First
- Area: 143 Square Feet
- Dimensions: 13x11
Dining room
- Level: First
- Area: 196 Square Feet
- Dimensions: 14x14
Kitchen
- Features: Breakfast Bar, Kitchen Island
- Level: First
- Area: 300 Square Feet
- Dimensions: 15x20
Living room
- Level: First
- Area: 300 Square Feet
- Dimensions: 15x20
Heating
- Central
Cooling
- Central Air
Appliances
- Included: Cooktop, Dryer, Other, Range, Refrigerator, Washer
- Laundry: Laundry Room
Features
- Primary Bedroom Main Floor, Solid Surface Counters, Thermostat
- Flooring: Carpet, Vinyl, Hardwood
- Doors: French Doors
- Has fireplace: Yes
- Fireplace features: Family Room, Master Bedroom
Interior area
- Total structure area: 6,408
- Total interior livable area: 3,767 sqft
Property
Parking
- Total spaces: 6
- Parking features: Boat, Other
- Garage spaces: 2
- Carport spaces: 4
- Covered spaces: 6
Features
- Levels: Two
- Stories: 2
- Patio & porch: Covered, Deck, Front Porch, Patio, Porch
- Exterior features: Balcony, Irrigation System
- Has private pool: Yes
- Pool features: Gunite, In Ground
- Has spa: Yes
- Spa features: Heated
- Fencing: Fenced
- Has view: Yes
- View description: Water, Lake
- Has water view: Yes
- Water view: Water,Lake
- Waterfront features: Lake Front, Lake Privileges, Fishing Pier, Skiing Allowed
- Body of water: LAKE MILLS
Lot
- Size: 8.82 Acres
- Dimensions: 1988 x 260 x 1490 x 71 x 269 x 211
- Features: Cul-De-Sac, In County
- Residential vegetation: Mature Landscaping, Trees/Landscaped
Details
- Additional structures: Boat House
- Parcel number: 2221325QQ00000210
- Zoning: A-1
- Special conditions: None
Construction
Type & style
- Home type: SingleFamily
- Architectural style: Traditional
- Property subtype: Single Family Residence
Materials
- Wood Frame
- Foundation: Slab
- Roof: Shingle
Condition
- New construction: No
- Year built: 2004
Utilities & green energy
- Sewer: Septic Tank
- Water: Well
- Utilities for property: BB/HS Internet Available, Electricity Available, Natural Gas Available, Water Available
Community & HOA
Community
- Features: Community Boat Ramp, Deed Restrictions, Gated Community - No Guard, Horses Allowed
- Security: Gated Community, Security System, Smoke Detector(s)
- Pet fee: $0 monthly
- Subdivision: MILLS COVE
HOA
- Has HOA: Yes
- HOA fee: $169 monthly
- HOA name: Hajnal & Greg Rawlins
- HOA phone: 407-808-8032
Location
- Region: Chuluota
Financial & listing details
- Price per square foot: $551/sqft
- Tax assessed value: $1,697,883
- Annual tax amount: $12,074
- Date on market: 6/6/2025
- Cumulative days on market: 42 days
- Listing terms: Cash,Conventional
- Ownership: Fee Simple
- Total actual rent: 0
- Electric utility on property: Yes
- Road surface type: Asphalt
Price history
| Date | Event | Price |
|---|---|---|
| 8/26/2025 | Sold | $2,075,000-11.7%$551/sqft |
Source:  Stellar MLS #O6312398 Report a problem Stellar MLS #O6312398 Report a problem | ||
| 7/22/2025 | Pending sale | $2,350,000$624/sqft |
Source: Stellar MLS #O6312398 Report a problem | ||
| 6/6/2025 | Listed for sale | $2,350,000+151.3%$624/sqft |
Source: Stellar MLS #O6312398 Report a problem | ||
| 2/19/2019 | Sold | $935,000-9.7%$248/sqft |
Source: Public Record Report a problem | ||
| 1/7/2019 | Pending sale | $1,035,000$275/sqft |
Source: Coldwell Banker Residential Real Estate - Winter Springs/Oviedo #O5571083 Report a problem | ||
| 10/28/2018 | Price change | $1,035,000-13.7%$275/sqft |
Source: Coldwell Banker Residential Real Estate - Winter Springs/Oviedo #O5571083 Report a problem | ||
| 8/28/2018 | Price change | $1,199,000-4%$318/sqft |
Source: Coldwell Banker Residential Real Estate - Winter Springs/Oviedo #O5571083 Report a problem | ||
| 4/6/2018 | Listed for sale | $1,249,000$332/sqft |
Source: Coldwell Banker Residential Real Estate - Winter Springs/Oviedo #O5571083 Report a problem | ||
Public tax history
| Year | Property taxes | Tax assessment |
|---|---|---|
| 2025 | $14,051 +16.4% | $981,767 +2.9% |
| 2024 | $12,074 +2.4% | $954,098 +3% |
| 2023 | $11,796 +2.4% | $926,309 +3% |
| 2022 | $11,524 -8.6% | $899,329 +3% |
| 2021 | $12,615 +0.6% | $873,135 +1.4% |
| 2020 | $12,543 +17.3% | $861,080 +20% |
| 2019 | $10,689 0% | $717,291 +1.9% |
| 2018 | $10,689 +0.6% | $703,917 +2.1% |
| 2017 | $10,622 +0.3% | $689,439 +1.4% |
| 2016 | $10,590 -1.6% | $679,986 +1.4% |
| 2015 | $10,764 | $670,565 +0.8% |
| 2014 | $10,764 +11.8% | $665,243 +4.2% |
| 2013 | $9,629 -15% | $638,586 -17.6% |
| 2012 | $11,326 -10.8% | $774,583 -9.4% |
| 2011 | $12,696 -7.4% | $854,627 -6.1% |
| 2010 | $13,706 -10.7% | $910,421 -10.8% |
| 2009 | $15,356 -0.8% | $1,020,461 -4.2% |
| 2008 | $15,482 +3.8% | $1,065,523 +3% |
| 2007 | $14,909 +6.4% | $1,034,488 +19% |
| 2006 | $14,007 +15.5% | $869,148 +17.4% |
| 2005 | $12,130 +125.8% | $740,268 +132.9% |
| 2004 | $5,373 +36.3% | $317,900 +38.2% |
| 2003 | $3,943 | $230,000 |
Find assessor info on the county website
Neighborhood: 32766
Nearby homes
- $3,257,9006 bd7 ba7.8k sqft1538 Bluewater Run, Chuluota, FL 32766Off Market

- $6,259,8007 bd9 ba9.6k sqft1570 Bluewater Run, Chuluota, FL 32766Off Market
- $834,3801.99 Acres1562 Bluewater Run, Chuluota, FL 32766Off Market
- $2,160,5005 bd5 ba4.5k sqft1556 Bluewater Run, Chuluota, FL 32766Off Market

- $3,264,9005 bd4 ba6.2k sqft1532 Bluewater Run, Chuluota, FL 32766Off Market
- $1,624,4005 bd4 ba6.2k sqft1532 Bluewater Run #ING, Chuluota, FL 32766Off Market
- $1,624,4005 bd4 ba6.2k sqft1532 Bluewater Run #ASSOC, Chuluota, FL 32766Off Market
- $2,104,600-- bd-- ba-- sqft3078 Kingfisher Point, Chuluota, FL 32766Off Market
Nearby schools
GreatSchools rating
- 8/10Geneva Elementary SchoolGrades: PK-5Distance: 6.9 mi
- 9/10Chiles Middle SchoolGrades: 6-8Distance: 2.9 mi
- 8/10Hagerty High SchoolGrades: 9-12Distance: 4.3 mi
Schools provided by the listing agent
- Elementary: Geneva Elementary
- Middle: Chiles Middle
- High: Hagerty High
Source: Stellar MLS. This data may not be complete. We recommend contacting the local school district to confirm school assignments for this home.
Get a cash offer in 3 minutes
Find out how much your home could sell for in as little as 3 minutes with a no-obligation cash offer.
Estimated market value
$2,050,500
Get a cash offer in 3 minutes
Find out how much your home could sell for in as little as 3 minutes with a no-obligation cash offer.
Estimated market value
$2,050,500
- Florida
- Seminole County
- Oviedo
- 32766
- 1550 BLUEWATER RUN
Nearby cities
Nearby zip codes
Other Oviedo Topics
