Nestled near the foothills of south Boulder, 1550 Bradley has an easy living one level, 2-bedroom, 2-bathroom layout with an enclosed sunroom. The interior has recently been revitalized with new paint that brings a freshness into the space, new carpeting in the living room/dining and bedrooms adds a cozy comforting feeling throughout. The spacious open layout of the dining room & living room can be split and used for their own space(s) or can be used as one large space creating an area perfect for relaxation or social gatherings. The semi-open layout between the kitchen and living room provides space for each of the room’s activities while allowing everyone to feel connected in the combined space. The sunroom fills with natural light thanks to the wall of windows. The two sets of large glass sliding doors separating the sunroom and the living allow the natural light to reach into the living room and kitchen area keeping the whole space light and airy. The primary bedroom has a large west facing window and has its own clean and bright bathroom. The secondary bedroom also has a large west facing window allowing ample light to fill the room. The location feels tranquil and tucked away but it’s conveniently located to access all the amenities in south Boulder.
Sold for $540,000
$540,000
1550 Bradley Drive, Boulder, CO 80305
2beds
1,317sqft
Condominium
Built in 1978
-- sqft lot
$510,100 Zestimate®
$410/sqft
$2,561 Estimated rent
Home value
$510,100
$474,000 - $546,000
$2,561/mo
Zestimate® history
Owner options
List your home for rent
$2,561/mo
Rent Zestimate®
Find your next renter with Zillow Rental Manager. Plus, with online applications, you can quickly screen prospective tenants – for free.
$2,561/mo
Rent Zestimate®
Refinance and save
$3,612/mo
Est. payment
Refinancing to a lower rate could help reduce your monthly payments and save thousands over the life of the loan.
$3,612/mo
Est. payment
Explore your selling options
Work with a Zillow partner agent
Leverage their expertise and Zillow's premium Showcase listings to get your home seen by more buyers.
Get startedList with your own agent
Get your home in front of millions of buyers by listing it on Zillow.
Learn how to do itSell it yourself
Take full control of how buyers see your home on Zillow by listing For Sale by Owner (FSBO).
List your homeWhat's special
New paintBright bathroomAmple lightLarge west facing windowSpacious open layoutNatural lightLarge glass sliding doors
Zillow last checked:
Listing updated:
Listed by:
Joseph Mulder mulderrealestate@gmail.com,
Equity Colorado Real Estate
Bought with:
Antonio Toledo, 100090539
Slifer Smith and Frampton Real Estate
Source: REcolorado as distributed by MLS GRID,MLS#: 7424699
Facts & features
Interior
Bedrooms & bathrooms
- Bedrooms: 2
- Bathrooms: 2
- Full bathrooms: 2
- Main level bathrooms: 2
- Main level bedrooms: 2
Primary bedroom
- Level: Main
- Area: 180 Square Feet
- Dimensions: 15 x 12
Bedroom
- Level: Main
- Area: 165 Square Feet
- Dimensions: 15 x 11
Primary bathroom
- Level: Main
- Area: 55 Square Feet
- Dimensions: 11 x 5
Bathroom
- Level: Main
- Area: 40 Square Feet
- Dimensions: 8 x 5
Dining room
- Level: Main
- Area: 144 Square Feet
- Dimensions: 16 x 9
Kitchen
- Level: Main
- Area: 136 Square Feet
- Dimensions: 8 x 17
Living room
- Level: Main
- Area: 256 Square Feet
- Dimensions: 16 x 16
Sun room
- Level: Main
- Area: 140 Square Feet
- Dimensions: 7 x 20
Heating
- Forced Air
Cooling
- Central Air
Appliances
- Included: Dishwasher, Disposal, Dryer, Microwave, Oven, Range, Refrigerator, Washer
- Laundry: In Unit
Features
- No Stairs, Smart Thermostat
- Flooring: Carpet, Vinyl
- Has basement: No
- Number of fireplaces: 1
- Fireplace features: Gas
- Common walls with other units/homes: 2+ Common Walls
Interior area
- Total structure area: 1,317
- Total interior livable area: 1,317 sqft
- Finished area above ground: 1,317
Property
Parking
- Total spaces: 1
- Parking features: Garage
- Garage spaces: 1
Features
- Levels: One
- Stories: 1
- Entry location: Exterior Access
- Patio & porch: Covered, Patio
Details
- Parcel number: R0083830
- Special conditions: Standard
Construction
Type & style
- Home type: Condo
- Property subtype: Condominium
- Attached to another structure: Yes
Materials
- Frame
- Roof: Unknown
Condition
- Year built: 1978
Utilities & green energy
- Electric: 110V
- Sewer: Public Sewer
- Utilities for property: Electricity Connected, Natural Gas Connected
Community & HOA
Community
- Subdivision: Somerset
HOA
- Has HOA: Yes
- Services included: Reserve Fund, Insurance, Maintenance Grounds, Maintenance Structure, Recycling, Snow Removal, Trash, Water
- HOA fee: $420 monthly
- HOA name: Somerset Condominiums Association
- HOA phone: 720-613-8470
Location
- Region: Boulder
Financial & listing details
- Price per square foot: $410/sqft
- Tax assessed value: $517,600
- Annual tax amount: $2,161
- Date on market: 4/23/2024
- Listing terms: Cash,Conventional
- Exclusions: Staging Items
- Ownership: Estate
- Electric utility on property: Yes
- Road surface type: Paved
Price history
| Date | Event | Price |
|---|---|---|
| 5/24/2024 | Sold | $540,000+0.9%$410/sqft |
Source:  REcolorado as distributed by MLS GRID #7424699 Report a problem REcolorado as distributed by MLS GRID #7424699 Report a problem | ||
| 5/4/2024 | Pending sale | $535,000$406/sqft |
Source: REcolorado as distributed by MLS GRID #7424699 Report a problem | ||
| 4/23/2024 | Listed for sale | $535,000+105.8%$406/sqft |
Source: REcolorado as distributed by MLS GRID #7424699 Report a problem | ||
| 8/14/2008 | Sold | $260,000+64.6%$197/sqft |
Source: Public Record Report a problem | ||
| 11/10/1999 | Sold | $158,000$120/sqft |
Source: Public Record Report a problem | ||
Public tax history
| Year | Property taxes | Tax assessment |
|---|---|---|
| 2025 | $2,788 +29% | $32,350 -8.6% |
| 2024 | $2,161 -12.1% | $35,412 -1% |
| 2023 | $2,458 +4.9% | $35,756 +7% |
| 2022 | $2,344 +8% | $33,416 -2.8% |
| 2021 | $2,170 | $34,377 +7.2% |
| 2020 | $2,170 -18.7% | $32,075 |
| 2019 | $2,668 | $32,075 +4.2% |
| 2018 | $2,668 | $30,773 -9.5% |
| 2017 | $2,668 +34.4% | $34,021 +48.3% |
| 2016 | $1,985 +5.6% | $22,933 +20.6% |
| 2015 | $1,880 +17.6% | $19,016 |
| 2014 | $1,599 -7.4% | $19,016 |
| 2013 | $1,727 +0.9% | $19,016 -7.8% |
| 2012 | $1,712 +21.7% | $20,616 |
| 2011 | $1,406 +7.1% | -- |
| 2010 | $1,313 -0.8% | $17,400 |
| 2009 | $1,323 +3.5% | $17,400 -15.9% |
| 2008 | $1,278 -7.6% | $20,680 |
| 2007 | $1,383 +3.8% | $20,680 -4.4% |
| 2006 | $1,333 +4.5% | $21,640 |
| 2005 | $1,275 +0.7% | $21,640 +3.6% |
| 2004 | $1,266 +8.3% | $20,880 |
| 2003 | $1,169 +10.3% | $20,880 +24.7% |
| 2002 | $1,059 | $16,740 -90.9% |
| 2001 | -- | $183,000 |
Find assessor info on the county website
Neighborhood: Table Mesa South
Nearby homes
- $624,0004 bd2 ba1.9k sqft1530 Bradley Dr, Boulder, CO 80305Off Market
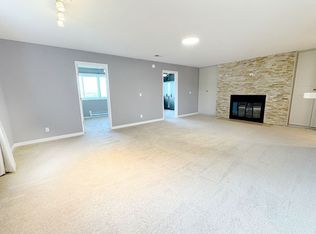
- $3,2502 bd2 ba1.7k sqft1534 Bradley Dr, Boulder, CO 80305For Rent

- $2,7502 bd2 ba1.4k sqft1552 Bradley Dr, Boulder, CO 80305For Rent
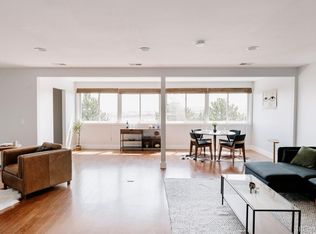
- $512,3002 bd2 ba1.5k sqft1556 Bradley Dr, Boulder, CO 80305Off Market
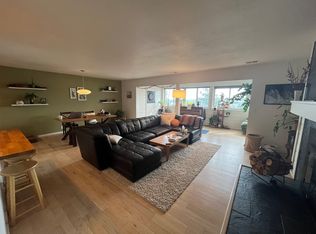
- $494,9002 bd2 ba1.5k sqft1560 Bradley Dr, Boulder, CO 80305Off Market
- $486,5002 bd1 ba1.3k sqft1554 Bradley Dr, Boulder, CO 80305Off Market
- $473,0002 bd2 ba1.2k sqft1548 Bradley Dr, Boulder, CO 80305Off Market
- $479,4002 bd2 ba1.2k sqft1568 Bradley Dr, Boulder, CO 80305Off Market
Nearby schools
GreatSchools rating
- 8/10Mesa Elementary SchoolGrades: PK-5Distance: 1.2 mi
- 9/10Southern Hills Middle SchoolGrades: 6-8Distance: 0.4 mi
- 10/10Fairview High SchoolGrades: 9-12Distance: 0.4 mi
Schools provided by the listing agent
- Elementary: Mesa
- Middle: Southern Hills
- High: Fairview
- District: Boulder Valley RE 2
Source: REcolorado as distributed by MLS GRID. This data may not be complete. We recommend contacting the local school district to confirm school assignments for this home.
Get a cash offer in 3 minutes
Find out how much your home could sell for in as little as 3 minutes with a no-obligation cash offer.
Estimated market value
$510,100
Get a cash offer in 3 minutes
Find out how much your home could sell for in as little as 3 minutes with a no-obligation cash offer.
Estimated market value
$510,100
- Colorado
- Boulder County
- Boulder
- 80305
- Table Mesa South
- 1550 Bradley Drive
Nearby cities
Nearby neighborhoods
Nearby zip codes
Other Boulder Topics
