Skip main navigation
Closed
  • $565,000

    1550 Brunswick St, Lithia Springs, GA 30122

    5beds
    4,796sqft
    Single Family Residence
    Built in 2016
    8,712 Square Feet Lot
    $540,700 Zestimate®
    $118/sqft
    $3,236 Estimated rent

    Home value

    $540,700

    $460,000 - $638,000

    $3,236/mo

    Zestimate® history
    Loading
    Loading...

    Owner options

    List your home for rent

    $3,236/mo

    Rent Zestimate®

    Find your next renter with Zillow Rental Manager. Plus, with online applications, you can quickly screen prospective tenants – for free.

    Learn more

    $3,236/mo

    Rent Zestimate®

    Refinance and save

    $5,555/mo

    Est. payment

    Refinancing to a lower rate could help reduce your monthly payments and save thousands over the life of the loan.

    See today's rates

    $5,555/mo

    Est. payment

    Explore your selling options

    Work with a Zillow partner agent

    Leverage their expertise and Zillow's premium Showcase listings to get your home seen by more buyers.

    Get started

    List with your own agent

    Get your home in front of millions of buyers by listing it on Zillow.

    Learn how to do it

    Sell it yourself

    Take full control of how buyers see your home on Zillow by listing For Sale by Owner (FSBO).

    List your home

    What's special

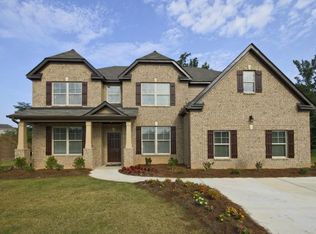
    This isnCOt just any house; itCOs a haven that embodies the coveted Savannah floorplan, nestled within the vibrant and welcoming community of Tributary. A community that brings this home to life. Turn left out of the neighborhood and within minutes, youCOll find a treasure trove of amenities. Dive into two pools in the village or the pool at River Banks, or challenge friends to a match on the multiple tennis courts. The clubhouse is alive with activity, from seasonal socials to community events like Halloween trick-or-treating and Christmas Jingles. Imagine weekends filled with funCofamily bike rides to school, farmers markets brimming with local produce, and festive gatherings like chili cook-offs and movie nights on the green. The community spirit is palpable, with events that connect neighbors and foster lasting friendships. As you step inside the home, youCOre greeted by an enchanting open layout that flows effortlessly, perfect for gatherings or quiet evenings in. The heart of this home is the gourmet kitchen, a chefCOs paradise featuring double ovens, stainless steel appliances, and an expansive island adorned with stunning hardwood floors and a custom tile backsplash. With five spacious bedrooms and a versatile bonus room that could serve as an office or guest suite, thereCOs room for everyone. On the main level, a cozy guest bedroom and bathroom offer convenience and comfort for visitors. As you ascend to the primary suite, prepare to be swept away. This oversized retreat features a cozy seating area with sweeping views of that beckons for intimate evenings. The luxurious primary bath, complete with a soothing garden tub and elegant tile shower, is your personal sanctuary. The adventure continues downstairs in the full finished basementCoa true entertainment oasis. Picture movie nights in your very own theater, complete with a projector and screen, or hosting friends at the wet bar, which features granite countertops and a fridge for all your refreshments. With hardwired speakers throughout the main level and a sauna for ultimate relaxation, this space truly has it all. Step outside to an oversized deck and lower patio, where warm summer nights can be spent enjoying the tranquil surroundings and the laughter of friends. This isnCOt just a house; itCOs a canvas for your story, where cherished memories will be made, laughter will echo, and every corner holds the promise of a new adventure. Welcome to your new home in TributaryCoyour story begins here!

    Zillow last checked:

    Listing updated:

    Listed by:

    Tiffany Farrell 404-268-0564,

    LIVE Property Group Real Estate

    Bought with:

    Kesia Arnold, 388894

    Norluxe Realty

    Source: GAMLS,MLS#: 10416022MLS Logo

    Facts & features

    Interior

    Bedrooms & bathrooms
    • Bedrooms: 5
    • Bathrooms: 4
    • Full bathrooms: 4
    • Main level bathrooms: 1
    • Main level bedrooms: 1
    Kitchen
    • Features: Breakfast Area, Breakfast Bar, Breakfast Room, Kitchen Island, Pantry
    Heating
    • Natural Gas, Zoned
    Cooling
    • Ceiling Fan(s), Central Air, Zoned
    Appliances
    • Included: Dishwasher, Disposal, Double Oven, Microwave
    • Laundry: In Hall, Upper Level
    Features
    • Central Vacuum, Double Vanity, Sauna, Tray Ceiling(s), Walk-In Closet(s), Wet Bar
    • Flooring: Carpet, Hardwood, Tile
    • Windows: Double Pane Windows, Window Treatments
    • Basement: Exterior Entry,Finished,Full
    • Number of fireplaces: 1
    • Fireplace features: Family Room, Gas Log, Gas Starter
    • Common walls with other units/homes: No Common Walls
    Interior area
    • Total structure area: 4,796
    • Total interior livable area: 4,796 sqft
    • Finished area above ground: 3,258
    • Finished area below ground: 1,538

    Property

    Parking
    • Parking features: Garage
    • Has garage: Yes
    Features
    • Levels: Three Or More
    • Stories: 3
    • Patio & porch: Deck, Patio
    • Has view: Yes
    • View description: City
    • Waterfront features: No Dock Or Boathouse
    • Body of water: None
    Lot
    • Size: 8,712 sqft
    • Features: Corner Lot, Level, Private
    • Residential vegetation: Grassed
    Details
    • Parcel number: 01760150207
    • Other equipment: Home Theater

    Construction

    Type & style
    • Home type: SingleFamily
    • Architectural style: Brick Front,Craftsman
    • Property subtype: Single Family Residence
    Materials
    • Other
    • Roof: Composition
    Condition
    • Resale
    • New construction: No
    • Year built: 2016

    Utilities & green energy

    • Electric: 220 Volts
    • Sewer: Public Sewer
    • Water: Public
    • Utilities for property: Cable Available, Electricity Available, Natural Gas Available, Phone Available, Sewer Available, Underground Utilities
    Green energy
    • Water conservation: Low-Flow Fixtures

    Community & neighborhood

    Security
    • Security features: Smoke Detector(s)
    Community
    • Community features: Clubhouse, Fitness Center, Park, Playground, Pool, Sidewalks, Street Lights, Tennis Court(s)
    Location
    • Region: Lithia Springs
    • Subdivision: Tributary

    HOA & financial

    HOA
    • Has HOA: Yes
    • HOA fee: $2,172 annually
    • Services included: Maintenance Grounds, Swimming, Tennis

    Other

    Other facts
    • Listing agreement: Exclusive Right To Sell
    • Listing terms: Cash,Conventional,FHA

    Price history

    DateEventPrice
    2/5/2025Sold$565,000-1.6%$118/sqft
    Source: GAMLS #10416022 Report a problem
    1/20/2025Pending sale$574,444$120/sqft
    Source: FMLS GA #7464458 Report a problem
    11/21/2024Listed for sale$574,444$120/sqft
    Source: GAMLS #10416022 Report a problem
    11/19/2024Pending sale$574,444$120/sqft
    Source: GAMLS #10416022 Report a problem
    10/4/2024Listed for sale$574,444+101.6%$120/sqft
    Source: FMLS GA #7464458 Report a problem
    6/30/2016Sold$284,900+0%$59/sqft
    Source: FMLS GA #5687944 Report a problem
    5/7/2016Pending sale$284,870$59/sqft
    Source: WPH REALTY INC #5687944 Report a problem
    5/7/2016Listed for sale$284,870+718.6%$59/sqft
    Source: WPH REALTY INC #5687944 Report a problem
    2/16/2016Sold$34,800$7/sqft
    Source: Public Record Report a problem

    Public tax history

    YearProperty taxesTax assessment
    2025$2,267 -65.1%$183,680 +15.5%
    2024$6,498 +14.5%$159,000
    2023$5,675 -14%$159,000
    2022$6,601 +9.6%$159,000 +6.2%
    2021$6,025 +6.3%$149,760 +4.5%
    2020$5,669 +2.7%$143,280 +2.7%
    2019$5,520 +14.8%$139,520 +16.5%
    2018$4,807 +3.6%$119,720 +1.4%
    2017$4,639 +1.8%$118,040 +816.5%
    2016$4,556 +769.1%$12,880 +20.6%
    2015$524 $10,680 +434%
    2014$524 +1495.4%$2,000
    2013$33 $2,000
    2012-- --
    2011-- --
    2010-- --
    2009$951 +1.6%--
    2007$936 --

    Find assessor info on the county website

    Neighborhood: 30122

    Nearby schools

    GreatSchools rating
    Schools provided by the listing agent
    • Elementary: New Manchester
    • Middle: Factory Shoals
    • High: New Manchester

    Source: GAMLS. This data may not be complete. We recommend contacting the local school district to confirm school assignments for this home.

    Get a cash offer in 3 minutes
    Find out how much your home could sell for in as little as 3 minutes with a no-obligation cash offer.
    Estimated market value
    $540,700
    Get a cash offer in 3 minutes
    Find out how much your home could sell for in as little as 3 minutes with a no-obligation cash offer.
    Estimated market value
    $540,700