Skip main navigation
Sold for $788,000
  • $788,000

    1550 CHATEAU WOOD DRIVE, CLEARWATER, FL 33764

    4beds
    3,237sqft
    Single Family Residence
    Built in 1987
    0.41 Acres Lot
    $787,900 Zestimate®
    $243/sqft
    $5,158 Estimated rent

    Home value

    $787,900

    $725,000 - $851,000

    $5,158/mo

    Zestimate® history
    Loading
    Loading...

    Owner options

    List your home for rent

    $5,158/mo

    Rent Zestimate®

    Find your next renter with Zillow Rental Manager. Plus, with online applications, you can quickly screen prospective tenants – for free.

    Learn more

    $5,158/mo

    Rent Zestimate®

    Refinance and save

    $5,486/mo

    Est. payment

    Refinancing to a lower rate could help reduce your monthly payments and save thousands over the life of the loan.

    See today's rates

    $5,486/mo

    Est. payment

    Explore your selling options

    Work with a Zillow partner agent

    Leverage their expertise and Zillow's premium Showcase listings to get your home seen by more buyers.

    Get started

    List with your own agent

    Get your home in front of millions of buyers by listing it on Zillow.

    Learn how to do it

    Sell it yourself

    Take full control of how buyers see your home on Zillow by listing For Sale by Owner (FSBO).

    List your home

    What's special

    Oversized windowsExpansive covered lanaiAbundance of natural lightOversized three-car garageBuilt-in desk areaDouble-door entranceFenced for privacy
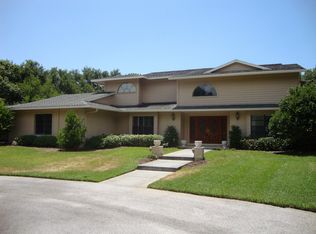
    Virtually Staged. Elegant pool residence on an oversized lot situated in the 11-home enclave community of Chateau Wood. Step through the double-door entrance and be greeted by soaring 17-foot vaulted ceilings and an abundance of natural light pouring through oversized windows, highlighting the stunning luxury plank vinyl flooring throughout. The heart of the home is the expansive kitchen, featuring four large countertop sections, including a built-in desk area. Adjacent to the kitchen, the dedicated laundry room offers excellent functionality with a new washer and dryer, an additional refrigerator plus a convenient utility sink. One bedroom with an en-suite is located downstairs, and two additional secondary bedrooms with a Jack-and-Jill bath are upstairs. Retreat to the luxurious primary suite, designed as your personal haven. The primary bathroom boasts a stand-alone tub, a private infrared sauna, a large frameless glass shower, and an expansive dual vanity. Outside, discover a private outdoor oasis featuring an oversized, sparkling pool and an expansive covered lanai. The backyard offers a lot of greenspace that is fenced for privacy and scenically landscaped. Practicality meets premium comfort with an oversized three-car garage, dual water heaters, two zoned AC units and irrigation connected to a private well. Perfectly positioned in a highly desirable Clearwater location, this home offers unparalleled convenience to the best of Tampa Bay. Just a short drive from the world-famous sugar-sand shores of Clearwater Beach and the vibrant waterfronts of neighboring coastal towns. Commuting and travel are an absolute breeze with easy access to US Highway 19, placing both St. Pete-Clearwater International Airport and Tampa International Airport right at your fingertips. Whether you prefer exploring the scenic trails at nearby Eagle Lake Park, golfing at local country clubs or enjoying the abundant dining and shopping options along Gulf-to-Bay Boulevard, this incredible property truly combines a luxurious lifestyle with an unbeatable central location.

    Zillow last checked:

    Listing updated:

    Listed by:

    Paul DeSantis, PA 813-439-4816,

    PREMIER SOTHEBYS INTL REALTY 813-217-5288

    Bought with:

    JAKE PEPE, 3561331

    IMPACT REALTY TAMPA BAY

    Source: Stellar MLS,MLS#: TB8495817MLS LogoOriginating MLS: Suncoast Tampa

    Facts & features

    Interior

    Bedrooms & bathrooms
    • Bedrooms: 4
    • Bathrooms: 4
    • Full bathrooms: 4
    Rooms
    • Room types: Family Room, Dining Room, Utility Room
    Primary bedroom
    • Features: Walk-In Closet(s)
    • Level: Second
    • Area: 270 Square Feet
    • Dimensions: 18x15
    Bedroom 2
    • Features: Built-in Closet
    • Level: Second
    • Area: 182 Square Feet
    • Dimensions: 13x14
    Bedroom 3
    • Features: Built-in Closet
    • Level: Second
    • Area: 154 Square Feet
    • Dimensions: 14x11
    Bathroom 4
    • Features: Walk-In Closet(s)
    • Level: Second
    • Area: 143 Square Feet
    • Dimensions: 11x13
    Dinette
    • Level: First
    • Area: 135 Square Feet
    • Dimensions: 15x9
    Dining room
    • Level: First
    • Area: 168 Square Feet
    • Dimensions: 14x12
    Family room
    • Level: First
    • Area: 294 Square Feet
    • Dimensions: 21x14
    Foyer
    • Level: First
    • Area: 63 Square Feet
    • Dimensions: 7x9
    Kitchen
    • Level: First
    • Area: 238 Square Feet
    • Dimensions: 17x14
    Living room
    • Level: First
    • Area: 322 Square Feet
    • Dimensions: 23x14
    Heating
    • Central, Electric, Zoned
    Cooling
    • Central Air, Zoned
    Appliances
    • Included: Dishwasher, Dryer, Electric Water Heater, Exhaust Fan, Microwave, Range, Refrigerator, Washer
    • Laundry: Inside, Laundry Room
    Features
    • Built-in Features, Ceiling Fan(s), Central Vacuum, High Ceilings, PrimaryBedroom Upstairs, Split Bedroom, Stone Counters, Thermostat, Vaulted Ceiling(s), Walk-In Closet(s)
    • Flooring: Ceramic Tile, Vinyl
    • Doors: Sliding Doors
    • Windows: Blinds
    • Has fireplace: No
    Interior area
    • Total structure area: 4,198
    • Total interior livable area: 3,237 sqft

    Property

    Parking
    • Total spaces: 3
    • Parking features: Driveway, Garage Door Opener, Oversized
    • Attached garage spaces: 3
    • Has uncovered spaces: Yes
    • Details: Garage Dimensions: 31x20
    Features
    • Levels: Two
    • Stories: 2
    • Patio & porch: Covered, Patio
    • Exterior features: Irrigation System, Lighting, Private Yard, Rain Gutters, Sprinkler Metered
    • Has private pool: Yes
    • Pool features: Gunite, In Ground, Lighting, Outside Bath Access
    • Fencing: Vinyl,Wood
    Lot
    • Size: 0.41 Acres
    • Features: Cul-De-Sac, In County, Landscaped, Level
    • Residential vegetation: Mature Landscaping, Trees/Landscaped
    Details
    • Parcel number: 192916148820000070
    • Special conditions: None

    Construction

    Type & style
    • Home type: SingleFamily
    • Property subtype: Single Family Residence
    Materials
    • Block, Wood Frame
    • Foundation: Slab
    • Roof: Shingle
    Condition
    • New construction: No
    • Year built: 1987

    Utilities & green energy

    • Sewer: Public Sewer
    • Water: Public
    • Utilities for property: BB/HS Internet Available, Cable Connected, Electricity Connected, Public, Sewer Connected, Sprinkler Meter, Water Connected

    Community & HOA

    Community
    • Security: Smoke Detector(s)
    • Pet fee: $0 monthly
    • Subdivision: CHATEAU WOOD
    HOA
    • Has HOA: Yes
    • HOA fee: $33 monthly
    • HOA name: Craig Downey
    • HOA phone: 832-515-3407
    Location
    • Region: Clearwater

    Financial & listing details

    • Price per square foot: $243/sqft
    • Tax assessed value: $734,759
    • Annual tax amount: $4,923
    • Date on market: 4/10/2026
    • Cumulative days on market: 48 days
    • Listing terms: Cash,Conventional,VA Loan
    • Ownership: Fee Simple
    • Total actual rent: 0
    • Electric utility on property: Yes
    • Road surface type: Paved

    Price history

    DateEventPrice
    6/29/2026Sold$788,000-6.2%$243/sqft
    Source: Stellar MLS #TB8495817 Report a problem
    5/29/2026Pending sale$839,900$259/sqft
    Source: Stellar MLS #TB8495817 Report a problem
    5/1/2026Price change$839,900-6.7%$259/sqft
    Source: Stellar MLS #TB8495817 Report a problem
    4/10/2026Listed for sale$899,900-2.7%$278/sqft
    Source: Stellar MLS #TB8495817 Report a problem
    1/8/2026Listing removed$925,000$286/sqft
    Source: Stellar MLS #TB8352544 Report a problem
    6/9/2025Price change$925,000-1.1%$286/sqft
    Source: Stellar MLS #TB8352544 Report a problem
    5/27/2025Price change$935,000-1.1%$289/sqft
    Source: Stellar MLS #TB8352544 Report a problem
    3/22/2025Price change$945,000-0.5%$292/sqft
    Source: Stellar MLS #TB8352544 Report a problem
    2/21/2025Listed for sale$950,000-5%$293/sqft
    Source: Stellar MLS #TB8352544 Report a problem
    7/11/2024Listing removed$1,000,000$309/sqft
    Source: Stellar MLS #U8230298 Report a problem
    2/10/2024Listed for sale$1,000,000+186.5%$309/sqft
    Source: Stellar MLS #U8230298 Report a problem
    10/11/2012Listing removed$349,000$108/sqft
    Source: Charles Rutenberg Realty, Inc. #U7552366 Report a problem
    7/6/2012Listed for sale$349,000+2.9%$108/sqft
    Source: Charles Rutenberg Realty, Inc. #U7552366 Report a problem
    6/1/2012Listing removed$339,000$105/sqft
    Source: Charles Rutenberg Realty, Inc. #U7537293 Report a problem
    2/1/2012Listed for sale$339,000$105/sqft
    Source: Charles Rutenberg Realty, Inc. #U7537293 Report a problem
    12/29/2011Listing removed$339,000$105/sqft
    Source: Charles Rutenberg Realty, Inc. #U7530610 Report a problem
    11/13/2011Listed for sale$339,000-19.3%$105/sqft
    Source: Charles Rutenberg Realty, Inc. #U7530610 Report a problem
    6/24/2008Sold$420,000+82.6%$130/sqft
    Source: Public Record Report a problem
    12/16/1997Sold$230,000$71/sqft
    Source: Public Record Report a problem

    Public tax history

    YearProperty taxesTax assessment
    2025$4,923 +5.6%$296,734 +2.9%
    2024$4,662 +1.8%$288,371 +3%
    2023$4,581 +2.9%$279,972 +3%
    2022$4,451 -1.2%$271,817 +3%
    2021$4,505 -0.5%$263,900 +0.7%
    2020$4,526 +1.9%$262,042 +2.3%
    2019$4,444 $256,151 +1.9%
    2018$4,444 +1.5%$251,375 +2.1%
    2017$4,380 +5.7%$246,205 +2.1%
    2016$4,144 -1.5%$241,141 +0.7%
    2015$4,206 +0.5%$239,465 +0.8%
    2014$4,184 +0.6%$237,564 +1.5%
    2013$4,158 -2.2%$234,053 -1.7%
    2012$4,250 $238,212 -9.2%
    2011-- $262,352 -7.8%
    2010-- $284,415 +2.7%
    2009-- $276,938 +19.7%
    2008$3,895 $231,404 +3%
    2007-- $224,664 -30.4%
    2005-- $322,600 +12.2%
    2004$4,171 +1.6%$287,400 +2.2%
    2003$4,105 +4.5%$281,100 +5.1%
    2002$3,927 $267,400 +24.7%
    2001$3,927 +3.9%$214,400 +9.3%
    2000$3,780 $196,200
    Find assessor info on the county website

    Neighborhood: 33764

    Nearby schools

    GreatSchools rating
    Schools provided by the listing agent
    • Elementary: Belcher Elementary-PN
    • Middle: Oak Grove Middle-PN
    • High: Clearwater High-PN

    Source: Stellar MLS. This data may not be complete. We recommend contacting the local school district to confirm school assignments for this home.

    Get a cash offer in 3 minutes
    Find out how much your home could sell for in as little as 3 minutes with a no-obligation cash offer.
    Estimated market value
    $787,900
    Get a cash offer in 3 minutes
    Find out how much your home could sell for in as little as 3 minutes with a no-obligation cash offer.
    Estimated market value
    $787,900