Skip main navigation
Sold for $37,000
  • $37,000

    1550 Cherboneau Pl #127, Detroit, MI 48207

    2beds
    900sqft
    Stock Cooperative
    Built in 1963
    -- sqft lot
    $37,000 Zestimate®
    $41/sqft
    $1,450 Estimated rent

    Home value

    $37,000

    $35,000 - $40,000

    $1,450/mo

    Zestimate® history
    Loading
    Loading...

    Owner options

    List your home for rent

    $1,450/mo

    Rent Zestimate®

    Find your next renter with Zillow Rental Manager. Plus, with online applications, you can quickly screen prospective tenants – for free.

    Learn more

    $1,450/mo

    Rent Zestimate®

    Refinance and save

    $899/mo

    Est. payment

    Refinancing to a lower rate could help reduce your monthly payments and save thousands over the life of the loan.

    See today's rates

    $899/mo

    Est. payment

    Explore your selling options

    Work with a Zillow partner agent

    Leverage their expertise and Zillow's premium Showcase listings to get your home seen by more buyers.

    Get started

    List with your own agent

    Get your home in front of millions of buyers by listing it on Zillow.

    Learn how to do it

    Sell it yourself

    Take full control of how buyers see your home on Zillow by listing For Sale by Owner (FSBO).

    List your home

    What's special

    Gated parkingLots of storage spaceBeautiful groundsFirst floor
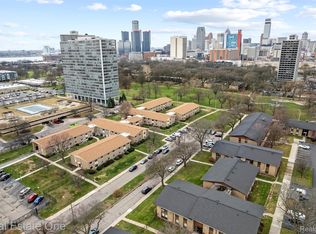
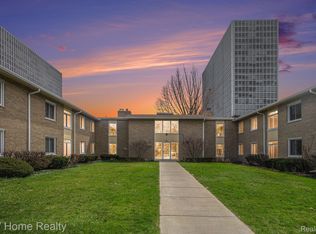
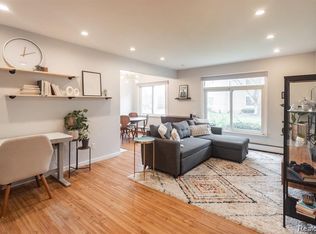
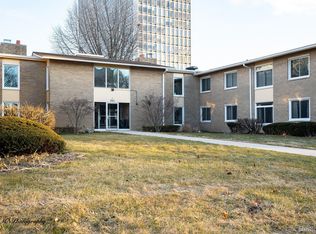
    Unbeatable Price in Historic Lafayette Park Co-op! This first floor, 2 bedroom unit is in need of updating and is priced accordingly. Make this home your own with fresh paint, new flooring, and appliances. Lots of storage space. You cannot beat the location, walkable to all of the best that Downtown has to offer: Dequindre Cut, Eastern Market, the Riverwalk, sports venues, dining, entertainment galore! Cherboneau Place offers residents a great community feel and many amenities included gated parking, beautiful grounds, a community room, library, on-site laundry, exercise room, workshop, and secure, private storage. There is also an elevator for added convenience. Super affordable living that includes property taxes, water, heat, building maintenance, a/c maintenance, trash in the HOA. Co-op approval required for purchase. CASH terms, owner-occupied only. Pets are not permitted. Sale subject to probate court approval-Estate Sale.

    Zillow last checked:

    Listing updated:

    Listed by:

    Adrienne Stewart 248-212-3765,

    Keller Williams Home

    Bought with:

    Amber Boksan, 6501451679

    DTW Experts LLC

    Source: Realcomp II,MLS#: 20261021419MLS Logo

    Facts & features

    Interior

    Bedrooms & bathrooms
    • Bedrooms: 2
    • Bathrooms: 1
    • Full bathrooms: 1
    Primary bedroom
    • Level: Entry
    • Area: 143
    • Dimensions: 13 X 11
    Bedroom
    • Level: Entry
    • Area: 143
    • Dimensions: 13 X 11
    Other
    • Level: Entry
    • Area: 35
    • Dimensions: 5 X 7
    Dining room
    • Level: Entry
    • Area: 56
    • Dimensions: 8 X 7
    Kitchen
    • Level: Entry
    • Area: 70
    • Dimensions: 7 X 10
    Living room
    • Level: Entry
    • Area: 216
    • Dimensions: 12 X 18
    Heating
    • Baseboard, Natural Gas
    Cooling
    • Wall Units
    Appliances
    • Laundry: Common Area
    Features
    • Elevator
    • Basement: Common,Unfinished
    • Has fireplace: No
    Interior area
    • Total interior livable area: 900 sqft
    • Finished area above ground: 900

    Property

    Parking
    • Parking features: Parking Lot, No Garage
    Accessibility
    • Accessibility features: Accessible Elevator Installed
    Features
    • Levels: One Story Ground
    • Stories: 1
    • Entry location: GroundLevel
    • Pool features: None
    Details
    • Special conditions: Short Sale No,Standard

    Construction

    Type & style
    • Home type: Cooperative
    • Architectural style: Common Entry Building,Ranch
    • Property subtype: Stock Cooperative
    Materials
    • Brick
    • Foundation: Basement, Block
    Condition
    • New construction: No
    • Year built: 1963

    Utilities & green energy

    • Sewer: Public Sewer
    • Water: Public

    Community & neighborhood

    Community
    • Community features: Sidewalks
    Location
    • Region: Detroit

    HOA & financial

    HOA
    • Has HOA: Yes
    • HOA fee: $743 monthly
    • Services included: Gas, Insurance, Maintenance Grounds, Maintenance Structure, Pest Control, Sewer, Snow Removal, Trash, Water
    • Association phone: 248-553-4700

    Other

    Other facts
    • Listing agreement: Exclusive Right To Sell
    • Listing terms: Cash

    Price history

    DateEventPrice
    6/27/2026Sold$37,000-7.3%$41/sqft
    Source: Realcomp II #20261021419 Report a problem
    5/25/2026Pending sale$39,900$44/sqft
    Source: Realcomp II #20261021419 Report a problem
    5/25/2026Listing removed$39,900$44/sqft
    Source: Realcomp II #20261021419 Report a problem
    5/15/2026Pending sale$39,900$44/sqft
    Source: Realcomp II #20261021419 Report a problem
    4/2/2026Listed for sale$39,900$44/sqft
    Source: Realcomp II #20261021419 Report a problem
    3/31/2026Listing removed$39,900$44/sqft
    Source: Realcomp II #20250027069 Report a problem
    9/16/2025Price change$39,900-7%$44/sqft
    Source: Realcomp II #20250027069 Report a problem
    8/14/2025Price change$42,900-4.7%$48/sqft
    Source: Realcomp II #20250027069 Report a problem
    4/17/2025Listed for sale$45,000-16.7%$50/sqft
    Source: Realcomp II #20250027069 Report a problem
    4/17/2025Listing removed$54,000$60/sqft
    Source: Realcomp II #20250009551 Report a problem
    2/21/2025Listed for sale$54,000$60/sqft
    Source: Realcomp II #20250009551 Report a problem

    Public tax history

    Tax history is unavailable.

    Neighborhood: Lafayette Park

    Nearby schools

    GreatSchools rating