One or more photo(s) has been virtually staged. **NEW ROOF & NUMEROUS UPDATES!** Spacious 4-Bed, 3.5-Bath Pool Home with 3-Car Garage in Desirable Palm Harbor – Move-In Ready! **No Flood Zone!** This beautiful home sits on an oversized cul-de-sac lot surrounded by mature landscaping, offering 3,031 square feet of living space in unincorporated Pinellas County, zoned for top-rated schools. Step through etched glass French doors into a welcoming foyer, leading to a formal dining room with updated pendant lighting. The main floor boasts a primary suite with a huge walk-in closet (with attic storage), and an ensuite bath featuring dual vanities, a walk-in shower, and a garden tub overlooking a private outdoor space. A half-bath and multiple storage closets complete the downstairs layout. The open living spaces include a wet bar, perfect for entertaining, and a remodeled kitchen overlooking the family room with a wood-burning fireplace. Vaulted ceilings and hurricane-rated windows and sliders (with one exception) provide abundant natural light. A laundry room leads to the spacious 3-car garage, equipped with ceiling storage racks. Upstairs, you'll find three additional bedrooms, a bonus room/office with built-in shelving, and views overlooking the main living area. The outdoor oasis includes a screened lanai with pavers, a sparkling pool (heater requires installation), a covered above-ground jacuzzi (not currently in use), an outdoor kitchen, and a full pool bath. The expansive yard features a sprinkler system, decorative rock drainage, and an outdoor storage area for lawn equipment, bikes, and more. **Recent Updates:** - Brand-new roof with transferable warranty - New lighted ceiling fans - New vinyl flooring downstairs and new neutral carpeting upstairs - Fresh interior paint - Updated quarter-round trim **Additional Features:** - 2019/2022 AC units (one still under warranty) - Newer hurricane-rated windows and sliders (except for one outdoor bathroom window) - Reverse osmosis water filter & water softener - ADT security system & Massey’s termite bait system **Community Amenities:** Basketball court, pickleball/tennis courts, and a dog park. This move-in-ready home is an incredible opportunity to live in a highly desirable location with plenty of space, updates, and amenities! Offered at $755,000 this home is an exceptional opportunity. Schedule your private showing today!
Sold for $745,000
$745,000
1550 Chestnut Ct W, Palm Harbor, FL 34683
4beds
3,031sqft
Single Family Residence
Built in 1981
0.56 Acres Lot
$717,000 Zestimate®
$246/sqft
$4,946 Estimated rent
Home value
$717,000
$645,000 - $796,000
$4,946/mo
Zestimate® history
Owner options
List your home for rent
$4,946/mo
Rent Zestimate®
Find your next renter with Zillow Rental Manager. Plus, with online applications, you can quickly screen prospective tenants – for free.
$4,946/mo
Rent Zestimate®
Refinance and save
$5,201/mo
Est. payment
Refinancing to a lower rate could help reduce your monthly payments and save thousands over the life of the loan.
$5,201/mo
Est. payment
Explore your selling options
Work with a Zillow partner agent
Leverage their expertise and Zillow's premium Showcase listings to get your home seen by more buyers.
Get startedList with your own agent
Get your home in front of millions of buyers by listing it on Zillow.
Learn how to do itSell it yourself
Take full control of how buyers see your home on Zillow by listing For Sale by Owner (FSBO).
List your homeWhat's special
Outdoor kitchenScreened lanai with paversSparkling poolEnsuite bathFull pool bathLaundry roomVaulted ceilings
Zillow last checked:
Listing updated:
Listed by:
Jessica Reph 727-420-7050,
COLDWELL BANKER REALTY 727-781-3700
Bought with:
Scott Rehm, 3147127
REHM REALTY GROUP LLC
Source: Stellar MLS,MLS#: U8245753 Originating MLS: Pinellas Suncoast
Originating MLS: Pinellas Suncoast
Facts & features
Interior
Bedrooms & bathrooms
- Bedrooms: 4
- Bathrooms: 4
- Full bathrooms: 3
- 1/2 bathrooms: 1
Rooms
- Room types: Attic, Bonus Room, Den/Library/Office, Family Room, Dining Room, Living Room
Primary bedroom
- Features: Ceiling Fan(s), Dual Sinks, En Suite Bathroom, Garden Bath, Granite Counters, Shower No Tub, Split Vanities, Walk-In Closet(s)
- Level: First
Bedroom 2
- Features: Ceiling Fan(s), Storage Closet
- Level: Second
Bedroom 3
- Features: Ceiling Fan(s), Storage Closet
- Level: Second
Bedroom 4
- Features: Ceiling Fan(s), Dual Closets
- Level: Second
Balcony porch lanai
- Features: Ceiling Fan(s)
- Level: First
Dining room
- Level: First
Family room
- Features: Ceiling Fan(s), Wet Bar
- Level: First
Kitchen
- Level: First
Laundry
- Level: First
Living room
- Features: Ceiling Fan(s)
- Level: First
Office
- Features: Built-In Shelving, Ceiling Fan(s)
- Level: Second
Heating
- Central
Cooling
- Central Air
Appliances
- Included: Convection Oven, Cooktop, Dishwasher, Electric Water Heater, Ice Maker, Kitchen Reverse Osmosis System, Microwave, Range, Range Hood, Refrigerator, Trash Compactor, Washer, Water Softener
- Laundry: Electric Dryer Hookup, Inside, Laundry Room
Features
- Built-in Features, Ceiling Fan(s), High Ceilings, Primary Bedroom Main Floor, Vaulted Ceiling(s), Walk-In Closet(s), Wet Bar
- Flooring: Carpet, Tile, Vinyl
- Doors: Outdoor Kitchen, Outdoor Shower, Sliding Doors
- Has fireplace: Yes
- Fireplace features: Family Room, Wood Burning
Interior area
- Total structure area: 4,420
- Total interior livable area: 3,031 sqft
Property
Parking
- Total spaces: 3
- Parking features: Garage - Attached
- Attached garage spaces: 3
Features
- Levels: Two
- Stories: 2
- Patio & porch: Covered, Enclosed, Patio, Rear Porch
- Exterior features: Irrigation System, Lighting, Outdoor Kitchen, Outdoor Shower, Storage
- Has private pool: Yes
- Pool features: Gunite, Heated, In Ground, Lighting, Outside Bath Access, Screen Enclosure, Tile
- Has spa: Yes
- Spa features: Above Ground, Heated
- Fencing: Wood
- Has view: Yes
- View description: Pool
Lot
- Size: 0.56 Acres
- Dimensions: 110 x 217
- Features: Cul-De-Sac, Landscaped, Oversized Lot, Unincorporated
- Residential vegetation: Mature Landscaping
Details
- Additional structures: Outdoor Kitchen, Storage
- Parcel number: 362715017790001080
- Zoning: R-R
- Special conditions: None
Construction
Type & style
- Home type: SingleFamily
- Property subtype: Single Family Residence
Materials
- Block, Brick, Concrete, Wood Siding
- Foundation: Slab
- Roof: Shingle
Condition
- New construction: No
- Year built: 1981
Utilities & green energy
- Sewer: Public Sewer
- Water: Public
- Utilities for property: Cable Connected, Electricity Connected, Public, Sprinkler Recycled, Water Connected
Green energy
- Water conservation: Irrigation-Reclaimed Water
Community & HOA
Community
- Features: Deed Restrictions, Dog Park, Irrigation-Reclaimed Water, Park, Playground, Sidewalks, Tennis Court(s)
- Security: Closed Circuit Camera(s), Security Fencing/Lighting/Alarms, Security System, Security System Owned
- Pet fee: $0 monthly
- Subdivision: AUTUMN WOODS-UNIT 1
HOA
- Has HOA: Yes
- Amenities included: Basketball Court, Maintenance, Pickleball Court(s), Tennis Court(s)
- HOA fee: $65 monthly
- HOA name: Autumn Woods HOA
Location
- Region: Palm Harbor
Financial & listing details
- Price per square foot: $246/sqft
- Tax assessed value: $777,820
- Annual tax amount: $4,394
- Date on market: 6/10/2024
- Cumulative days on market: 274 days
- Listing terms: Cash,Conventional,FHA
- Ownership: Fee Simple
- Total actual rent: 0
- Electric utility on property: Yes
- Road surface type: Asphalt, Concrete
Price history
| Date | Event | Price |
|---|---|---|
| 3/26/2025 | Sold | $745,000-1.3%$246/sqft |
Source:  Stellar MLS #U8245753 Report a problem Stellar MLS #U8245753 Report a problem | ||
| 2/25/2025 | Pending sale | $755,000$249/sqft |
Source: Stellar MLS #U8245753 Report a problem | ||
| 2/18/2025 | Price change | $755,000-1.3%$249/sqft |
Source: Stellar MLS #U8245753 Report a problem | ||
| 1/23/2025 | Price change | $765,000-1.9%$252/sqft |
Source: Stellar MLS #U8245753 Report a problem | ||
| 11/27/2024 | Price change | $780,000-1.9%$257/sqft |
Source: Stellar MLS #U8245753 Report a problem | ||
| 11/12/2024 | Price change | $795,000-2.5%$262/sqft |
Source: Stellar MLS #U8245753 Report a problem | ||
| 10/26/2024 | Listed for sale | $815,000+11.5%$269/sqft |
Source: Stellar MLS #U8245753 Report a problem | ||
| 7/28/2024 | Listing removed | -- |
Source: Stellar MLS #U8245753 Report a problem | ||
| 7/14/2024 | Pending sale | $731,000$241/sqft |
Source: Stellar MLS #U8245753 Report a problem | ||
| 7/7/2024 | Price change | $731,000-1.5%$241/sqft |
Source: Stellar MLS #U8245753 Report a problem | ||
| 6/21/2024 | Price change | $741,900-1.7%$245/sqft |
Source: Stellar MLS #U8245753 Report a problem | ||
| 6/10/2024 | Listed for sale | $755,000+4.1%$249/sqft |
Source: Stellar MLS #U8245753 Report a problem | ||
| 5/4/2024 | Listing removed | -- |
Source: Stellar MLS #T3493946 Report a problem | ||
| 3/27/2024 | Listed for sale | $725,000$239/sqft |
Source: Stellar MLS #T3493946 Report a problem | ||
| 3/23/2024 | Pending sale | $725,000$239/sqft |
Source: Stellar MLS #T3493946 Report a problem | ||
| 3/7/2024 | Price change | $725,000-8.1%$239/sqft |
Source: Stellar MLS #T3493946 Report a problem | ||
| 2/5/2024 | Price change | $789,000-4.4%$260/sqft |
Source: Stellar MLS #T3493946 Report a problem | ||
| 1/24/2024 | Price change | $824,900-1.2%$272/sqft |
Source: Stellar MLS #T3493946 Report a problem | ||
| 1/18/2024 | Price change | $834,900-1.8%$275/sqft |
Source: Stellar MLS #T3493946 Report a problem | ||
| 12/29/2023 | Listed for sale | $849,900-3.2%$280/sqft |
Source: Stellar MLS #T3493946 Report a problem | ||
| 12/19/2023 | Listing removed | -- |
Source: Owner Report a problem | ||
| 12/12/2023 | Listed for sale | $878,300+281.9%$290/sqft |
Source: Owner Report a problem | ||
| 9/20/1995 | Sold | $230,000$76/sqft |
Source: Public Record Report a problem | ||
Public tax history
| Year | Property taxes | Tax assessment |
|---|---|---|
| 2024 | $13,853 +215.2% | $777,820 +173.5% |
| 2023 | $4,394 +1% | $284,444 +3% |
| 2022 | $4,350 -1.1% | $276,159 +3% |
| 2021 | $4,400 +0.2% | $268,116 +1.4% |
| 2020 | $4,389 +1.7% | $264,414 +2.3% |
| 2019 | $4,314 | $258,469 +1.9% |
| 2018 | $4,314 +1.1% | $253,650 +2.1% |
| 2017 | $4,266 +1.7% | $248,433 +2.1% |
| 2016 | $4,197 -1.5% | $243,323 +0.7% |
| 2015 | $4,260 +0.5% | $241,632 +0.8% |
| 2014 | $4,237 +0.6% | $239,714 +1.5% |
| 2013 | $4,213 +4.9% | $236,171 +1.7% |
| 2012 | $4,018 | $232,223 +3% |
| 2011 | -- | $225,459 +1.5% |
| 2010 | -- | $222,127 +2.7% |
| 2009 | -- | $216,287 +0.1% |
| 2008 | $3,520 | $216,071 +3% |
| 2007 | -- | $209,778 -36.6% |
| 2005 | -- | $330,700 +4.4% |
| 2004 | $3,706 +2% | $316,900 +12.7% |
| 2003 | $3,634 +6% | $281,300 +34.4% |
| 2002 | $3,427 | $209,300 +4% |
| 2001 | $3,427 +5.4% | $201,200 +13.5% |
| 2000 | $3,252 | $177,300 |
Find assessor info on the county website
Neighborhood: 34683
Nearby homes
- $875,6004 bd3 ba2.9k sqft1570 Chestnut Ct W, Palm Harbor, FL 34683Off Market

- $801,3004 bd3 ba2.9k sqft2813 Briarwood Ln, Palm Harbor, FL 34683Off Market
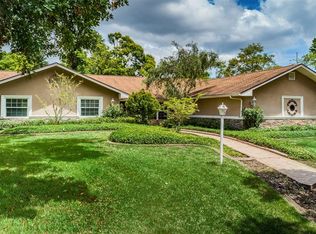
- $740,2003 bd3 ba2.5k sqft2825 Briarwood Ln, Palm Harbor, FL 34683Off Market

- $902,0004 bd4 ba3.5k sqft1590 Chestnut Ct W, Palm Harbor, FL 34683Off Market
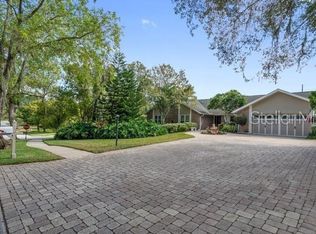
- $900,2006 bd4 ba4.2k sqft1551 Chestnut Ct W, Palm Harbor, FL 34683Off Market
- $486,400-- bd3 ba1.8k sqft2800 Briarwood Ln, Palm Harbor, FL 34683Off Market
- $650,0004 bd4 ba2.7k sqft1571 Chestnut Ct W, Palm Harbor, FL 34683Sold
- $664,3004 bd2 ba2.2k sqft2837 Briarwood Ln, Palm Harbor, FL 34683Off Market
Nearby schools
GreatSchools rating
- 10/10Sutherland Elementary SchoolGrades: PK-5Distance: 0.8 mi
- 5/10Palm Harbor Middle SchoolGrades: 6-8Distance: 1.9 mi
- 8/10Palm Harbor University High SchoolGrades: 9-12Distance: 0.7 mi
Schools provided by the listing agent
- Elementary: Sutherland Elementary-PN
- Middle: Palm Harbor Middle-PN
- High: Palm Harbor Univ High-PN
Source: Stellar MLS. This data may not be complete. We recommend contacting the local school district to confirm school assignments for this home.
Get a cash offer in 3 minutes
Find out how much your home could sell for in as little as 3 minutes with a no-obligation cash offer.
Estimated market value
$717,000
Get a cash offer in 3 minutes
Find out how much your home could sell for in as little as 3 minutes with a no-obligation cash offer.
Estimated market value
$717,000
- Florida
- Pinellas County
- Palm Harbor
- 34683
- 1550 Chestnut Ct W
Nearby cities
Nearby zip codes
Other Palm Harbor Topics
