Welcome to your dream retreat—where timeless charm meets modern convenience. Nestled on a beautifully wooded and private .8 acre lot, this spacious 3-level Cape-style home offers over 3,400 square feet of flexible living space, perfect for today’s lifestyle. The thoughtfully designed floor plan strikes the ideal balance between open-concept gathering spaces and private nooks—great for entertaining or working from home. The completely renovated kitchen (2024) serves as the heart of the home, featuring high-end finishes and ample space for culinary creativity. Step out onto the rear deck and take in the serene views of mature trees—your own peaceful escape just minutes from I-95 and shopping. Whether you’re enjoying your morning coffee or hosting summer dinners al fresco, the privacy is a welcoming backdrop. The walk-out lower level offers incredible versatility with a full apartment that includes a private entrance, full kitchen, spacious living/dining area with a cozy wood-burning fireplace, a large bedroom, full bath, and walk-in closet. It’s fully wheelchair accessible—perfect for multigenerational living, guests, or even rental potential. Additional highlights include: • 4 bedrooms and 4 full baths • Side-loading 2-car garage with an oversized driveway • New HVAC (2025) and new roof (2024) • Established neighborhood with a prime location for commuters This home is a rare find—offering space, privacy, and convenience all in one. Don’t miss your opportunity to make it yours!
Sold for $549,900
$549,900
1550 Clover Dr, Fredericksburg, VA 22407
4beds
3,437sqft
Single Family Residence
Built in 1976
0.8 Acres Lot
$560,000 Zestimate®
$160/sqft
$3,362 Estimated rent
Home value
$560,000
$521,000 - $605,000
$3,362/mo
Zestimate® history
Owner options
List your home for rent
$3,362/mo
Rent Zestimate®
Find your next renter with Zillow Rental Manager. Plus, with online applications, you can quickly screen prospective tenants – for free.
$3,362/mo
Rent Zestimate®
Refinance and save
$3,250/mo
Est. payment
Refinancing to a lower rate could help reduce your monthly payments and save thousands over the life of the loan.
$3,250/mo
Est. payment
Explore your selling options
Work with a Zillow partner agent
Leverage their expertise and Zillow's premium Showcase listings to get your home seen by more buyers.
Get startedList with your own agent
Get your home in front of millions of buyers by listing it on Zillow.
Learn how to do itSell it yourself
Take full control of how buyers see your home on Zillow by listing For Sale by Owner (FSBO).
List your homeWhat's special
Cozy wood-burning fireplaceWalk-out lower levelOversized drivewayOpen-concept gathering spacesFlexible living spaceCompletely renovated kitchenRear deck
Zillow last checked:
Listing updated:
Listed by:
Robin Marine 540-842-3367,
Coldwell Banker Elite
Bought with:
Trisha McFadden, 0225102641
Coldwell Banker Elite
Source: Bright MLS,MLS#: VASP2037230
Facts & features
Interior
Bedrooms & bathrooms
- Bedrooms: 4
- Bathrooms: 4
- Full bathrooms: 4
- Main level bathrooms: 1
- Main level bedrooms: 1
Rooms
- Room types: Living Room, Dining Room, Primary Bedroom, Bedroom 2, Bedroom 3, Bedroom 4, Kitchen, Family Room, Bathroom 1
Primary bedroom
- Features: Attic - Access Panel, Flooring - Carpet, Walk-In Closet(s), Attached Bathroom
- Level: Upper
- Area: 300 Square Feet
- Dimensions: 20 x 15
Bedroom 2
- Features: Flooring - Carpet, Ceiling Fan(s), Walk-In Closet(s)
- Level: Upper
- Area: 300 Square Feet
- Dimensions: 20 x 15
Bedroom 3
- Features: Flooring - Carpet, Ceiling Fan(s)
- Level: Main
- Area: 126 Square Feet
- Dimensions: 14 x 9
Bedroom 4
- Features: Flooring - Carpet, Attached Bathroom, Walk-In Closet(s), Ceiling Fan(s)
- Level: Lower
- Area: 208 Square Feet
- Dimensions: 16 x 13
Bathroom 1
- Features: Flooring - Tile/Brick
- Level: Upper
Dining room
- Features: Crown Molding, Flooring - HardWood
- Level: Main
- Area: 210 Square Feet
- Dimensions: 15 x 14
Family room
- Features: Flooring - HardWood, Fireplace - Wood Burning
- Level: Main
- Area: 336 Square Feet
- Dimensions: 28 x 12
Kitchen
- Features: Flooring - HardWood, Kitchen Island, Breakfast Bar, Dining Area, Kitchen - Electric Cooking, Skylight(s)
- Level: Main
- Area: 238 Square Feet
- Dimensions: 17 x 14
Kitchen
- Features: Flooring - Other
- Level: Lower
- Area: 156 Square Feet
- Dimensions: 13 x 12
Living room
- Features: Crown Molding, Flooring - Carpet
- Level: Main
- Area: 210 Square Feet
- Dimensions: 15 x 14
Living room
- Features: Flooring - Other, Living/Dining Room Combo, Fireplace - Wood Burning
- Level: Lower
- Area: 390 Square Feet
- Dimensions: 30 x 13
Heating
- Heat Pump, Forced Air, Electric
Cooling
- Central Air, Heat Pump, Electric
Appliances
- Included: Cooktop, Dishwasher, Disposal, Dryer, Extra Refrigerator/Freezer, Ice Maker, Microwave, Oven, Oven/Range - Electric, Refrigerator, Stainless Steel Appliance(s), Washer, Electric Water Heater
Features
- Kitchen Island, Kitchen - Table Space, Entry Level Bedroom, Family Room Off Kitchen, Crown Molding, Primary Bath(s), Walk-In Closet(s), 2nd Kitchen
- Flooring: Wood
- Windows: Skylight(s), Sliding, Window Treatments
- Basement: Connecting Stairway,Full,Rear Entrance,Walk-Out Access,Finished
- Number of fireplaces: 2
- Fireplace features: Brick
Interior area
- Total structure area: 3,437
- Total interior livable area: 3,437 sqft
- Finished area above ground: 2,121
- Finished area below ground: 1,316
Property
Parking
- Total spaces: 2
- Parking features: Garage Faces Side, Garage Door Opener, Attached
- Attached garage spaces: 2
Accessibility
- Accessibility features: None
Features
- Levels: Three
- Stories: 3
- Pool features: None
Lot
- Size: 0.8 Acres
Details
- Additional structures: Above Grade, Below Grade
- Parcel number: 13B18
- Zoning: R1
- Special conditions: Standard
Construction
Type & style
- Home type: SingleFamily
- Architectural style: Cape Cod
- Property subtype: Single Family Residence
Materials
- Aluminum Siding
- Foundation: Permanent
Condition
- New construction: No
- Year built: 1976
Utilities & green energy
- Sewer: Public Sewer
- Water: Public
Community & HOA
Community
- Subdivision: Clayburne Woods
HOA
- Has HOA: No
Location
- Region: Fredericksburg
Financial & listing details
- Price per square foot: $160/sqft
- Tax assessed value: $430,700
- Annual tax amount: $3,163
- Date on market: 10/25/2025
- Listing agreement: Exclusive Right To Sell
- Inclusions: Patio Chairs
- Ownership: Fee Simple
Price history
| Date | Event | Price |
|---|---|---|
| 12/17/2025 | Sold | $549,900$160/sqft |
Source:  Bright MLS #VASP2037230 Report a problem Bright MLS #VASP2037230 Report a problem | ||
| 11/7/2025 | Listing removed | $549,900$160/sqft |
Source: Bright MLS #VASP2037230 Report a problem | ||
| 11/3/2025 | Contingent | $549,900$160/sqft |
Source: Bright MLS #VASP2037230 Report a problem | ||
| 10/25/2025 | Listed for sale | $549,900-5%$160/sqft |
Source: Bright MLS #VASP2037230 Report a problem | ||
| 9/19/2025 | Listing removed | $579,000$168/sqft |
Source: Bright MLS #VASP2033870 Report a problem | ||
| 6/14/2025 | Listed for sale | $579,000+23.3%$168/sqft |
Source: Bright MLS #VASP2033870 Report a problem | ||
| 8/9/2022 | Sold | $469,500$137/sqft |
Source: Bright MLS #VASP2010726 Report a problem | ||
| 7/1/2022 | Contingent | $469,500$137/sqft |
Source: Bright MLS #VASP2010726 Report a problem | ||
| 6/25/2022 | Listed for sale | $469,500$137/sqft |
Source: Bright MLS #VASP2010726 Report a problem | ||
Public tax history
| Year | Property taxes | Tax assessment |
|---|---|---|
| 2025 | $3,163 | $430,700 |
| 2024 | $3,163 +16.1% | $430,700 +22% |
| 2023 | $2,723 +6% | $352,900 +1.3% |
| 2022 | $2,569 -5.1% | $348,300 +4.2% |
| 2021 | $2,707 | $334,400 |
| 2020 | $2,707 +9.9% | $334,400 +15.1% |
| 2019 | $2,463 +1.7% | $290,600 |
| 2018 | $2,421 -0.5% | $290,600 +1.6% |
| 2017 | $2,432 | $286,100 |
| 2016 | -- | $286,100 +8.4% |
| 2015 | -- | $263,900 |
| 2014 | -- | $263,900 +14.2% |
| 2013 | -- | $231,100 |
| 2012 | -- | $231,100 +10% |
| 2011 | -- | $210,100 |
| 2010 | -- | $210,100 -56.8% |
| 2009 | -- | $486,500 +35% |
| 2007 | $2,234 | $360,400 |
| 2006 | $2,234 +10.1% | $360,400 +58% |
| 2005 | $2,030 +3.5% | $228,100 |
| 2004 | $1,962 +3.1% | $228,100 +21.1% |
| 2003 | $1,902 | $188,300 |
| 2002 | $1,902 +1.4% | $188,300 +7.4% |
| 2001 | $1,876 | $175,300 |
Find assessor info on the county website
Neighborhood: 22407
Nearby homes
- $530,1004 bd3 ba3k sqft1540 Clover Dr, Fredericksburg, VA 22407Off Market
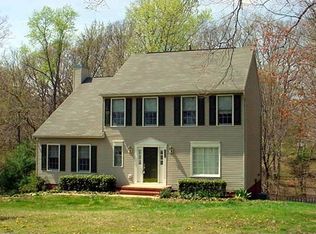
- $545,0004 bd3 ba2.9k sqft1600 Clover Dr, Fredericksburg, VA 22407Sold

- $433,8003 bd2 ba1.8k sqft1545 Clover Dr, Fredericksburg, VA 22407Off Market
- $491,4003 bd3 ba2.1k sqft1605 Clover Dr, Fredericksburg, VA 22407Off Market
- $451,0003 bd2 ba2k sqft1535 Clover Dr, Fredericksburg, VA 22407Off Market
- $374,7003 bd1 ba1k sqft1607 Clover Dr, Fredericksburg, VA 22407Off Market
- $733,8005 bd5 ba4.4k sqft1525 Heatherstone Dr, Fredericksburg, VA 22407Off Market
- $621,7004 bd3 ba3.9k sqft1530 Clover Dr, Fredericksburg, VA 22407Off Market
Nearby schools
GreatSchools rating
- 4/10Salem Elementary SchoolGrades: PK-5Distance: 1 mi
- 3/10Chancellor Middle SchoolGrades: 6-8Distance: 2.3 mi
- 6/10Riverbend High SchoolGrades: 9-12Distance: 2.7 mi
Schools provided by the listing agent
- District: Spotsylvania County Public Schools
Source: Bright MLS. This data may not be complete. We recommend contacting the local school district to confirm school assignments for this home.
Get a cash offer in 3 minutes
Find out how much your home could sell for in as little as 3 minutes with a no-obligation cash offer.
Estimated market value
$560,000
Get a cash offer in 3 minutes
Find out how much your home could sell for in as little as 3 minutes with a no-obligation cash offer.
Estimated market value
$560,000
- Virginia
- Spotsylvania County
- Fredericksburg
- 22407
- 1550 Clover Dr
Nearby cities
Nearby neighborhoods
Nearby zip codes
Other Fredericksburg Topics
