Skip main navigation
Sold for $740,000
Street View
  • $740,000

    1550 Cooper Dr, Ambler, PA 19002

    4beds
    2,721sqft
    Single Family Residence
    Built in 1967
    0.98 Acres Lot
    $867,800 Zestimate®
    $272/sqft
    $3,994 Estimated rent

    Home value

    $867,800

    $816,000 - $920,000

    $3,994/mo

    Zestimate® history
    Loading
    Loading...

    Owner options

    List your home for rent

    $3,994/mo

    Rent Zestimate®

    Find your next renter with Zillow Rental Manager. Plus, with online applications, you can quickly screen prospective tenants – for free.

    Learn more

    $3,994/mo

    Rent Zestimate®

    Refinance and save

    $4,744/mo

    Est. payment

    Refinancing to a lower rate could help reduce your monthly payments and save thousands over the life of the loan.

    See today's rates

    $4,744/mo

    Est. payment

    Explore your selling options

    Work with a Zillow partner agent

    Leverage their expertise and Zillow's premium Showcase listings to get your home seen by more buyers.

    Get started

    List with your own agent

    Get your home in front of millions of buyers by listing it on Zillow.

    Learn how to do it

    Sell it yourself

    Take full control of how buyers see your home on Zillow by listing For Sale by Owner (FSBO).

    List your home

    What's special

    Private backyardCustom built-insNewer bathsExposed beamsEat in kitchenSingle floor livingUpper dublin township
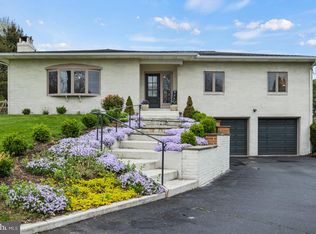
    Location minded buyers will be especially drawn to this charming ranch in the Three Tuns neighborhood in Upper Dublin Township. 1550 Cooper Drive, a spacious and inviting home nestled in a quiet cul-de-sac. The single floor living of the home offers navigational ease. This charming 4-bedroom, 2.5-bathroom house offers a warm and welcoming atmosphere, perfect for creating lasting memories with your loved ones. As you step inside, you'll be greeted by the great flow of the floor plan, highlighted by vaulted ceilings and exposed beams that came from a barn built circa 1750, in the wonderful Great Room that adds character and charm to the magnificent space. The custom built-ins and granite countertops in the eat in kitchen provide both functionality and style, making it a joy to prepare meals and entertain guests. The private backyard is an oasis of tranquility, offering a peaceful retreat where you can unwind after a long day. Additionally, the property is conveniently located close to the township park, providing easy access to outdoor recreational activities. This home boasts numerous features such as a new roof, great closet space, newer baths, an oversized garage, and an attic for additional storage. The large laundry room adds convenience to your daily routine. Don't miss out on this incredible opportunity to make 1550 Cooper Drive your new home. You will want to experience all that this property has to offer. *Professional Photos Coming Soon*

    Zillow last checked:

    Listing updated:

    Listed by:

    Monica McCabe 610-304-1404,

    BHHS Fox & Roach-Blue Bell

    Bought with:

    Diane Reddington, RS159059A

    Coldwell Banker Realty

    Source: Bright MLS,MLS#: PAMC2082234MLS Logo

    Facts & features

    Interior

    Bedrooms & bathrooms
    • Bedrooms: 4
    • Bathrooms: 3
    • Full bathrooms: 2
    • 1/2 bathrooms: 1
    • Main level bathrooms: 3
    • Main level bedrooms: 4
    Basement
    • Area: 0
    Heating
    • Forced Air, Electric, Propane
    Cooling
    • Central Air, Electric
    Appliances
    • Included: Built-In Range, Cooktop, Dishwasher, Electric Water Heater
    • Laundry: Main Level, Laundry Room
    Features
    • Attic, Built-in Features, Ceiling Fan(s), Entry Level Bedroom, Eat-in Kitchen, Pantry, Primary Bath(s), Bathroom - Stall Shower
    • Flooring: Slate, Wood
    • Doors: Sliding Glass, French Doors
    • Windows: Bay/Bow, Energy Efficient, Sliding
    • Has basement: No
    • Number of fireplaces: 1
    • Fireplace features: Gas/Propane
    Interior area
    • Total structure area: 2,721
    • Total interior livable area: 2,721 sqft
    • Finished area above ground: 2,721
    • Finished area below ground: 0

    Property

    Parking
    • Total spaces: 5
    • Parking features: Garage Faces Front, Garage Door Opener, Inside Entrance, Oversized, Asphalt, Attached, Driveway
    • Attached garage spaces: 2
    • Uncovered spaces: 3
    Accessibility
    • Accessibility features: None
    Features
    • Levels: One
    • Stories: 1
    • Patio & porch: Patio
    • Exterior features: Sidewalks, Street Lights
    • Pool features: None
    • Fencing: Partial,Picket
    Lot
    • Size: 0.98 Acres
    • Dimensions: 126.00 x 0.00
    • Features: Cul-De-Sac, Landscaped, Rear Yard, Backs - Parkland
    Details
    • Additional structures: Above Grade, Below Grade
    • Parcel number: 540004468005
    • Zoning: RES
    • Special conditions: Standard

    Construction

    Type & style
    • Home type: SingleFamily
    • Architectural style: Ranch/Rambler
    • Property subtype: Single Family Residence
    Materials
    • Vinyl Siding
    • Foundation: Slab
    • Roof: Shingle
    Condition
    • New construction: No
    • Year built: 1967

    Utilities & green energy

    • Electric: 200+ Amp Service
    • Sewer: Public Sewer
    • Water: Public

    Community & neighborhood

    Location
    • Region: Ambler
    • Subdivision: Three Tuns
    • Municipality: UPPER DUBLIN TWP

    Other

    Other facts
    • Listing agreement: Exclusive Right To Sell
    • Ownership: Fee Simple

    Price history

    DateEventPrice
    10/25/2023Sold$740,000+2.1%$272/sqft
    Source: Bright MLS #PAMC2082234 Report a problem
    10/12/2023Pending sale$725,000$266/sqft
    Source: Bright MLS #PAMC2082234 Report a problem
    10/4/2023Contingent$725,000$266/sqft
    Source: Berkshire Hathaway HomeServices Fox & Roach, REALTORS #PAMC2082234 Report a problem
    9/27/2023Pending sale$725,000$266/sqft
    Source: Berkshire Hathaway HomeServices Fox & Roach, REALTORS #PAMC2082234 Report a problem
    9/26/2023Contingent$725,000$266/sqft
    Source: Bright MLS #PAMC2082234 Report a problem
    9/22/2023Listed for sale$725,000+300.6%$266/sqft
    Source: Bright MLS #PAMC2082234 Report a problem
    7/7/1994Sold$181,000$67/sqft
    Source: Public Record Report a problem

    Public tax history

    YearProperty taxesTax assessment
    2025$9,520 +2.9%$191,810
    2024$9,249 $191,810
    2023$9,249 +3.5%$191,810
    2022$8,936 +2.9%$191,810
    2021$8,685 +2.3%$191,810
    2020$8,489 +2%$191,810
    2019$8,320 +2%$191,810
    2018$8,159 +2.7%$191,810
    2017$7,942 +2.5%$191,810
    2016$7,748 +3.3%$191,810
    2015$7,502 +2.6%$191,810
    2014$7,312 +2.6%$191,810
    2013$7,129 +4.1%$191,810
    2012$6,848 +5.3%$191,810
    2011$6,505 +9.6%$191,810
    2010$5,933 +3.7%$191,810
    2009$5,721 +7.5%$191,810
    2008$5,323 +3%--
    2007$5,168 +4.8%--
    2006$4,932 +4.3%--
    2005$4,728 +7.6%--
    2004$4,396 +9.2%--
    2003$4,025 +6.1%--
    2002$3,794 +4.9%--
    2000$3,617 +0.8%--
    1999$3,590 --

    Find assessor info on the county website

    Neighborhood: 19002

    Nearby schools

    GreatSchools rating
    Schools provided by the listing agent
    • Elementary: Maple Glen
    • Middle: Sandy Run
    • High: Upper Dublin
    • District: Upper Dublin

    Source: Bright MLS. This data may not be complete. We recommend contacting the local school district to confirm school assignments for this home.

    Get a cash offer in 3 minutes
    Find out how much your home could sell for in as little as 3 minutes with a no-obligation cash offer.
    Estimated market value
    $867,800
    Get a cash offer in 3 minutes
    Find out how much your home could sell for in as little as 3 minutes with a no-obligation cash offer.
    Estimated market value
    $867,800