Country living near Pleasant grove estates. 1 plus acre lot with an extra 2 car garage used for shop plus a 3 bed 2 bath 2 car garage brick home with sun room, wood burning fireplace with insert, split bedroom setup, walk-in closets, eat-in bar, pantry and some new vinyl flooring and net wire fencing.
Sold
Price Unknown
1550 County Road 4759, Sulphur Springs, TX 75482
3beds
1,727sqft
Single Family Residence
Built in 1985
1.15 Acres Lot
$271,300 Zestimate®
$--/sqft
$1,840 Estimated rent
Home value
$271,300
Estimated sales range
Not available
$1,840/mo
Zestimate® history
Owner options
List your home for rent
$1,840/mo
Rent Zestimate®
Find your next renter with Zillow Rental Manager. Plus, with online applications, you can quickly screen prospective tenants – for free.
$1,840/mo
Rent Zestimate®
Refinance and save
Refinancing to a lower rate could help reduce your monthly payments and save thousands over the life of the loan.
Explore your selling options
Work with a Zillow partner agent
Leverage their expertise and Zillow's premium Showcase listings to get your home seen by more buyers.
Get startedList with your own agent
Get your home in front of millions of buyers by listing it on Zillow.
Learn how to do itSell it yourself
Take full control of how buyers see your home on Zillow by listing For Sale by Owner (FSBO).
List your homeWhat's special
Brick homeSun roomSplit bedroom setupNew vinyl flooringEat-in barWalk-in closetsNet wire fencing
Zillow last checked:
Listing updated:
Listed by:
Marlin Jones 0313227 903-335-8921,
Freedom Realty 903-335-8921
Bought with:
Cassie Fleming
Freedom Realty
Source: NTREIS,MLS#: 21015009
Facts & features
Interior
Bedrooms & bathrooms
- Bedrooms: 3
- Bathrooms: 2
- Full bathrooms: 2
Primary bedroom
- Level: First
- Dimensions: 16 x 13
Bedroom
- Level: First
- Dimensions: 12 x 12
Bedroom
- Level: First
- Dimensions: 15 x 11
Den
- Level: First
- Dimensions: 12 x 10
Other
- Level: First
- Dimensions: 0 x 0
Other
- Level: First
- Dimensions: 0 x 0
Kitchen
- Features: Breakfast Bar, Built-in Features, Pantry
- Level: First
- Dimensions: 12 x 10
Living room
- Level: First
- Dimensions: 22 x 19
Sunroom
- Level: First
- Dimensions: 22 x 16
Utility room
- Features: Utility Room
- Level: First
- Dimensions: 7 x 6
Heating
- Central, Electric, Fireplace(s)
Cooling
- Central Air, Ceiling Fan(s), Electric
Appliances
- Included: Dishwasher, Electric Cooktop, Electric Oven
Features
- High Speed Internet, Pantry, Walk-In Closet(s), Wired for Sound
- Flooring: Carpet, Vinyl
- Has basement: No
- Number of fireplaces: 1
- Fireplace features: Living Room, Masonry, Insert
Interior area
- Total interior livable area: 1,727 sqft
Property
Parking
- Total spaces: 4
- Parking features: Door-Single, Garage, Garage Door Opener
- Attached garage spaces: 4
Features
- Levels: One
- Stories: 1
- Patio & porch: Covered, Enclosed
- Exterior features: Storage
- Pool features: None
- Fencing: Fenced
Lot
- Size: 1.15 Acres
- Features: Acreage, Back Yard, Lawn, Level, Few Trees
Details
- Parcel number: R000022475
Construction
Type & style
- Home type: SingleFamily
- Architectural style: Ranch,Detached
- Property subtype: Single Family Residence
Materials
- Brick
- Foundation: Slab
- Roof: Composition
Condition
- Year built: 1985
Utilities & green energy
- Sewer: Septic Tank
- Water: Community/Coop
- Utilities for property: Electricity Connected, Septic Available, Water Available
Community & HOA
Community
- Features: Sidewalks
- Subdivision: Geo, C. Wetmore
HOA
- Has HOA: No
Location
- Region: Sulphur Springs
Financial & listing details
- Tax assessed value: $277,230
- Annual tax amount: $4,247
- Date on market: 7/28/2025
- Cumulative days on market: 32 days
- Listing terms: Cash,Conventional,FHA,VA Loan
- Electric utility on property: Yes
Price history
| Date | Event | Price |
|---|---|---|
| 10/1/2025 | Sold | -- |
Source: NTREIS #21015009 Report a problem | ||
| 8/29/2025 | Pending sale | $275,000$159/sqft |
Source: NTREIS #21015009 Report a problem | ||
| 8/20/2025 | Price change | $275,000-8%$159/sqft |
Source: NTREIS #21015009 Report a problem | ||
| 7/28/2025 | Listed for sale | $299,000+10.8%$173/sqft |
Source: NTREIS #21015009 Report a problem | ||
| 8/17/2022 | Sold | -- |
Source: NTREIS #20095438 Report a problem | ||
| 7/18/2022 | Pending sale | $269,900$156/sqft |
Source: NTREIS #20095438 Report a problem | ||
| 7/11/2022 | Price change | $269,900-3.6%$156/sqft |
Source: NTREIS #20095438 Report a problem | ||
| 7/5/2022 | Pending sale | $279,900$162/sqft |
Source: NTREIS #20095438 Report a problem | ||
| 6/23/2022 | Listed for sale | $279,900+90.5%$162/sqft |
Source: NTREIS #20095438 Report a problem | ||
| 8/17/2014 | Listing removed | $146,900$85/sqft |
Source: Visual Tour #12137283 Report a problem | ||
| 8/13/2014 | Listed for sale | $146,900$85/sqft |
Source: Visual Tour #12137283 Report a problem | ||
| 7/3/2014 | Listing removed | $146,900$85/sqft |
Source: Coldwell Banker Watson Company #12137283 Report a problem | ||
| 6/27/2014 | Price change | $146,900-1.4%$85/sqft |
Source: Coldwell Banker Watson Company #12137283 Report a problem | ||
| 5/8/2014 | Listed for sale | $149,000$86/sqft |
Source: Coldwell Banker Watson Company #12137283 Report a problem | ||
Public tax history
| Year | Property taxes | Tax assessment |
|---|---|---|
| 2024 | -- | $277,230 +6% |
| 2023 | -- | $261,470 +55.5% |
| 2022 | -- | $168,130 +4.3% |
| 2021 | -- | $161,240 |
| 2020 | -- | $161,240 +46.1% |
| 2018 | -- | $110,380 |
Find assessor info on the county website
Neighborhood: 75482
Nearby homes
- $--5.53 AcresTbd County Road 4759, Sulphur Springs, TX 75482Sold
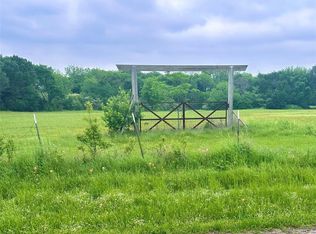
- $270,300-- bd-- ba2.5k sqft1530 County Road 4759, Sulphur Springs, TX 75482Off Market
- $464,9005 bd3 ba3.5k sqft1491 County Road 4759, Sulphur Springs, TX 75482Off Market
- $394,600-- bd-- ba4.7k sqft1624 County Road 4759, Sulphur Springs, TX 75482Off Market
- $311,700-- bd-- ba5.8k sqft1492 County Road 4759, Sulphur Springs, TX 75482Off Market
- $337,100-- bd-- ba5.2k sqft1410 County Road 4759, Sulphur Springs, TX 75482Off Market
- $302,200-- bd-- ba160 sqft1410 County Road 4759, Sulphur Springs, TX 75482Off Market
- $575,900-- bd-- ba-- sqft1410 County Road 4759, Sulphur Springs, TX 75482Off Market
Nearby schools
GreatSchools rating
- 5/10Barbara Bush Primary SchoolGrades: K-3Distance: 5.6 mi
- 5/10Sulphur Springs Middle SchoolGrades: 6-8Distance: 7.6 mi
- 4/10Sulphur Springs High SchoolGrades: 9-12Distance: 5.7 mi
Schools provided by the listing agent
- Elementary: Sulphurspr
- Middle: Sulphurspr
- High: Sulphurspr
- District: Sulphur Springs ISD
Source: NTREIS. This data may not be complete. We recommend contacting the local school district to confirm school assignments for this home.
Get a cash offer in 3 minutes
Find out how much your home could sell for in as little as 3 minutes with a no-obligation cash offer.
Estimated market value
$271,300
Get a cash offer in 3 minutes
Find out how much your home could sell for in as little as 3 minutes with a no-obligation cash offer.
Estimated market value
$271,300
- Texas
- Hopkins County
- Sulphur Springs
- 75482
- 1550 County Road 4759
Nearby cities
Nearby zip codes
Other Sulphur Springs Topics
