Skip main navigation
Sold for $575,000
  • $575,000

    1550 Courthouse Rd, Catlett, VA 20119

    3beds
    1,580sqft
    Single Family Residence
    Built in 2015
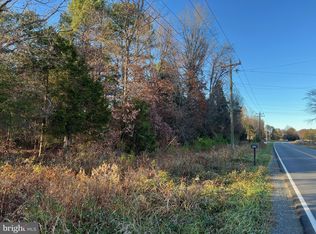
    1 Acres Lot
    $571,800 Zestimate®
    $364/sqft
    $2,912 Estimated rent

    Home value

    $571,800

    $543,000 - $600,000

    $2,912/mo

    Zestimate® history
    Loading
    Loading...

    Owner options

    List your home for rent

    $2,912/mo

    Rent Zestimate®

    Find your next renter with Zillow Rental Manager. Plus, with online applications, you can quickly screen prospective tenants – for free.

    Learn more

    $2,912/mo

    Rent Zestimate®

    Refinance and save

    $3,474/mo

    Est. payment

    Refinancing to a lower rate could help reduce your monthly payments and save thousands over the life of the loan.

    See today's rates

    $3,474/mo

    Est. payment

    Explore your selling options

    Work with a Zillow partner agent

    Leverage their expertise and Zillow's premium Showcase listings to get your home seen by more buyers.

    Get started

    List with your own agent

    Get your home in front of millions of buyers by listing it on Zillow.

    Learn how to do it

    Sell it yourself

    Take full control of how buyers see your home on Zillow by listing For Sale by Owner (FSBO).

    List your home

    What's special

    Back patioInviting open floor planTwo additional well-appointed bedroomsFront porchCharming breakfast areaRefrigerator in garage conveysGas range
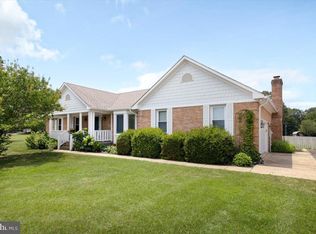
    Located in Cedar Run Estates, this exquisite ranch-style home offers a perfect blend of luxury and comfort. Built in 2015, the property boasts an impressive 1-acre corner lot, providing ample space for outdoor enjoyment and privacy. Step inside to discover an inviting open floor plan that seamlessly connects the living, dining, and kitchen areas, ideal for both entertaining and everyday living. The family room, adorned with a cozy corner gas fireplace, creates a warm ambiance for gatherings. The gourmet kitchen features stainless steel appliances, including a gas range and a new refrigerator, complemented by a charming breakfast area. Home completely painted and turn-key ready for your move in! Retreat to the spacious primary suite, complete with a luxurious en-suite bathroom. Two additional well-appointed bedrooms ensure comfort for all. High-end finishes abound, from engineered wood and ceramic tile flooring to energy-efficient double-pane windows that bathe the interiors in natural light. The home is equipped with a water treatment system, ensuring quality throughout. The basement offers extra storage space, laundry and a walk up basement entrance. Outside, the side-entry garage accommodates two vehicles, while the asphalt driveway provides additional parking for guests. 2 storage sheds for outdoor equipment/storage. Bring your chickens and have fresh eggs! Enjoy the tranquility of your level lot, perfect for outdoor activities or simply unwinding in nature on your front porch or back patio. This property is not just a home; it's a lifestyle of elegance and ease, waiting for you to make it your own. Refrigerator in garage conveys.

    Zillow last checked:

    Listing updated:

    Listed by:

    Jill Vlasic 703-994-6114,

    RE/MAX Gateway

    Bought with:

    Wes Stearns, 0225053331

    M.O. Wilson Properties

    Source: Bright MLS,MLS#: VAFQ2022234MLS Logo

    Facts & features

    Interior

    Bedrooms & bathrooms
    • Bedrooms: 3
    • Bathrooms: 2
    • Full bathrooms: 2
    • Main level bathrooms: 2
    • Main level bedrooms: 3
    Basement
    • Area: 1580
    Heating
    • Central, Electric, Propane
    Cooling
    • Central Air, Electric
    Appliances
    • Included: Dishwasher, Dryer, Oven/Range - Gas, Refrigerator, Stainless Steel Appliance(s), Ice Maker, Washer, Water Heater, Water Treat System, Electric Water Heater
    • Laundry: In Basement
    Features
    • Bathroom - Walk-In Shower, Breakfast Area, Ceiling Fan(s), Combination Dining/Living, Combination Kitchen/Dining, Combination Kitchen/Living, Entry Level Bedroom, Family Room Off Kitchen, Open Floorplan, Primary Bath(s), Upgraded Countertops
    • Flooring: Engineered Wood, Carpet, Ceramic Tile, Wood
    • Windows: Double Pane Windows, Energy Efficient, Sliding, Window Treatments
    • Basement: Other
    • Number of fireplaces: 1
    • Fireplace features: Corner, Gas/Propane, Screen
    Interior area
    • Total structure area: 3,160
    • Total interior livable area: 1,580 sqft
    • Finished area above ground: 1,580
    • Finished area below ground: 0

    Property

    Parking
    • Total spaces: 6
    • Parking features: Garage Faces Side, Garage Door Opener, Inside Entrance, Asphalt, Attached, Driveway
    • Attached garage spaces: 2
    • Uncovered spaces: 4
    • Details: Garage Sqft: 440
    Accessibility
    • Accessibility features: None
    Features
    • Levels: Two
    • Stories: 2
    • Patio & porch: Patio, Porch, Roof Deck
    • Exterior features: Satellite Dish
    • Pool features: None
    • Has view: Yes
    • View description: Pasture, Other
    Lot
    • Size: 1 Acres
    • Features: Corner Lot, Level
    Details
    • Additional structures: Above Grade, Below Grade
    • Parcel number: 7849681365
    • Zoning: RR
    • Special conditions: Standard

    Construction

    Type & style
    • Home type: SingleFamily
    • Architectural style: Ranch/Rambler
    • Property subtype: Single Family Residence
    Materials
    • Blown-In Insulation, CPVC/PVC, Frame, Rough-In Plumbing, Vinyl Siding
    • Foundation: Slab
    • Roof: Architectural Shingle
    Condition
    • Excellent
    • New construction: No
    • Year built: 2015

    Utilities & green energy

    • Sewer: On Site Septic
    • Water: Well
    • Utilities for property: Propane

    Community & HOA

    Community
    • Subdivision: Cedar Run Ests
    HOA
    • Has HOA: No
    Location
    • Region: Catlett

    Financial & listing details

    • Price per square foot: $364/sqft
    • Tax assessed value: $420,400
    • Annual tax amount: $4,065
    • Date on market: 6/16/2026
    • Listing agreement: Exclusive Right To Sell
    • Listing terms: Cash,Conventional,FHA,USDA Loan,VA Loan
    • Ownership: Fee Simple

    Price history

    DateEventPrice
    8/3/2026Sold$575,000+0%$364/sqft
    Source: Bright MLS #VAFQ2022234 Report a problem
    7/16/2026Pending sale$574,900$364/sqft
    Source: Bright MLS #VAFQ2022234 Report a problem
    6/30/2026Price change$574,900-8.6%$364/sqft
    Source: Bright MLS #VAFQ2022234 Report a problem
    6/16/2026Listed for sale$629,000+56.5%$398/sqft
    Source: Bright MLS #VAFQ2022234 Report a problem
    11/25/2020Sold$402,000+0.5%$254/sqft
    Source: Public Record Report a problem
    11/2/2020Pending sale$399,995$253/sqft
    Source: Bright MLS #VAFQ167872 Report a problem
    10/29/2020Price change$399,995-4.8%$253/sqft
    Source: Bright MLS #VAFQ167872 Report a problem
    10/24/2020Listed for sale$420,000+50%$266/sqft
    Source: Bright MLS #VAFQ167872 Report a problem
    7/8/2015Sold$280,000+460%$177/sqft
    Source: Public Record Report a problem
    10/14/2014Sold$50,000$32/sqft
    Source: Public Record Report a problem

    Public tax history

    YearProperty taxesTax assessment
    2025$4,065 +2.5%$420,400
    2024$3,964 +4.4%$420,400
    2023$3,796 $420,400
    2022$3,796 +15.2%$420,400 +26.9%
    2021$3,294 $331,400
    2020-- $331,400
    2019$3,268 $331,400
    2018$3,268 $331,400 +32.7%
    2016-- $249,800 +193.9%
    2015-- $85,000
    2014-- $85,000 -5.6%
    2013-- $90,000
    2012-- $90,000
    2011-- $90,000
    2010-- $90,000 -10%
    2009-- $100,000
    2008-- $100,000
    2007-- $100,000
    2005-- $100,000 +233.3%
    2004-- $30,000
    2003-- $30,000
    2002-- $30,000 +42.9%
    2001-- $21,000
    2000-- $21,000
    Find assessor info on the county website

    Neighborhood: 20119

    Nearby schools

    GreatSchools rating
    Schools provided by the listing agent
    • Elementary: H.m. Pearson
    • Middle: Cedar Lee
    • High: Liberty
    • District: Fauquier County Public Schools

    Source: Bright MLS. This data may not be complete. We recommend contacting the local school district to confirm school assignments for this home.

    Get a cash offer in 3 minutes
    Find out how much your home could sell for in as little as 3 minutes with a no-obligation cash offer.
    Estimated market value
    $571,800
    Get a cash offer in 3 minutes
    Find out how much your home could sell for in as little as 3 minutes with a no-obligation cash offer.
    Estimated market value
    $571,800