Skip main navigation
Sold for $445,000
  • $445,000

    1550 Cypress St, Ishpeming, MI 49849

    4beds
    2,731sqft
    Single Family Residence
    Built in 1998
    10,454 Square Feet Lot
    $494,300 Zestimate®
    $163/sqft
    $2,405 Estimated rent

    Home value

    $494,300

    $470,000 - $519,000

    $2,405/mo

    Zestimate® history
    Loading
    Loading...

    Owner options

    List your home for rent

    $2,405/mo

    Rent Zestimate®

    Find your next renter with Zillow Rental Manager. Plus, with online applications, you can quickly screen prospective tenants – for free.

    Learn more

    $2,405/mo

    Rent Zestimate®

    Refinance and save

    $2,274/mo

    Est. payment

    Refinancing to a lower rate could help reduce your monthly payments and save thousands over the life of the loan.

    See today's rates

    $2,274/mo

    Est. payment

    Explore your selling options

    Work with a Zillow partner agent

    Leverage their expertise and Zillow's premium Showcase listings to get your home seen by more buyers.

    Get started

    List with your own agent

    Get your home in front of millions of buyers by listing it on Zillow.

    Learn how to do it

    Sell it yourself

    Take full control of how buyers see your home on Zillow by listing For Sale by Owner (FSBO).

    List your home

    What's special

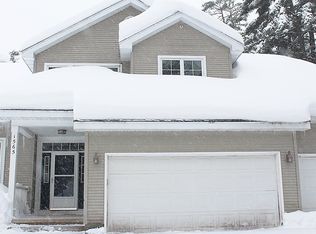
    Welcome to 1550 Cypress Street! This spacious four-bedroom, two-and-a-half-bath home offers a comfortable and functional layout with plenty of room to spread out. Located in Ishpeming Township and within the NICE Community School District, this home combines everyday convenience with inviting spaces for entertaining. The main level features multiple living areas, including a bright living room, cozy family room, and formal dining room. The layout provides flexibility for both everyday living and hosting family and friends. Just off the living spaces, the private backyard offers a deck and patio—perfect for summer barbecues, outdoor dining, or relaxing at the end of the day. Upstairs, all four bedrooms are thoughtfully situated together, keeping the sleeping quarters separate from the home's main gathering spaces. The primary bedroom features a walk-in closet and private bath, while a dedicated laundry room and additional full bathroom add everyday convenience. The finished basement provides valuable additional living space that can be used as a recreation room, home office, workout area, or whatever best fits your needs. An unfinished storage area offers plenty of room to keep seasonal items and household belongings organized. An attached two-car garage provides parking and easy access to the home. With four bedrooms, multiple living areas, a finished basement, private outdoor space, and an excellent amount of storage, this home offers the flexibility and space you've been looking for! All offers due Monday August 17th.

    Zillow last checked:

    Listing updated:

    Listed by:

    DYLAN WILLEY 906-362-1688,

    COLDWELL BANKER SCHMIDT REALTORS

    Bought with:

    DYLAN WILLEY, 6501429957

    COLDWELL BANKER SCHMIDT REALTORS

    Source: MiRealSource,MLS#: 50217917MLS LogoOriginating MLS: Upper Peninsula Assoc of Realtors

    Facts & features

    Interior

    Bedrooms & bathrooms
    • Bedrooms: 4
    • Bathrooms: 3
    • Full bathrooms: 2
    • 1/2 bathrooms: 1
    Rooms
    • Room types: Utility/Laundry Room, Master Bedroom, First Flr Lavatory, Second Flr Full Bathroom
    Bedroom 1
    • Level: Second
    • Area: 210
    • Dimensions: 15 x 14
    Bedroom 2
    • Level: Second
    • Area: 180
    • Dimensions: 15 x 12
    Bedroom 3
    • Level: Second
    • Area: 130
    • Dimensions: 13 x 10
    Bedroom 4
    • Level: Second
    • Area: 100
    • Dimensions: 10 x 10
    Bathroom 1
    • Level: Second
    Bathroom 2
    • Level: Second
    Dining room
    • Level: First
    • Area: 182
    • Dimensions: 14 x 13
    Family room
    • Level: First
    • Area: 216
    • Dimensions: 18 x 12
    Kitchen
    • Level: First
    • Area: 143
    • Dimensions: 13 x 11
    Living room
    • Level: First
    • Area: 234
    • Dimensions: 18 x 13
    Heating
    • Boiler, Natural Gas
    Cooling
    • Ceiling Fan(s), Wall/Window Unit(s)
    Appliances
    • Included: Dishwasher, Dryer, Microwave, Range/Oven, Refrigerator, Washer, Gas Water Heater
    • Laundry: Laundry Room, Second Floor Laundry
    Features
    • Sump Pump, Walk-In Closet(s)
    • Basement: Concrete
    • Number of fireplaces: 1
    • Fireplace features: Living Room
    Interior area
    • Total structure area: 3,546
    • Total interior livable area: 2,731 sqft
    • Finished area above ground: 2,364
    • Finished area below ground: 367

    Property

    Parking
    • Total spaces: 3
    • Parking features: 3 or More Spaces, Garage, Attached
    • Attached garage spaces: 2
    Features
    • Levels: Two
    • Stories: 2
    • Patio & porch: Deck, Patio, Porch
    • Waterfront features: None
    • Frontage type: Road
    • Frontage length: 90
    Lot
    • Size: 10,454 Square Feet
    • Dimensions: 90 x 120
    • Features: Subdivision
    Details
    • Additional structures: Shed(s)
    • Parcel number: 520757004300
    • Zoning: R1 - Single Family Residential
    • Zoning description: Residential
    • Special conditions: Private,Standard

    Construction

    Type & style
    • Home type: SingleFamily
    • Architectural style: Conventional Frame
    • Property subtype: Single Family Residence
    Materials
    • Vinyl Siding
    • Foundation: Basement, Concrete Perimeter
    Condition
    • Year built: 1998

    Utilities & green energy

    • Sewer: Public Sanitary
    • Water: Public
    • Utilities for property: Cable Available, Electricity Connected, Natural Gas Connected, Phone Available, Sewer Connected, Water Connected
    Green energy
    • Energy efficient items: Appliances

    Community & HOA

    Community
    • Subdivision: Harrison Hills
    HOA
    • Has HOA: No
    Location
    • Region: Ishpeming

    Financial & listing details

    • Price per square foot: $163/sqft
    • Tax assessed value: $302,200
    • Annual tax amount: $3,075
    • Date on market: 8/10/2026
    • Cumulative days on market: 8 days
    • Listing agreement: Exclusive Right To Sell
    • Listing terms: Cash,Conventional,FHA,VA Loan,USDA Loan
    • Road surface type: Paved

    Price history

    DateEventPrice
    10/9/2026Sold$445,000-11%$163/sqft
    Source: MiRealSource #50217917 Report a problem
    8/18/2026Contingent$499,900$183/sqft
    Source: MiRealSource #50217917 Report a problem
    8/10/2026Listed for sale$499,900+145%$183/sqft
    Source: MiRealSource #50217917 Report a problem
    12/15/2010Sold$204,000$75/sqft
    Source: Public Record Report a problem

    Public tax history

    YearProperty taxesTax assessment
    2025$3,075 +5.1%$151,100 +7.9%
    2024$2,927 +10.6%$140,000 -2.6%
    2023$2,646 +6.6%$143,700 +22.3%
    2022$2,483 +1.1%$117,500 +1.5%
    2021$2,455 -4.5%$115,800 +10.6%
    2019$2,572 $104,700 -1%
    2018-- $105,800 -10.4%
    2017-- $118,100 -6.2%
    2016-- $125,900
    2015-- $125,900 +7.3%
    2014-- $117,350 +6.4%
    2012-- $110,250 -4.7%
    2011-- $115,650
    2010-- $115,650
    Find assessor info on the county website

    Neighborhood: 49849

    Nearby schools

    GreatSchools rating
    Schools provided by the listing agent
    • District: NICE Community Schools

    Source: MiRealSource. This data may not be complete. We recommend contacting the local school district to confirm school assignments for this home.

    Get pre-qualified for a loan
    At Zillow Home Loans, we can pre-qualify you in as little as 5 minutes with no impact to your credit score.

    An equal housing lender. NMLS #10287.