We are pleased to present this pristine colonial with attached guest suite in coveted Makefield Estates. Meticulously cared for, and ready to welcome new owners, you can move right in. Gracefully set back from a quiet meandering street, mature plantings and regal trees welcome you. A center hall invites you to enjoy the traditional living room, with its recessed lights, and wood floor. The spacious dining room will encourage celebratory gatherings and the open floor plan on the main level enables everyone to be included in all the festivities. It has been said that the kitchen is the heart of the house, and this one is definitely no exception -- stainless steel appliances, dove-gray cabinets, granite counters, and custom tile backsplash create a designer feel to a wonderfully functional eat-in kitchen. You will love the fact that the fireplace in the family room can be enjoyed from the kitchen and dining area, as well. Glass sliding doors open to a large deck and private back yard. Upstairs, the main bedroom has an amazing custom closet, and the en suite bathroom features sophisticated custom tilework, and marble counters. Three additional bedrooms and a beautifully renovated hall bath are to be found on this level, as well. But wait---there's more !! Just when you thought you'd seen it all, there is a stunning addition of a perfect main level guest suite, having bedroom, full bath, kitchen, sitting room, and separate entrance. Extra wide driveway? Finished basement? 3 car garage? You bet!
Sold for $1,110,000
$1,110,000
1550 Doe Trail Ln, Yardley, PA 19067
5beds
3,724sqft
Single Family Residence
Built in 1984
1.05 Acres Lot
$1,134,500 Zestimate®
$298/sqft
$5,791 Estimated rent
Home value
$1,134,500
$1.06M - $1.21M
$5,791/mo
Zestimate® history
Owner options
List your home for rent
$5,791/mo
Rent Zestimate®
Find your next renter with Zillow Rental Manager. Plus, with online applications, you can quickly screen prospective tenants – for free.
$5,791/mo
Rent Zestimate®
Refinance and save
$7,065/mo
Est. payment
Refinancing to a lower rate could help reduce your monthly payments and save thousands over the life of the loan.
$7,065/mo
Est. payment
Explore your selling options
Work with a Zillow partner agent
Leverage their expertise and Zillow's premium Showcase listings to get your home seen by more buyers.
Get startedList with your own agent
Get your home in front of millions of buyers by listing it on Zillow.
Learn how to do itSell it yourself
Take full control of how buyers see your home on Zillow by listing For Sale by Owner (FSBO).
List your homeWhat's special
Attached guest suiteFinished basementLarge deckBeautifully renovated hall bathGlass sliding doorsCenter hallExtra wide driveway
Zillow last checked:
Listing updated:
Listed by:
Beth Miller 609-865-8833,
BHHS Fox & Roach -Yardley/Newtown
Bought with:
Tony Lee, RM425593
Home Journey Realty
Source: Bright MLS,MLS#: PABU2111698
Facts & features
Interior
Bedrooms & bathrooms
- Bedrooms: 5
- Bathrooms: 4
- Full bathrooms: 3
- 1/2 bathrooms: 1
- Main level bathrooms: 2
- Main level bedrooms: 1
Rooms
- Room types: Living Room, Dining Room, Primary Bedroom, Bedroom 2, Bedroom 3, Bedroom 4, Kitchen, Game Room, Family Room, Foyer, In-Law/auPair/Suite, Laundry, Bathroom 2, Primary Bathroom, Half Bath
Primary bedroom
- Level: Upper
Bedroom 2
- Level: Upper
Bedroom 3
- Level: Upper
Bedroom 4
- Level: Upper
Primary bathroom
- Level: Upper
Bathroom 2
- Level: Upper
Dining room
- Level: Main
Family room
- Level: Main
Foyer
- Level: Main
Game room
- Level: Lower
Half bath
- Level: Main
Other
- Level: Main
Kitchen
- Level: Main
Laundry
- Level: Main
Living room
- Level: Main
Heating
- Heat Pump, Electric
Cooling
- Central Air, Electric
Appliances
- Included: Microwave, Dishwasher, Dryer, Extra Refrigerator/Freezer, Self Cleaning Oven, Oven/Range - Gas, Disposal, Electric Water Heater
- Laundry: Main Level, Laundry Room
Features
- 2nd Kitchen, Attic, Bathroom - Stall Shower, Bathroom - Tub Shower, Breakfast Area, Built-in Features, Ceiling Fan(s), Chair Railings, Crown Molding, Dining Area, Entry Level Bedroom, Family Room Off Kitchen, Formal/Separate Dining Room, Eat-in Kitchen, Primary Bath(s), Recessed Lighting, Upgraded Countertops, Walk-In Closet(s), Pantry, Soaking Tub
- Flooring: Carpet, Ceramic Tile, Hardwood, Wood
- Windows: Window Treatments
- Basement: Finished
- Number of fireplaces: 1
- Fireplace features: Stone, Gas/Propane
Interior area
- Total structure area: 3,724
- Total interior livable area: 3,724 sqft
- Finished area above ground: 3,724
Property
Parking
- Total spaces: 7
- Parking features: Garage Faces Side, Inside Entrance, Attached, Driveway
- Attached garage spaces: 3
- Uncovered spaces: 4
Accessibility
- Accessibility features: 2+ Access Exits
Features
- Levels: Two
- Stories: 2
- Patio & porch: Deck
- Exterior features: Lighting
- Pool features: None
Lot
- Size: 1.05 Acres
- Features: Backs to Trees, Front Yard, Landscaped, Rear Yard, SideYard(s)
Details
- Additional structures: Above Grade
- Parcel number: 20019202
- Zoning: R2
- Special conditions: Standard
Construction
Type & style
- Home type: SingleFamily
- Architectural style: Colonial
- Property subtype: Single Family Residence
Materials
- Frame, Stucco
- Foundation: Block
- Roof: Shingle
Condition
- Excellent
- New construction: No
- Year built: 1984
Utilities & green energy
- Sewer: Public Sewer
- Water: Public
Community & HOA
Community
- Subdivision: Makefield Estates
HOA
- Has HOA: No
Location
- Region: Yardley
- Municipality: LOWER MAKEFIELD TWP
Financial & listing details
- Price per square foot: $298/sqft
- Tax assessed value: $65,320
- Annual tax amount: $16,235
- Date on market: 1/15/2026
- Listing agreement: Exclusive Right To Sell
- Inclusions: All Light Fixtures, All Window Blinds, All Appliances Including Refrigerator In Garage, Workbench In Garage
- Ownership: Fee Simple
Price history
| Date | Event | Price |
|---|---|---|
| 2/27/2026 | Sold | $1,110,000+0.9%$298/sqft |
Source:  Bright MLS #PABU2111698 Report a problem Bright MLS #PABU2111698 Report a problem | ||
| 2/3/2026 | Pending sale | $1,100,000$295/sqft |
Source: Bright MLS #PABU2111698 Report a problem | ||
| 1/20/2026 | Contingent | $1,100,000$295/sqft |
Source: Bright MLS #PABU2111698 Report a problem | ||
| 1/15/2026 | Listed for sale | $1,100,000+144.4%$295/sqft |
Source: Bright MLS #PABU2111698 Report a problem | ||
| 5/31/2002 | Sold | $450,000+52%$121/sqft |
Source: Public Record Report a problem | ||
| 5/4/1995 | Sold | $296,000$79/sqft |
Source: Public Record Report a problem | ||
Public tax history
| Year | Property taxes | Tax assessment |
|---|---|---|
| 2025 | $16,236 +0.8% | $65,320 |
| 2024 | $16,112 +9.7% | $65,320 |
| 2023 | $14,691 +2.2% | $65,320 |
| 2022 | $14,373 +1.6% | $65,320 |
| 2021 | $14,144 | $65,320 |
| 2020 | $14,144 +3.8% | $65,320 |
| 2018 | $13,621 +4.4% | $65,320 |
| 2017 | $13,046 | $65,320 |
| 2016 | $13,046 | $65,320 |
| 2015 | -- | $65,320 |
| 2014 | -- | $65,320 |
| 2013 | -- | $65,320 |
| 2012 | -- | $65,320 |
| 2011 | -- | $65,320 |
| 2010 | -- | $65,320 |
| 2009 | -- | $65,320 |
| 2008 | -- | $65,320 |
| 2007 | -- | $65,320 |
| 2006 | -- | $65,320 |
| 2005 | -- | $65,320 +300% |
| 2004 | -- | $16,330 +10.7% |
| 2003 | -- | $14,750 |
| 2002 | -- | $14,750 |
| 2000 | -- | $14,750 |
Find assessor info on the county website
Neighborhood: 19067
Nearby homes
- $1,272,7004 bd4 ba3.5k sqft1512 Buck Creek Dr, Yardley, PA 19067Off Market
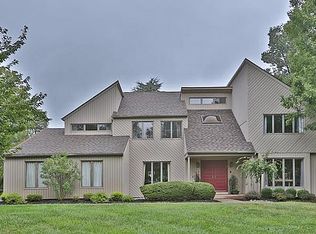
- $1,034,5004 bd4 ba3.2k sqft1556 Doe Trail Ln, Yardley, PA 19067Off Market
- $1,158,1004 bd4 ba3.1k sqft1557 Doe Trail Ln, Yardley, PA 19067Off Market
- $1,098,2004 bd2 ba3k sqft1120 Brian Ct, Yardley, PA 19067Off Market

- $1,107,3004 bd2 ba3.4k sqft1562 Doe Trail Ln, Yardley, PA 19067Off Market
- $1,190,7004 bd2 ba3.2k sqft1506 Buck Creek Dr, Yardley, PA 19067Off Market
- $1,586,3005 bd5 ba5.3k sqft1519 Buck Creek Dr, Yardley, PA 19067Off Market
- $1,270,0004 bd4 ba4k sqft1116 Brian Ct, Yardley, PA 19067Sold
Nearby schools
GreatSchools rating
- 8/10Quarry Hill El SchoolGrades: K-5Distance: 0.4 mi
- 6/10Pennwood Middle SchoolGrades: 6-8Distance: 3.1 mi
- 7/10Pennsbury High SchoolGrades: 9-12Distance: 4.9 mi
Schools provided by the listing agent
- District: Pennsbury
Source: Bright MLS. This data may not be complete. We recommend contacting the local school district to confirm school assignments for this home.
Get a cash offer in 3 minutes
Find out how much your home could sell for in as little as 3 minutes with a no-obligation cash offer.
Estimated market value
$1,134,500
Get a cash offer in 3 minutes
Find out how much your home could sell for in as little as 3 minutes with a no-obligation cash offer.
Estimated market value
$1,134,500
- Pennsylvania
- Bucks County
- Yardley
- 19067
- 1550 Doe Trail Ln
Nearby cities
Nearby neighborhoods
Nearby zip codes
Other Yardley Topics
