Skip main navigation
Sold for $349,900
  • $349,900

    1550 Durant Ln, Cantonment, FL 32533

    3beds
    1,892sqft
    Single Family Residence
    Built in 2021
    7,405 Square Feet Lot
    $350,800 Zestimate®
    $185/sqft
    $2,142 Estimated rent

    Home value

    $350,800

    $333,000 - $368,000

    $2,142/mo

    Zestimate® history
    Loading
    Loading...

    Owner options

    List your home for rent

    $2,142/mo

    Rent Zestimate®

    Find your next renter with Zillow Rental Manager. Plus, with online applications, you can quickly screen prospective tenants – for free.

    Learn more

    $2,142/mo

    Rent Zestimate®

    Refinance and save

    $2,879/mo

    Est. payment

    Refinancing to a lower rate could help reduce your monthly payments and save thousands over the life of the loan.

    See today's rates

    $2,879/mo

    Est. payment

    Explore your selling options

    Work with a Zillow partner agent

    Leverage their expertise and Zillow's premium Showcase listings to get your home seen by more buyers.

    Get started

    List with your own agent

    Get your home in front of millions of buyers by listing it on Zillow.

    Learn how to do it

    Sell it yourself

    Take full control of how buyers see your home on Zillow by listing For Sale by Owner (FSBO).

    List your home

    What's special

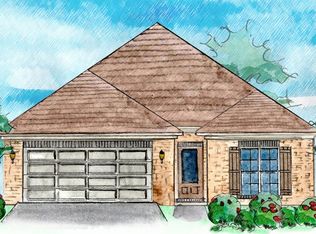
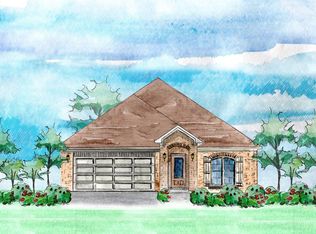
    Welcome to this meticulously maintained brick 3-bedroom, 2-bathroom home that exudes sophistication and style. As you arrive, you'll be greeted by a charming covered porch leading to a striking wooden glass door that ushers in natural light and opens into an elegant, elongated foyer. The foyer provides access to two generously sized bedrooms, each featuring plantation shutters. Conveniently located off the foyer are the garage and laundry room, with a thoughtfully designed drop zone nearby, ideal for coats, bags, and shoes. The foyer seamlessly transitions into the heart of the home, where vaulted ceilings and an abundance of windows create a bright and airy atmosphere in the kitchen, dining, and living areas. The kitchen is a chef's dream, boasting quartz countertops, a large island with an eat-at bar, a stainless steel sink with a gooseneck faucet, a stone backsplash, and a spacious walk-in pantry with wooden shelves. Shaker cabinets with decorative molding and space above for personal touches complement the custom Roman shades that adorn the windows, all overlooking a beautifully landscaped, fenced backyard. Enjoy your morning coffee or evening relaxation on the screened porch with a ceiling fan, or step onto the extended patio framed by a split wooden fence draped in wisteria. The secluded owner's suite provides a serene retreat, complete with a double sink quartz vanity, a shower with a glass door and bench, a linen closet, and a large walk-in closet. Elegant 5-panel doors and crown molding add a refined touch throughout, while smart switches enhance modern convenience. The HVAC (located in the attic), roof, and water heater were all newly installed in 2021, ensuring this home is as practical as it is sophisticated.

    Zillow last checked:

    Listing updated:

    Listed by:

    Lavada Mcintyre, Llc 850-554-2180,

    Century 21 BE3,

    Jennifer Hoffman, Llc 678-446-0535,

    Century 21 BE3

    Bought with:

    Pamela Smith

    REAL ESTATE COUNSELORS

    Source: PAR,MLS#: 651914MLS Logo

    Facts & features

    Interior

    Bedrooms & bathrooms
    • Bedrooms: 3
    • Bathrooms: 2
    • Full bathrooms: 2
    Primary bedroom
    • Level: First
    • Area: 209.33
    • Dimensions: 13.08 x 16
    Bedroom
    • Level: First
    • Area: 166.4
    • Dimensions: 13.58 x 12.25
    Bedroom 1
    • Level: First
    • Area: 168.83
    • Dimensions: 13.42 x 12.58
    Bathroom
    • Level: First
    • Area: 43.33
    • Dimensions: 8 x 5.42
    Dining room
    • Level: First
    • Area: 96.43
    • Dimensions: 10.92 x 8.83
    Kitchen
    • Level: First
    • Area: 300.35
    • Dimensions: 14.42 x 20.83
    Living room
    • Level: First
    • Area: 238
    • Dimensions: 14 x 17
    Heating
    • Central
    Cooling
    • Central Air, Ceiling Fan(s)
    Appliances
    • Included: Electric Water Heater, Built In Microwave, Dishwasher, Disposal, Refrigerator
    • Laundry: Inside, W/D Hookups
    Features
    • Storage, Baseboards, Ceiling Fan(s), Crown Molding, High Ceilings, High Speed Internet, Recessed Lighting
    • Flooring: Tile, Carpet
    • Doors: Insulated Doors
    • Windows: Double Pane Windows, Blinds, Shutters
    • Has basement: No
    Interior area
    • Total structure area: 1,892
    • Total interior livable area: 1,892 sqft

    Property

    Parking
    • Total spaces: 4
    • Parking features: 2 Car Garage, Guest, Garage Door Opener
    • Garage spaces: 2
    Features
    • Patio & porch: Porch, Screened
    • Exterior features: Rain Gutters
    • Pool features: None
    • Fencing: Back Yard,Privacy
    Lot
    • Size: 7,405 Square Feet
    • Dimensions: 60x125
    • Features: Interior Lot
    Details
    • Parcel number: 221n311304000013
    • Zoning description: Res Single

    Construction

    Type & style
    • Home type: SingleFamily
    • Architectural style: Craftsman
    • Property subtype: Single Family Residence
    • Attached to another structure: Yes
    Materials
    • Frame
    • Foundation: Slab
    • Roof: Shingle,Hip
    Condition
    • Resale
    • New construction: No
    • Year built: 2021

    Utilities & green energy

    • Electric: Circuit Breakers, Copper Wiring
    • Sewer: Grinder Pump, Public Sewer
    • Water: Public
    • Utilities for property: Cable Available, Underground Utilities
    Green energy
    • Energy efficient items: Heat Pump, Insulation, Insulated Walls, Ridge Vent

    Community & HOA

    Community
    • Features: Sidewalks
    • Security: Smoke Detector(s)
    • Subdivision: Rishwood
    HOA
    • Has HOA: Yes
    • Services included: Association, Deed Restrictions, Management
    • HOA fee: $600 annually
    Location
    • Region: Cantonment

    Financial & listing details

    • Price per square foot: $185/sqft
    • Tax assessed value: $319,456
    • Annual tax amount: $1,464
    • Price range: $349.9K - $349.9K
    • Date on market: 9/5/2024
    • Cumulative days on market: 5 days

    Price history

    DateEventPrice
    10/4/2024Sold$349,900$185/sqft
    Source: PAR #651914 Report a problem
    10/4/2024Pending sale$349,900$185/sqft
    Source: PAR #651914 Report a problem
    9/10/2024Contingent$349,900$185/sqft
    Source: PAR #651914 Report a problem
    9/5/2024Listed for sale$349,900+24.5%$185/sqft
    Source: PAR #651914 Report a problem
    9/28/2021Listing removed--
    Source: Truland Homes Report a problem
    8/25/2021Listed for sale$281,063-18%$149/sqft
    Source: Truland Homes Report a problem
    7/30/2021Sold$342,900$181/sqft
    Source: PAR #593395 Report a problem

    Public tax history

    YearProperty taxesTax assessment
    2024$1,464 $319,456 +4%
    2023-- $307,231 +13.4%
    2022$1,449 +236.7%$270,862 +802.9%
    2021$430 +26.4%$30,000 +20%
    2020$341 $25,000
    Find assessor info on the county website

    Neighborhood: 32533

    Nearby schools

    GreatSchools rating
    Schools provided by the listing agent
    • Elementary: Pine Meadow
    • Middle: RANSOM
    • High: Tate

    Source: PAR. This data may not be complete. We recommend contacting the local school district to confirm school assignments for this home.

    Get pre-qualified for a loan
    At Zillow Home Loans, we can pre-qualify you in as little as 5 minutes with no impact to your credit score.

    An equal housing lender. NMLS #10287.

    Sell for more on Zillow
    Get a Zillow Showcase℠ listing at no additional cost and you could sell for .
    $350,800
    2% more
    +$7,016
    With Zillow Showcase(estimated)
    $357,816