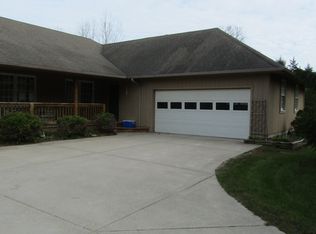
Custom timber-framed home on two peaceful country acres with both woods and open areas. Striking interior posts and beams along with wood plank two-story cathedral ceilings giving the interior of the home a look right out of a magazine. The main floor living area features an open concept floor plan, hardwood flooring and boasts a fireplace area which nestles a gas fireplace, built-in pizza oven and wood burning stove together, surrounded by brick and stonework to the top of the ceiling peak. Kitchen has an eat-at peninsula, tons of counter space and beautiful cabinetry. The family room has tons of natural light and plenty of room for entertaining. The primary bedroom is on the main floor with a spa-like bathroom with heated floor, jetted tub and shower across the hall. Upstairs is a spacious loft which over-looks the main floor, two bedrooms and a full bath. Newer carpet in the primary and upstairs bedrooms and loft. Enjoy your outdoor space on the front covered porch with Ipe decking, or on the back on the deck. The lower level is finished and offers a theater room and two additional bedrooms with egress windows and full bath. First floor laundry. Bonus room over the garage is unfinished but included in the square footage. New Euro-Shield roof on home and Heat Pump furnace in 2022. Home is sided with Hardy Board. RO system installed. 2.5 car attached garage, along with a second garage with a new roof and shed for extra storage. Howell School District.
Sold for $550,000
Zillow last checked:
Listing updated:
Bought with:
Shannon L Kuehnl, 6501358985
RE/MAX Platinum
Source: Realcomp II,MLS#: 20240055202
Price history
| Date | Event | Price |
|---|---|---|
| 9/18/2024 | Sold | $550,000+10%$121/sqft |
Source:  Realcomp II #20240055202 Report a problem Realcomp II #20240055202 Report a problem | ||
| 8/13/2024 | Pending sale | $499,900$110/sqft |
Source: Realcomp II #20240055202 Report a problem | ||
| 8/2/2024 | Listed for sale | $499,900+25%$110/sqft |
Source: Realcomp II #20240055202 Report a problem | ||
| 12/28/2021 | Sold | $400,000-11.1%$88/sqft |
Source: Public Record Report a problem | ||
| 10/24/2021 | Pending sale | $450,000$99/sqft |
Source:  AAABOR #486467155 Report a problem AAABOR #486467155 Report a problem | ||
| 10/19/2021 | Listed for sale | $450,000$99/sqft |
Source: Realcomp II #2210047931 Report a problem | ||
| 10/17/2021 | Pending sale | $450,000$99/sqft |
Source: Realcomp II #2210047931 Report a problem | ||
| 10/11/2021 | Contingent | $450,000$99/sqft |
Source: Realcomp II #2210047931 Report a problem | ||
| 9/29/2021 | Listed for sale | $450,000$99/sqft |
Source: Realcomp II #2210047931 Report a problem | ||
| 9/23/2021 | Pending sale | $450,000$99/sqft |
Source: Realcomp II #2210047931 Report a problem | ||
| 9/22/2021 | Price change | $450,000-10%$99/sqft |
Source: Realcomp II #2210047931 Report a problem | ||
| 9/17/2021 | Pending sale | $500,000$110/sqft |
Source: Realcomp II #2210047931 Report a problem | ||
| 8/31/2021 | Contingent | $500,000$110/sqft |
Source: Realcomp II #2210047931 Report a problem | ||
| 8/9/2021 | Price change | $500,000-16.7%$110/sqft |
Source: Realcomp II #2210047931 Report a problem | ||
| 7/24/2021 | Price change | $600,000-14.3%$132/sqft |
Source: Realcomp II #2210047931 Report a problem | ||
| 7/12/2021 | Price change | $699,999-6.7%$155/sqft |
Source: Realcomp II #2210047931 Report a problem | ||
| 6/21/2021 | Listed for sale | $750,000$166/sqft |
Source: Realcomp II #2210047931 Report a problem | ||
Get a cash offer in 3 minutes
Find out how much your home could sell for in as little as 3 minutes with a no-obligation cash offer.
Estimated market value
$619,000
