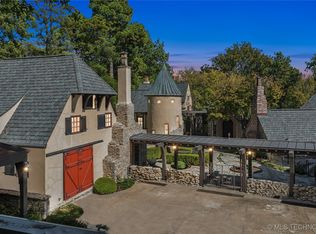
The Greiss mansion is set upon 4 private acres in Tulsa's most distinguished Midtown enclave, directly across from the celebrated Philbrook Museum. This extraordinary French Normandy estate stands as one of Oklahoma's most architecturally significant residences. Designed in 1931 by renowned architect John Duncan Forsythe, the estate is a masterwork of timeless European influence, where historic grandeur and refined modern livability exist in exceptional harmony. Encompassing approximately 14,900 square feet (Court House Records), the residence has been meticulously enhanced through extensive improvements while preserving the craftmanship and character that define this remarkable home. The estate offers 5 bedrooms and a collection of formal and informal gathering spaces. Modern enhancements include a whole-home generator providing uninterrupted comfort. Framed by sweeping lawns and mature landscape, this legacy property occupies an irreplaceable setting with a rare opportunity to own one of Tulsa's most historic homes.
For sale
Price cut: $600K (10/5)
$8,900,000
1550 E 29th St, Tulsa, OK 74114
5beds
14,998sqft
Single Family Residence
Built in 1931
4.02 Acres Lot
$-- Zestimate®
$593/sqft
$-- HOA
What's special
Sweeping lawnsFrench normandy estateMature landscapeIrreplaceable setting
- 138 days
- 4,502
- 246
Zillow last checked:
Listing updated:
Listed by:
Mary Lou Doudican 918-645-8999,
McGraw, REALTORS
Source: MLS Technology, Inc.,MLS#: 2619016 Originating MLS: MLS Technology
Originating MLS: MLS TechnologyFacts & features
Interior
Bedrooms & bathrooms
- Bedrooms: 5
- Bathrooms: 10
- Full bathrooms: 6
- 1/2 bathrooms: 4
Primary bedroom
- Description: Master Bedroom,Dress,Private Bath,Walk-in Closet
- Level: Second
Bedroom
- Description: Bedroom,Private Bath
- Level: Second
Bedroom
- Description: Bedroom,Pullman Bath
- Level: Second
Bedroom
- Description: Bedroom,Pullman Bath
- Level: Second
Primary bathroom
- Description: Master Bath,Bathtub,Double Sink,Full Bath,Separate Shower
- Level: Second
Bathroom
- Description: Hall Bath,Half Bath
- Level: First
Bonus room
- Description: Additional Room,Quarters
- Level: Second
Bonus room
- Description: Additional Room,Florida
- Level: First
Den
- Description: Den/Family Room,Fireplace
- Level: Basement
Dining room
- Description: Dining Room,Formal
- Level: First
Game room
- Description: Game/Rec Room,Closet
- Level: Second
Kitchen
- Description: Kitchen,Island
- Level: First
Living room
- Description: Living Room,Fireplace,Formal
- Level: First
Office
- Description: Office,Bookcase,Closet,Fireplace,Paneled
- Level: First
Recreation
- Description: Hobby Room,Additional Room
- Level: Second
Recreation
- Description: Hobby Room,
- Level: Second
Utility room
- Description: Utility Room,Inside,Separate,Sink
- Level: First
Heating
- Central, Gas, Multiple Heating Units, Zoned
Cooling
- Central Air, 3+ Units, Zoned
Appliances
- Included: Convection Oven, Cooktop, Double Oven, Dishwasher, Disposal, Ice Maker, Microwave, Oven, Range, Refrigerator, Water Heater, Wine Refrigerator
- Laundry: Electric Dryer Hookup
Features
- Attic, Dry Bar, Granite Counters, High Ceilings, High Speed Internet, Other, Pullman Bath, Cable TV, Vaulted Ceiling(s), Wired for Data, Ceiling Fan(s), Electric Oven Connection, Gas Range Connection, Programmable Thermostat
- Flooring: Carpet, Other, Tile, Wood
- Doors: Insulated Doors
- Windows: Casement Window(s), Skylight(s), Vinyl, Wood Frames, Insulated Windows
- Basement: Finished,Walk-Out Access,Crawl Space
- Number of fireplaces: 3
- Fireplace features: Decorative, Gas Log, Gas Starter, Wood Burning, Outside
Interior area
- Total structure area: 14,998
- Total interior livable area: 14,998 sqft
Video & virtual tour
Property
Parking
- Total spaces: 3
- Parking features: Detached, Garage, Porte-Cochere, Garage Faces Rear, Storage, Asphalt
- Garage spaces: 3
Features
- Levels: Three Or More
- Stories: 3
- Patio & porch: Covered, Patio
- Exterior features: Fire Pit, Sprinkler/Irrigation, Landscaping, Lighting, Outdoor Grill, Rain Gutters
- Pool features: Gunite, In Ground
- Fencing: Full
Lot
- Size: 4.02 Acres
- Features: Mature Trees
Details
- Additional structures: None
- Parcel number: 36115931803740
Construction
Type & style
- Home type: SingleFamily
- Architectural style: French Provincial
- Property subtype: Single Family Residence
Materials
- Stone, Wood Frame
- Foundation: Crawlspace, Slab
- Roof: Tile
Condition
- Year built: 1931
Utilities & green energy
- Sewer: Public Sewer
- Water: Public
- Utilities for property: Cable Available, Electricity Available, Fiber Optic Available, Natural Gas Available, Phone Available, Water Available
Green energy
- Energy efficient items: Doors, Windows
Community & HOA
Community
- Features: Gutter(s)
- Security: No Safety Shelter, Smoke Detector(s)
- Subdivision: Rockbridge Park
HOA
- Has HOA: No
Location
- Region: Tulsa
Financial & listing details
- Price per square foot: $593/sqft
- Tax assessed value: $5,436,500
- Annual tax amount: $80,140
- Date on market: 5/27/2026
- Cumulative days on market: 139 days
- Listing terms: Conventional,FHA,VA Loan
Estimated market value
Not available
Estimated sales range
Not available
Not available
Price history
| Date | Event | Price |
|---|---|---|
| 10/5/2026 | Price change | $8,900,000-6.3%$593/sqft |
Source:  MLS Technology, Inc. #2619016 Report a problem MLS Technology, Inc. #2619016 Report a problem | ||
| 9/22/2026 | Price change | $9,500,000-5%$633/sqft |
Source: MLS Technology, Inc. #2619016 Report a problem | ||
| 5/27/2026 | Listed for sale | $10,000,000+83.9%$667/sqft |
Source: MLS Technology, Inc. #2619016 Report a problem | ||
| 10/8/2019 | Sold | $5,436,500-16.4%$362/sqft |
Source: Public Record Report a problem | ||
| 9/3/2019 | Listed for sale | $6,500,000$433/sqft |
Source: McGraw, REALTORS #1917808 Report a problem | ||
| 9/3/2019 | Pending sale | $6,500,000$433/sqft |
Source: McGraw, REALTORS #1917808 Report a problem | ||
| 7/23/2019 | Listing removed | $6,500,000$433/sqft |
Source: McGraw Realtors - South Memorial #1917808 Report a problem | ||
| 5/23/2019 | Listed for sale | $6,500,000$433/sqft |
Source: McGraw, REALTORS #1917808 Report a problem | ||
Public tax history
| Year | Property taxes | Tax assessment |
|---|---|---|
| 2025 | $80,140 +3.5% | $598,015 |
| 2024 | $77,449 +2% | $598,015 |
| 2023 | $75,894 -4.8% | $598,015 |
| 2022 | $79,727 +0.9% | $598,015 |
| 2021 | $78,980 +1.4% | $598,015 |
| 2020 | $77,903 +85.7% | $598,015 +94.7% |
| 2019 | $41,940 +0% | $307,089 +1.6% |
| 2018 | $41,940 +1.1% | $302,121 +2.7% |
| 2017 | $41,493 +8.6% | $294,291 +3% |
| 2016 | $38,224 | $285,720 +3% |
| 2015 | $38,224 +2.8% | $277,398 |
| 2014 | $37,178 | $277,398 |
| 2013 | -- | $277,398 |
| 2012 | -- | $277,398 |
| 2011 | -- | $277,398 |
| 2010 | -- | $277,398 |
| 2009 | -- | $277,398 +21.4% |
| 2008 | -- | $228,528 +5% |
| 2007 | -- | $217,646 |
| 2006 | -- | $217,646 |
| 2005 | -- | $217,646 +7% |
| 2004 | $23,929 | $203,500 -2.4% |
| 2003 | -- | $208,522 +5% |
| 2002 | -- | $198,592 +5% |
| 2001 | -- | $189,136 |
| 2000 | -- | $189,136 |
Find assessor info on the county website
Monthly payment
Est. payment
Payment breakdown
Explore the cost of this home by adjusting the details. Changes won't be saved.Climate risks
Neighborhood: Garden District
Nearby schools
Schools provided by the listing agent
- Elementary: Council Oak
- Middle: Edison Prep.
- High: Edison
- District: Tulsa - Sch Dist (1)
Source: MLS Technology, Inc.. This data may not be complete. We recommend contacting the local school district to confirm school assignments for this home.