Space, space, and more space! Large 5 bedroom home with dining room, living room, sunroom, and more! Loads of outdoor storage in the pole barns, garage, and carports. Stocked pond. Country living at its finest only minutes from town. Maintained, paved county roads. Open floor plan. Situated far back off road with long drive. Large utility room. Covered front and back porches. Lean-to along side of barn. Hunter's paradise with frequent deer sightings in the front yard. Apple tree, persimmon tree, paw paw trees. Lots of shade, plus plenty of open space as well. Motivated seller.
Sold
$300,000
1550 E County Road 50 N, North Vernon, IN 47265
5beds
2,552sqft
Residential, Manufactured Home
Built in 2000
10 Acres Lot
$302,000 Zestimate®
$118/sqft
$1,846 Estimated rent
Home value
$302,000
Estimated sales range
Not available
$1,846/mo
Zestimate® history
Owner options
List your home for rent
$1,846/mo
Rent Zestimate®
Find your next renter with Zillow Rental Manager. Plus, with online applications, you can quickly screen prospective tenants – for free.
$1,846/mo
Rent Zestimate®
Refinance and save
$1,413/mo
Est. payment
Refinancing to a lower rate could help reduce your monthly payments and save thousands over the life of the loan.
$1,413/mo
Est. payment
Explore your selling options
Work with a Zillow partner agent
Leverage their expertise and Zillow's premium Showcase listings to get your home seen by more buyers.
Get startedList with your own agent
Get your home in front of millions of buyers by listing it on Zillow.
Learn how to do itSell it yourself
Take full control of how buyers see your home on Zillow by listing For Sale by Owner (FSBO).
List your homeWhat's special
Dining roomLong driveStocked pondLarge utility roomOpen floor plan
Zillow last checked:
Listing updated:
Listed by:
Jenni Hash 812-371-9481,
Home Marketing Specialists
Source: MIBOR as distributed by MLS GRID,MLS#: 22082464
Facts & features
Interior
Bedrooms & bathrooms
- Bedrooms: 5
- Bathrooms: 3
- Full bathrooms: 2
- 1/2 bathrooms: 1
- Main level bathrooms: 3
- Main level bedrooms: 5
Primary bedroom
- Level: Main
- Area: 1 Square Feet
- Dimensions: 01x01
Bedroom 2
- Level: Main
- Area: 1 Square Feet
- Dimensions: 01x01
Bedroom 3
- Level: Main
- Area: 1 Square Feet
- Dimensions: 01x01
Bedroom 4
- Level: Main
- Area: 1 Square Feet
- Dimensions: 01x01
Bedroom 5
- Level: Main
- Area: 1 Square Feet
- Dimensions: 01x01
Dining room
- Level: Main
- Area: 1 Square Feet
- Dimensions: 01x01
Kitchen
- Level: Main
- Area: 1 Square Feet
- Dimensions: 01x01
Laundry
- Level: Main
- Area: 1 Square Feet
- Dimensions: 01x01
Living room
- Level: Main
- Area: 1 Square Feet
- Dimensions: 01x01
Heating
- Heat Pump
Cooling
- Window Unit(s)
Appliances
- Included: Electric Oven, Range Hood, Refrigerator, Water Heater
Features
- Ceiling Fan(s), Walk-In Closet(s)
- Has basement: No
Interior area
- Total structure area: 2,552
- Total interior livable area: 2,552 sqft
Property
Parking
- Total spaces: 2
- Parking features: Carport, Detached, Gravel, Workshop in Garage, Other
- Garage spaces: 2
- Has carport: Yes
Features
- Levels: One
- Stories: 1
- Patio & porch: Covered
- Exterior features: Storage
Lot
- Size: 10 Acres
- Features: Not In Subdivision, Rural - Not Subdivision
Details
- Additional structures: Barn Pole
- Parcel number: 401201100018000012
- Special conditions: Cosmetics Needed,In Foreclosure,Sales Disclosure On File
- Horse amenities: None
Construction
Type & style
- Home type: MobileManufactured
- Architectural style: Ranch
- Property subtype: Residential, Manufactured Home
Materials
- Vinyl Siding
- Foundation: Crawl Space
Condition
- New construction: No
- Year built: 2000
Utilities & green energy
- Water: Public
- Utilities for property: Electricity Connected, Water Connected
Community & HOA
Community
- Subdivision: No Subdivision
HOA
- Has HOA: No
Location
- Region: North Vernon
Financial & listing details
- Price per square foot: $118/sqft
- Tax assessed value: $280,000
- Annual tax amount: $2,590
- Date on market: 2/3/2026
- Cumulative days on market: 71 days
- Electric utility on property: Yes
Price history
| Date | Event | Price |
|---|---|---|
| 5/29/2026 | Sold | $300,000+58.3%$118/sqft |
Source:  MIBOR as distributed by MLS GRID #22082464 Report a problem MIBOR as distributed by MLS GRID #22082464 Report a problem | ||
| 11/27/2012 | Listing removed | $189,500$74/sqft |
Source: Coldwell Banker Martin, Miller, Lamb Real Estate #cb2997 Report a problem | ||
| 11/16/2012 | Listed for sale | $189,500$74/sqft |
Source: Coldwell Banker Martin, Miller, Lamb Real Estate #cb2997 Report a problem | ||
Public tax history
| Year | Property taxes | Tax assessment |
|---|---|---|
| 2025 | $2,590 +0.4% | $280,000 +7.8% |
| 2024 | $2,579 +1.9% | $259,800 +5.1% |
| 2023 | $2,532 +3.7% | $247,100 +6% |
| 2022 | $2,441 +3.4% | $233,200 +11.8% |
| 2021 | $2,360 +3% | $208,600 +3.4% |
| 2020 | $2,291 +11.5% | $201,800 +2.3% |
| 2019 | $2,055 +5.7% | $197,300 +5.5% |
| 2018 | $1,944 -0.6% | $187,100 +3.8% |
| 2017 | $1,956 +1% | $180,200 -1.7% |
| 2016 | $1,936 -2.2% | $183,400 -3.1% |
| 2014 | $1,980 -9% | $189,300 +0.9% |
| 2013 | $2,176 +61% | $187,600 +51.8% |
| 2012 | $1,352 -5.2% | $123,600 -14.9% |
| 2011 | $1,427 -5.2% | $145,300 -0.8% |
| 2010 | $1,506 -1.6% | $146,400 -2.3% |
| 2009 | $1,530 +11.7% | $149,900 +0.5% |
| 2007 | $1,369 -15.1% | $149,200 +4.6% |
| 2006 | $1,613 | $142,700 |
| 2005 | -- | $142,700 |
Find assessor info on the county website
Neighborhood: 47265
Nearby homes
- $134,0003 bd2 ba1.2k sqft1500 E County Road 50 N, North Vernon, IN 47265Sold
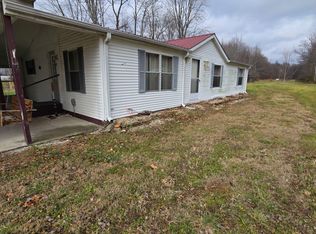
- $9,000-- bd-- ba-- sqftE County Road 50 N, North vernon, IN 47265Off Market
- $381,900-- bd-- ba-- sqftE County Road 50 N, North vernon, IN 47265Off Market
- $22,200-- bd-- ba-- sqft1660 E County Road 50 N, North Vernon, IN 47265Off Market
- $197,4003 bd2 ba1.3k sqft1605 E County Road 50 N, North Vernon, IN 47265Off Market
- $275,4003 bd1 ba2k sqft1475 E County Road 50 N, North Vernon, IN 47265Off Market
- $119,3003 bd2 ba1.5k sqft1545 E County Road 50 N, North Vernon, IN 47265Off Market
- $213,3003 bd2 ba1.4k sqft455 N County Road 165 E, North Vernon, IN 47265Off Market
Nearby schools
GreatSchools rating
- 5/10Brush Creek Elementary SchoolGrades: PK-6Distance: 3.5 mi
- 4/10Jennings County Middle SchoolGrades: 7-8Distance: 3.2 mi
- 3/10Jennings County High SchoolGrades: 9-12Distance: 3.2 mi
Schools provided by the listing agent
- Middle: Jennings County Middle School
- High: Jennings County High School
Source: MIBOR as distributed by MLS GRID. This data may not be complete. We recommend contacting the local school district to confirm school assignments for this home.
- Indiana
- Jennings County
- North Vernon
- 47265
- 1550 E County Road 50 N
Nearby cities
Nearby neighborhoods
Nearby zip codes
Other North Vernon Topics
