Skip main navigation
Sold for $475,000
  • $475,000

    1550 E HAMPTON Circle, Mesa, AZ 85204

    3beds
    2baths
    1,614sqft
    Single Family Residence
    Built in 1977
    8,577 Square Feet Lot
    $475,300 Zestimate®
    $294/sqft
    $3,091 Estimated rent

    Home value

    $475,300

    $452,000 - $499,000

    $3,091/mo

    Zestimate® history
    Loading
    Loading...

    Owner options

    List your home for rent

    $3,091/mo

    Rent Zestimate®

    Find your next renter with Zillow Rental Manager. Plus, with online applications, you can quickly screen prospective tenants – for free.

    Learn more

    $3,091/mo

    Rent Zestimate®

    Refinance and save

    $2,741/mo

    Est. payment

    Refinancing to a lower rate could help reduce your monthly payments and save thousands over the life of the loan.

    See today's rates

    $2,741/mo

    Est. payment

    Explore your selling options

    Work with a Zillow partner agent

    Leverage their expertise and Zillow's premium Showcase listings to get your home seen by more buyers.

    Get started

    List with your own agent

    Get your home in front of millions of buyers by listing it on Zillow.

    Learn how to do it

    Sell it yourself

    Take full control of how buyers see your home on Zillow by listing For Sale by Owner (FSBO).

    List your home

    What's special

    Private pool havenEco-conscious livingModern comfortTimeless elegancePendant lightBeautifully remodeled kitchenPeninsula island
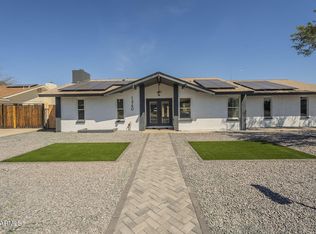
    Welcome to a harmonious blend of modern comfort and convenience! Tucked away in a peaceful cul-de-sac, this meticulously remodeled single-story 3-bedroom, 2-bathroom residence warmly welcomes you, and the best part - no HOA fees to worry about. Step inside and discover the heart of the home - a beautifully remodeled kitchen that caters to your culinary aspirations. Granite countertops, an elegant travertine backsplash, and fresh cabinets combine seamlessly, merging style with functionality. An upgraded sink and the inclusion of a Reverse Osmosis water system elevate your cooking and hydration experience. A pendant light above the peninsula island adds a touch of sophistication to your dining space. Practicality meets ease with an interior laundry room featuring a handy utility sink, making household tasks a breeze. Eco-conscious living is encouraged with an 80-gallon solar water heater and a whole-house water filtration system, ensuring sustainability and pure water throughout the home. Natural light bathes the interior through newer Pella dual-pane windows and two solar tube/skylights, creating an inviting ambiance. Solid block construction and tile flooring enhance durability and timeless elegance, while plush carpet in the bedrooms adds a cozy touch. Entertainment is a delight with pre-wired surround sound in the living room and on the back patio, setting the stage for unforgettable gatherings. Outside, a spacious covered patio overlooks your private pool haven, complete with a tranquil waterfall, a relaxation deck, and a dining area for endless outdoor enjoyment. Storage and convenience are further enhanced by two RV gates, one at 10 feet and another at 20 feet, accommodating all your storage needs. Inside, new crown molding enhances the visual appeal of this inviting space. Additional features include a generously sized pantry, new interior doors, and timeless plantation shutters. Recent upgrades such as one-year-old carpet and tile, fresh trim and paint, and new outlets and switches ensure your home is up to the highest standards. The one-year-old pool pump ensures the pool stays pristine, and the brand-new cool decking, only three weeks old, adds a fresh touch to your outdoor oasis. But that's not all; this property features a unique bonusa sizable insulated steel workshop with AC. Currently used as a cigar bar, it offers limitless possibilities as a man cave, storage shed, game room, or guest suite. This isn't just a house; it's a lifestyle waiting for you to embrace. Don't miss the opportunity to make it your own!

    Zillow last checked:

    Listing updated:

    Listed by:

    Lexi Costa 480-501-9116,

    Kenneth James Realty,

    Tony Costa 480-658-9743,

    Kenneth James Realty

    Bought with:

    Jennifer A Dunneback, SA649082000

    Realty ONE Group

    Source: ARMLS,MLS#: 6597181MLS Logo

    Facts & features

    Interior

    Bedrooms & bathrooms
    • Bedrooms: 3
    • Bathrooms: 2
    Heating
    • Electric
    Cooling
    • Central Air
    Appliances
    • Included: Water Softener Owned, Reverse Osmosis, Refrigerator, Built-in Microwave, Dishwasher, Disposal, Water Purifier
    • Laundry: Inside
    Features
    • High Speed Internet, Granite Counters, Breakfast Bar, Pantry, Full Bth Master Bdrm
    • Flooring: Carpet, Tile
    • Windows: Skylight(s), Double Pane Windows
    • Has basement: No
    • Number of fireplaces: 1
    • Fireplace features: Family Room
    Interior area
    • Total structure area: 1,614
    • Total interior livable area: 1,614 sqft

    Property

    Parking
    • Total spaces: 12
    • Parking features: RV Access/Parking, RV Gate, Storage
    • Carport spaces: 2
    • Uncovered spaces: 10
    Features
    • Stories: 1
    • Patio & porch: Covered, Patio
    • Exterior features: Storage
    • Has private pool: Yes
    • Spa features: None
    • Fencing: Block
    Lot
    • Size: 8,577 Square Feet
    • Features: North/South Exposure, Sprinklers In Rear, Sprinklers In Front, Cul-De-Sac, Gravel/Stone Front, Gravel/Stone Back, Auto Timer H2O Front, Auto Timer H2O Back
    Details
    • Parcel number: 13907137

    Construction

    Type & style
    • Home type: SingleFamily
    • Architectural style: Ranch
    • Property subtype: Single Family Residence
    Materials
    • Painted, Block
    • Roof: Composition
    Condition
    • Year built: 1977

    Utilities & green energy

    • Sewer: Public Sewer
    • Water: City Water
    Green energy
    • Energy efficient items: Solar Tubes

    Community & HOA

    Community
    • Features: Near Bus Stop
    • Security: Security System Owned
    • Subdivision: EMERALD ACRES UNIT 2 LOTS 1 THROUGH 72 & TRACT A
    HOA
    • Has HOA: No
    • Services included: No Fees
    Location
    • Region: Mesa

    Financial & listing details

    • Price per square foot: $294/sqft
    • Tax assessed value: $339,600
    • Annual tax amount: $1,061
    • Date on market: 6/26/2026
    • Cumulative days on market: 18 days
    • Listing terms: Cash,Conventional,FHA,VA Loan
    • Ownership: Fee Simple

    Price history

    DateEventPrice
    10/25/2023Sold$475,000$294/sqft
    Source: ARMLS #6597181 Report a problem
    9/11/2023Pending sale$475,000$294/sqft
    Source: ARMLS #6597181 Report a problem
    9/11/2023Listed for sale$475,000$294/sqft
    Source: ARMLS #6597181 Report a problem
    9/11/2023Pending sale$475,000$294/sqft
    Source: ARMLS #6597181 Report a problem
    8/25/2023Listed for sale$475,000$294/sqft
    Source: ARMLS #6597181 Report a problem
    8/19/2023Listing removed--
    Source: Owner Report a problem
    8/14/2023Listed for sale$475,000+64.9%$294/sqft
    Source: Owner Report a problem
    3/5/2020Sold$288,000-2.4%$178/sqft
    Source: ARMLS #6007704 Report a problem
    11/22/2019Listed for sale$295,000$183/sqft
    Source: RE/MAX Solutions #6007704 Report a problem

    Public tax history

    YearProperty taxesTax assessment
    2025$1,067 +0.1%$33,960 -4.4%
    2024$1,066 -1.2%$35,520 +203%
    2023$1,079 +1.7%$11,724 -49.3%
    2022$1,061 -1.3%$23,110 +4.8%
    2021$1,076 +7.9%$22,050 +9.5%
    2020$997 +4.7%$20,130 +9.7%
    2019$952 $18,350 +8.5%
    2018$952 +3.2%$16,910 +13.1%
    2017$922 +7.9%$14,950 +8.9%
    2016$854 -4.5%$13,730 +7.7%
    2015$894 $12,750 +36.9%
    2014-- $9,310 +35.5%
    2013-- $6,870 -8.5%
    2012-- $7,510
    2011-- $7,510 -34.1%
    2010-- $11,400 -31.3%
    2009-- $16,600 -12.9%
    2008-- $19,050 +16.5%
    2007-- $16,350 +43.4%
    2006-- $11,400
    2005-- $11,400 +11.8%
    2004-- $10,200
    2003-- $10,200 +7.4%
    2002-- $9,500
    Find assessor info on the county website

    Neighborhood: 85204

    Nearby schools

    GreatSchools rating
    Schools provided by the listing agent
    • Elementary: Keller Elementary School
    • Middle: Taylor Junior High School
    • High: Mesa High School
    • District: Mesa Unified District

    Source: ARMLS. This data may not be complete. We recommend contacting the local school district to confirm school assignments for this home.

    Get a cash offer in 3 minutes
    Find out how much your home could sell for in as little as 3 minutes with a no-obligation cash offer.
    Estimated market value
    $475,300
    Get a cash offer in 3 minutes
    Find out how much your home could sell for in as little as 3 minutes with a no-obligation cash offer.
    Estimated market value
    $475,300