Skip main navigation
Sold for $227,500
  • $227,500

    1550 E Pastorius St, Philadelphia, PA 19138

    4beds
    1,166sqft
    Townhouse
    Built in 1925
    1,566 Square Feet Lot
    $232,100 Zestimate®
    $195/sqft
    $2,105 Estimated rent

    Home value

    $232,100

    $209,000 - $258,000

    $2,105/mo

    Zestimate® history
    Loading
    Loading...

    Owner options

    List your home for rent

    $2,105/mo

    Rent Zestimate®

    Find your next renter with Zillow Rental Manager. Plus, with online applications, you can quickly screen prospective tenants – for free.

    Learn more

    $2,105/mo

    Rent Zestimate®

    Refinance and save

    $1,484/mo

    Est. payment

    Refinancing to a lower rate could help reduce your monthly payments and save thousands over the life of the loan.

    See today's rates

    $1,484/mo

    Est. payment

    Explore your selling options

    Work with a Zillow partner agent

    Leverage their expertise and Zillow's premium Showcase listings to get your home seen by more buyers.

    Get started

    List with your own agent

    Get your home in front of millions of buyers by listing it on Zillow.

    Learn how to do it

    Sell it yourself

    Take full control of how buyers see your home on Zillow by listing For Sale by Owner (FSBO).

    List your home

    What's special

    Thoughtful layoutModern appliancesClassic designWell-maintained front yardFunctional living spaceAmple cabinetryHardwood flooring
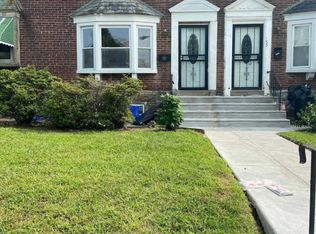
    This brick-front townhome with 4 bed and 2 bath is located at East Pastorius Street offers a functional living space characterized by its classic design and thoughtful layout. The exterior features traditional brickwork, complemented by a well-maintained front yard with seasonal landscaping. Access to the home is granted through a straightforward entryway that leads into a warm and welcoming interior. Upon entering, you are greeted by an open and versatile living space adorned with hardwood flooring that extends throughout the ground level. The floor plan promotes seamless flow between the various living areas, ideal for both everyday living and entertaining. A staircase leads to the upper level, providing easy access to the bedrooms and additional living space. The kitchen is designed with efficiency in mind, featuring ample cabinetry and modern appliances, including a stainless-steel range, microwave and refrigerator. The mix of tile and granite countertops provides both functionality and style, creating an inviting atmosphere for culinary endeavors. An adjoining dining area ensures convenience for meal gatherings. A notable aspect of this property is its versatility, offering potential for customization and personal touches. The space provides opportunities for both relaxation and productive living, with plenty of room for furniture arrangements and decor enhancements. In addition to the interior features, the home is situated in a neighborhood that offers easy access to local amenities, parks, and public transportation, enhancing the overall livability of the area. With its classic charm and convenient layout, this property presents an opportunity for both first- time buyers and those looking for a comfortable, situated home in Philadelphia. Come explore the potential this residence offers for your family or investment needs. The property is being sold AS-IS in its current condition, with no repairs to be made.

    Zillow last checked:

    Listing updated:

    Listed by:

    HAZEL MODI 267-235-8166,

    RE/MAX Affiliates,

    Listing Team: Vuehomz Team, Co-Listing Team: Vuehomz Team,Co-Listing Agent: Vendela S Bonner 267-495-9134,

    RE/MAX Affiliates

    Bought with:

    Kenneth Young, AB052125L

    RE/MAX 2000

    Source: Bright MLS,MLS#: PAPH2438126MLS Logo

    Facts & features

    Interior

    Bedrooms & bathrooms
    • Bedrooms: 4
    • Bathrooms: 2
    • Full bathrooms: 2
    Basement
    • Area: 0
    Heating
    • Hot Water, Radiator, Natural Gas
    Cooling
    • None
    Appliances
    • Included: Stainless Steel Appliance(s), Gas Water Heater
    • Laundry: In Basement
    Features
    • Basement: Finished
    • Has fireplace: No
    Interior area
    • Total structure area: 1,166
    • Total interior livable area: 1,166 sqft
    • Finished area above ground: 1,166
    • Finished area below ground: 0

    Property

    Parking
    • Total spaces: 1
    • Parking features: Driveway, On Street
    • Uncovered spaces: 1
    Accessibility
    • Accessibility features: None
    Features
    • Levels: Two
    • Stories: 2
    • Pool features: None
    Lot
    • Size: 1,566 sqft
    • Dimensions: 18.00 x 88.00
    Details
    • Additional structures: Above Grade, Below Grade
    • Parcel number: 102174700
    • Zoning: RSA5
    • Special conditions: Standard

    Construction

    Type & style
    • Home type: Townhouse
    • Architectural style: AirLite
    • Property subtype: Townhouse
    Materials
    • Masonry
    • Foundation: Stone
    Condition
    • New construction: No
    • Year built: 1925

    Utilities & green energy

    • Electric: 110 Volts
    • Sewer: Public Sewer
    • Water: Public

    Community & neighborhood

    Location
    • Region: Philadelphia
    • Subdivision: West Oak Lane
    • Municipality: PHILADELPHIA

    Other

    Other facts
    • Listing agreement: Exclusive Agency
    • Listing terms: FHA,Conventional,Cash
    • Ownership: Fee Simple

    Price history

    DateEventPrice
    4/25/2025Sold$227,500+1.1%$195/sqft
    Source: Bright MLS #PAPH2438126 Report a problem
    3/2/2025Pending sale$225,000$193/sqft
    Source: Bright MLS #PAPH2438126 Report a problem
    2/11/2025Price change$225,000-8.2%$193/sqft
    Source: Bright MLS #PAPH2438126 Report a problem
    1/29/2025Listed for sale$245,000$210/sqft
    Source: Bright MLS #PAPH2438126 Report a problem
    8/17/2024Listing removed--
    Source: Bright MLS #PAPH2323748 Report a problem
    6/7/2024Listed for sale$245,000$210/sqft
    Source: Bright MLS #PAPH2323748 Report a problem
    4/7/2024Listing removed--
    Source: Bright MLS #PAPH2323748 Report a problem
    4/2/2024Listed for sale$245,000+104.2%$210/sqft
    Source: Bright MLS #PAPH2323748 Report a problem
    1/3/2007Sold$120,000+260.4%$103/sqft
    Source: Public Record Report a problem
    8/11/2004Sold$33,300-0.6%$29/sqft
    Source: Public Record Report a problem
    5/11/1999Sold$33,500+179.2%$29/sqft
    Source: Public Record Report a problem
    7/7/1997Sold$12,000$10/sqft
    Source: Public Record Report a problem

    Public tax history

    YearProperty taxesTax assessment
    2025$2,711 +24.9%$193,700 +24.9%
    2024$2,171 $155,100
    2023$2,171 +35.8%$155,100
    2022$1,599 --
    2021$1,599 -4.2%--
    2018$1,669 --
    2017$1,669 +10.6%--
    2016$1,509 --
    2015$1,509 --
    2014$1,509 +4.5%$107,800 +541.7%
    2012$1,445 $16,800
    2011-- $16,800
    2010-- $16,800
    2009-- $16,800
    2008-- $16,800
    2007-- $16,800 +7.6%
    2006-- $15,616
    2005-- $15,616
    2004-- $15,616 +4.5%
    2003-- $14,944 +9.4%
    2002-- $13,664 +8.9%
    2000-- $12,544 +13%
    1999-- $11,104

    Find assessor info on the county website

    Neighborhood: West Oak Lane

    Nearby schools

    GreatSchools rating
    Schools provided by the listing agent
    • District: The School District Of Philadelphia

    Source: Bright MLS. This data may not be complete. We recommend contacting the local school district to confirm school assignments for this home.

    Get a cash offer in 3 minutes
    Find out how much your home could sell for in as little as 3 minutes with a no-obligation cash offer.
    Estimated market value
    $232,100
    Get a cash offer in 3 minutes
    Find out how much your home could sell for in as little as 3 minutes with a no-obligation cash offer.
    Estimated market value
    $232,100