Skip main navigation
Closed
  • $290,000

    1550 East Royall PLACE #802, Milwaukee, WI 53202

    1beds
    910sqft
    Condominium
    Built in 2005
    -- sqft lot
    $293,400 Zestimate®
    $319/sqft
    $1,966 Estimated rent

    Home value

    $293,400

    $279,000 - $308,000

    $1,966/mo

    Zestimate® history
    Loading
    Loading...

    Owner options

    List your home for rent

    $1,966/mo

    Rent Zestimate®

    Find your next renter with Zillow Rental Manager. Plus, with online applications, you can quickly screen prospective tenants – for free.

    Learn more

    $1,966/mo

    Rent Zestimate®

    Refinance and save

    $2,354/mo

    Est. payment

    Refinancing to a lower rate could help reduce your monthly payments and save thousands over the life of the loan.

    See today's rates

    $2,354/mo

    Est. payment

    Explore your selling options

    Work with a Zillow partner agent

    Leverage their expertise and Zillow's premium Showcase listings to get your home seen by more buyers.

    Get started

    List with your own agent

    Get your home in front of millions of buyers by listing it on Zillow.

    Learn how to do it

    Sell it yourself

    Take full control of how buyers see your home on Zillow by listing For Sale by Owner (FSBO).

    List your home

    What's special

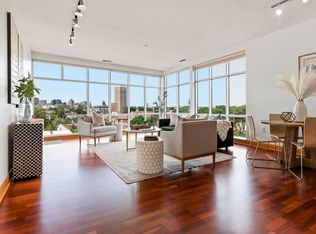
    Open concept designCaptivating lake viewsBreathtaking viewsSpacious balconyExquisite viewsCutting-edge technology
    Introducing a stunning one-bedroom, one-bath Southern facing condo with an open concept design, boasting breathtaking views of both the sunrise and sunset. This exceptional residence offers panoramic vistas of the cityscape with captivating lake views. The condo features a spacious balcony, providing the perfect vantage point to witness dazzling summer fireworks. Equipped as a fully integrated smart home (locks, lights, HVAC), it offers seamless control over various aspects, enhancing convenience and modern living. Immerse yourself in the beauty of this remarkable space, where exquisite views and cutting-edge technology combine to create an unparalleled urban sanctuary. Pet friendly and can be rented. 1 indoor parking space. Work out facility and club house in lower level.

    Zillow last checked:

    Listing updated:

    Listed by:

    The Collaboration Group*,

    Compass RE WI-Northshore

    Bought with:

    Jessica Stacy

    Source: WIREX MLS,MLS#: 1839385MLS LogoOriginating MLS: Metro MLS

    Facts & features

    Interior

    Bedrooms & bathrooms
    • Bedrooms: 1
    • Bathrooms: 1
    • Full bathrooms: 1
    • Main level bedrooms: 1
    Primary bedroom
    • Level: Main
    • Area: 210
    • Dimensions: 14 x 15
    Bathroom
    • Features: Tub Only, Ceramic Tile, Dual Entry Off Master Bedroom, Whirlpool, Master Bedroom Bath: Tub/Shower Combo, Shower Over Tub
    Dining room
    • Level: Main
    • Area: 140
    • Dimensions: 10 x 14
    Kitchen
    • Level: Main
    • Area: 81
    • Dimensions: 9 x 9
    Living room
    • Level: Main
    • Area: 224
    • Dimensions: 16 x 14
    Heating
    • Natural Gas, Forced Air
    Cooling
    • Central Air
    Appliances
    • Included: Dishwasher, Disposal, Dryer, Microwave, Oven, Refrigerator, Washer
    • Laundry: In Unit
    Features
    • High Speed Internet, Storage Lockers, Walk-In Closet(s), Kitchen Island
    • Flooring: Wood or Sim.Wood Floors
    • Basement: None / Slab
    Interior area
    • Total structure area: 910
    • Total interior livable area: 910 sqft

    Property

    Parking
    • Total spaces: 1
    • Parking features: Attached, Heated Garage, Garage Door Opener, Underground, 1 Car, 1 Space, Assigned
    • Attached garage spaces: 1
    Features
    • Levels: Highrise: 6+ Stories,1 Story
    • Exterior features: Balcony
    • Spa features: Bath
    Details
    • Parcel number: 3551669000
    • Zoning: RES
    • Special conditions: Arms Length

    Construction

    Type & style
    • Home type: Condo
    • Property subtype: Condominium
    • Attached to another structure: Yes
    Materials
    • Brick, Brick/Stone, Aluminum Trim
    Condition
    • 11-20 Years
    • New construction: No
    • Year built: 2005

    Utilities & green energy

    • Sewer: Public Sewer
    • Water: Public
    • Utilities for property: Cable Available

    Community & neighborhood

    Location
    • Region: Milwaukee
    • Municipality: Milwaukee

    HOA & financial

    HOA
    • Has HOA: Yes
    • HOA fee: $370 monthly
    • Amenities included: Clubhouse, Elevator(s), Fitness Center, Security

    Price history

    DateEventPrice
    9/27/2023Sold$290,000-3.3%$319/sqft
    Source: WIREX MLS #1839385 Report a problem
    8/17/2023Contingent$299,900$330/sqft
    Source: WIREX MLS #1839385 Report a problem
    6/22/2023Listed for sale$299,900+48.5%$330/sqft
    Source: WIREX MLS #1839385 Report a problem
    8/25/2006Sold$202,000$222/sqft
    Source: Public Record Report a problem

    Public tax history

    YearProperty taxesTax assessment
    2024$5,570 +6.5%$242,900 +9.8%
    2023$5,229 -0.8%$221,300
    2022$5,269 -10.7%$221,300 +4.4%
    2021$5,900 $212,000
    2020$5,900 $212,000
    2019$5,900 +6.2%$212,000 +6.3%
    2018$5,556 +15.2%$199,500 +8.1%
    2017$4,823 -2.8%$184,500
    2016$4,963 $184,500 +3.7%
    2015-- $178,000 +10.6%
    2014-- $160,900 +3.3%
    2012-- $155,700 -14.6%
    2011-- $182,300 -3.2%
    2010$4,930 $188,300

    Find assessor info on the county website

    Neighborhood: Lower East Side

    Nearby schools

    GreatSchools rating
    Schools provided by the listing agent
    • District: Milwaukee

    Source: WIREX MLS. This data may not be complete. We recommend contacting the local school district to confirm school assignments for this home.

    Get a cash offer in 3 minutes
    Find out how much your home could sell for in as little as 3 minutes with a no-obligation cash offer.
    Estimated market value
    $293,400
    Get a cash offer in 3 minutes
    Find out how much your home could sell for in as little as 3 minutes with a no-obligation cash offer.
    Estimated market value
    $293,400