Skip main navigation
Off market
  • $248,500

    1550 Forest Ln, Bainbridge, GA 39817

    3beds
    1,700sqft
    SingleFamily
    Built in 1994
    -- sqft lot
    $248,500 Zestimate®
    $146/sqft
    $1,838 Estimated rent

    Home value

    $248,500

    $234,000 - $263,000

    $1,838/mo

    Zestimate® history
    Loading
    Loading...

    Owner options

    List your home for rent

    $1,838/mo

    Rent Zestimate®

    Find your next renter with Zillow Rental Manager. Plus, with online applications, you can quickly screen prospective tenants – for free.

    Learn more

    $1,838/mo

    Rent Zestimate®

    Refinance and save

    $1,647/mo

    Est. payment

    Refinancing to a lower rate could help reduce your monthly payments and save thousands over the life of the loan.

    See today's rates

    $1,647/mo

    Est. payment

    Explore your selling options

    Work with a Zillow partner agent

    Leverage their expertise and Zillow's premium Showcase listings to get your home seen by more buyers.

    Get started

    List with your own agent

    Get your home in front of millions of buyers by listing it on Zillow.

    Learn how to do it

    Sell it yourself

    Take full control of how buyers see your home on Zillow by listing For Sale by Owner (FSBO).

    List your home

    What's special

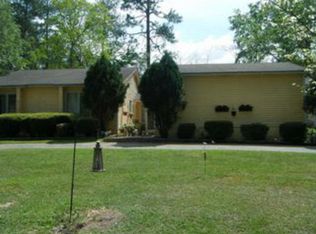
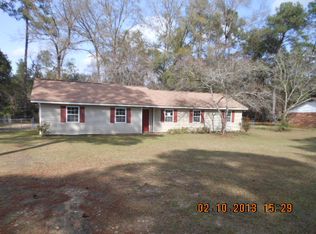
    If you're looking for a great place to start a family or to down size now that the kids have left the nest you need to see this home. The home sits on a corner lot that provides room to grow and space to separate you from the neighbors. Upon entering the home you notice the open and airy feel to the home provided by the large over size windows throughout the home. The kitchen/breakfast room area is roomy and has a convenient/functional layout for those that love to cook. The living room area located just off of the kitchen is a large spacious room with over size windows that provide an abundance of natural light and a set of double doors provides access to the back deck and gazebo cooking area. Both of the secondary bedrooms are spacious with ample closets and easy/convenient access to bathroom. The master suite, like the rest of the home has large windows as well has doors leading out to the back deck. The master bath has a large double vanity and toilet room along with a separate shower and garden tub to suit your preference. On the outside of the home is a rather large wooden deck that has been recently painted and an attached covered gazebo that is an ideal place for grilling or a shady place for a couch or lounge chairs. The property also has an approx. 12x15 enclosed workshop with an attached covered shop/storage area. This property is as close to turn key as you are likely to find in this price range. Move in ready and priced to sell.

    This property is off market, which means it's not currently listed for sale or rent on Zillow. This may be different from what's available on other websites or public sources.
    Facts & features

    Interior

    Bedrooms & bathrooms
    • Bedrooms: 3
    • Bathrooms: 2
    • Full bathrooms: 2
    Heating
    • Other
    Cooling
    • Central
    Appliances
    • Included: Dishwasher
    Features
    • Flooring: Carpet, Laminate
    Interior area
    • Total interior livable area: 1,700 sqft

    Property

    Parking
    • Total spaces: 2
    • Parking features: Off-street, Garage
    Features
    • Exterior features: Wood
    Lot
    • Features: Paved Road, Corner
    Details
    • Parcel number: 0069A042

    Construction

    Type & style
    • Home type: SingleFamily
    Materials
    • Wood
    • Foundation: Slab
    • Roof: Asphalt
    Condition
    • Year built: 1994

    Utilities & green energy

    • Utilities for property: Public Water, Septic System On Site

    Community & neighborhood

    Community
    • Community features: On Site Laundry Available
    Location
    • Region: Bainbridge

    Other

    Other facts
    • Exterior: Storage Building, Workshop
    • Construction/Siding: RF: Shingle, SD: Vinyl
    • Floor: Wood
    • Walls: Sheet Rock
    • Appliances: Stove/Oven Electric, Garage Door Opener
    • Utilities: Public Water, Septic System On Site
    • Energy: Water Heater: Electric
    • Financing: Conventional
    • Lot Features: Paved Road, Corner
    • Parking Features: Double, Garage
    • Interior: Built-in Bookcases, Open Floor Plan, Separate Shower Master, Specialty Ceilings
    • Room Description: Master Bath: Separate Shower, Master Bath: Double Vanity, Master Bath: Toilet Room, Master Bath: Garden Tub
    • Window/Treatments: Blinds

    Price history

    DateEventPrice
    7/6/2017Sold$129,000-3.7%$76/sqft
    Source: Public Record Report a problem
    4/17/2017Listed for sale$134,000$79/sqft
    Source: 3 Rivers Realty #6052 Report a problem

    Public tax history

    YearProperty taxesTax assessment
    2025$2,363 +5.2%$85,629 +14.6%
    2024$2,247 -2.2%$74,699
    2023$2,298 +8.9%$74,699 +6.1%
    2022$2,110 -0.4%$70,404 +5.3%
    2021$2,117 +4.1%$66,866 +14.3%
    2020$2,034 +5.9%$58,524 +4.7%
    2019$1,920 +1.4%$55,901
    2018$1,894 -1.4%$55,901 +14.9%
    2017$1,920 +17%$48,638
    2016$1,641 $48,638
    2015$1,641 -2.8%$48,638
    2014$1,688 +7.8%$48,638
    2013$1,565 $48,638
    2012-- --
    2011-- --
    2010-- --
    2009-- --

    Find assessor info on the county website

    Neighborhood: 39817

    Nearby schools

    GreatSchools rating
    Get pre-qualified for a loan
    At Zillow Home Loans, we can pre-qualify you in as little as 5 minutes with no impact to your credit score.

    An equal housing lender. NMLS #10287.

    Sell for more on Zillow
    Get a Zillow Showcase℠ listing at no additional cost and you could sell for .
    $248,500
    2% more
    +$4,970
    With Zillow Showcase(estimated)
    $253,470