Skip main navigation
Closed
  • $1,100,000

    1550 Franklin Cir, Dacula, GA 30019

    5beds
    4,743sqft
    Single Family Residence, Residential
    Built in 2023
    3.16 Acres Lot
    $1,111,600 Zestimate®
    $232/sqft
    $5,298 Estimated rent

    Home value

    $1,111,600

    $1.02M - $1.20M

    $5,298/mo

    Zestimate® history
    Loading
    Loading...

    Owner options

    List your home for rent

    $5,298/mo

    Rent Zestimate®

    Find your next renter with Zillow Rental Manager. Plus, with online applications, you can quickly screen prospective tenants – for free.

    Learn more

    $5,298/mo

    Rent Zestimate®

    Refinance and save

    $6,807/mo

    Est. payment

    Refinancing to a lower rate could help reduce your monthly payments and save thousands over the life of the loan.

    See today's rates

    $6,807/mo

    Est. payment

    Explore your selling options

    Work with a Zillow partner agent

    Leverage their expertise and Zillow's premium Showcase listings to get your home seen by more buyers.

    Get started

    List with your own agent

    Get your home in front of millions of buyers by listing it on Zillow.

    Learn how to do it

    Sell it yourself

    Take full control of how buyers see your home on Zillow by listing For Sale by Owner (FSBO).

    List your home

    What's special

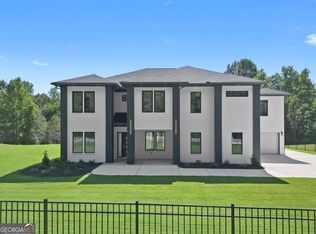
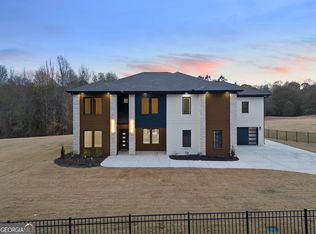
    This exquisite new construction is situated on just over 3 acres privately fenced and gated with no hoa. A symphony of luxury unfolds with 5 bedrooms, 5 bathrooms, and 2 half baths gracing the elegant abode. Hardwood floors caress every step throughout the home while the main floor boasts an office and a guest suite complete with private laundry facilities. The heart of this home lies in the chef's kitchen adorned with high-end appliances, quartz countertops, and an oversized island featuring a captivating waterfall design. European windows dance with natural light across every corner of this residence, illuminating the two-story living room that breathes life into gatherings. Step outside to discover a large covered patio featuring an outdoor fireplace beckoning for serene moments by your future pool. Ascend the elegant floating stairs to find a second living area crowned by built-in cabinets. The oversized primary suite awaits above—a haven boasting another fireplace alongside an en-suite oasis showcasing a grand soaking tub and expansive walk-in shower paired with a generous walk-in closet. Convenience meets elegance in the large upstairs laundry room as well as three secondary sizable bedrooms each blessed with their own private bathrooms—creating spaces where comfort reigns supreme in every detail imaginable. This property is conveniently located in close proximity to Hwy 316, close to shopping, restaurants.

    Zillow last checked:

    Listing updated:

    Listing Provided by:

    Cyrena Harrington,

    Sun Realty Group, LLC.,

    Charles Harrington,

    Sun Realty Group, LLC.

    Bought with:

    Heeyoung Park, 425462

    Virtual Properties Realty.Net, LLC.

    Source: FMLS GA,MLS#: 7456414MLS Logo

    Facts & features

    Interior

    Bedrooms & bathrooms
    • Bedrooms: 5
    • Bathrooms: 7
    • Full bathrooms: 5
    • 1/2 bathrooms: 2
    • Main level bathrooms: 1
    • Main level bedrooms: 1
    Primary bedroom
    • Features: In-Law Floorplan, Oversized Master, Roommate Floor Plan
    • Level: In-Law Floorplan, Oversized Master, Roommate Floor Plan
    Bedroom
    • Features: In-Law Floorplan, Oversized Master, Roommate Floor Plan
    Primary bathroom
    • Features: Double Shower, Double Vanity, Separate Tub/Shower, Soaking Tub
    Dining room
    • Features: Butlers Pantry, Open Concept
    Kitchen
    • Features: Breakfast Room, Cabinets White, Eat-in Kitchen, Kitchen Island, Pantry Walk-In, Stone Counters, View to Family Room, Wine Rack
    Heating
    • Central, Zoned
    Cooling
    • Ceiling Fan(s), Central Air, Zoned
    Appliances
    • Included: Dishwasher, Gas Range, Microwave, Range Hood, Refrigerator, Tankless Water Heater
    • Laundry: Laundry Room, Main Level, Mud Room, Upper Level
    Features
    • Bookcases, Crown Molding, Double Vanity, Entrance Foyer, High Ceilings 10 ft Main, Recessed Lighting, Tray Ceiling(s), Walk-In Closet(s), Wet Bar
    • Flooring: Hardwood, Tile
    • Windows: Insulated Windows
    • Basement: None
    • Number of fireplaces: 3
    • Fireplace features: Electric, Family Room, Living Room, Master Bedroom
    • Common walls with other units/homes: No Common Walls
    Interior area
    • Total structure area: 4,743
    • Total interior livable area: 4,743 sqft
    • Finished area above ground: 4,743

    Property

    Parking
    • Total spaces: 4
    • Parking features: Attached, Driveway, Garage, Garage Door Opener, Parking Pad
    • Attached garage spaces: 4
    • Has uncovered spaces: Yes
    Accessibility
    • Accessibility features: None
    Features
    • Levels: Two
    • Stories: 2
    • Patio & porch: Covered, Front Porch, Rear Porch
    • Exterior features: Lighting, Rain Gutters
    • Pool features: None
    • Spa features: None
    • Fencing: Fenced,Front Yard,Wrought Iron
    • Has view: Yes
    • View description: Other
    • Waterfront features: None
    • Body of water: None
    Lot
    • Size: 3.16 Acres
    • Features: Back Yard, Front Yard, Landscaped, Private, Sprinklers In Front, Sprinklers In Rear
    Details
    • Additional structures: None
    • Parcel number: R5329 066
    • Other equipment: Irrigation Equipment
    • Horse amenities: None

    Construction

    Type & style
    • Home type: SingleFamily
    • Architectural style: Contemporary
    • Property subtype: Single Family Residence, Residential
    Materials
    • Brick 4 Sides
    • Foundation: Slab
    • Roof: Composition
    Condition
    • New Construction
    • New construction: Yes
    • Year built: 2023
    Details
    • Warranty included: Yes

    Utilities & green energy

    • Electric: 220 Volts
    • Sewer: Septic Tank
    • Water: Public
    • Utilities for property: Electricity Available, Natural Gas Available, Underground Utilities, Water Available
    Green energy
    • Energy efficient items: None
    • Energy generation: None

    Community & neighborhood

    Security
    • Security features: Security Gate, Smoke Detector(s)
    Community
    • Community features: None
    Location
    • Region: Dacula
    • Subdivision: None

    Other

    Other facts
    • Listing terms: 1031 Exchange,Cash,Conventional,VA Loan,Other
    • Road surface type: Asphalt

    Price history

    DateEventPrice
    11/26/2024Sold$1,100,000-8.3%$232/sqft
    Source: FMLS GA #7456414 Report a problem
    10/12/2024Pending sale$1,199,000$253/sqft
    Source: FMLS GA #7456414 Report a problem
    9/16/2024Listed for sale$1,199,000$253/sqft
    Source: FMLS GA #7456414 Report a problem
    8/30/2024Listing removed$1,199,000$253/sqft
    Source: FMLS GA #7411643 Report a problem
    6/27/2024Listed for sale$1,199,000-0.8%$253/sqft
    Source: FMLS GA #7411643 Report a problem
    6/26/2024Listing removed$1,209,000$255/sqft
    Source: FMLS GA #7360107 Report a problem
    6/20/2024Price change$1,209,000-0.8%$255/sqft
    Source: FMLS GA #7360107 Report a problem
    5/13/2024Price change$1,219,000-0.8%$257/sqft
    Source: FMLS GA #7360107 Report a problem
    3/28/2024Listed for sale$1,229,000-0.8%$259/sqft
    Source: FMLS GA #7360107 Report a problem
    3/27/2024Listing removed$1,239,000$261/sqft
    Source: FMLS GA #7307432 Report a problem
    1/18/2024Price change$1,239,000-0.8%$261/sqft
    Source: FMLS GA #7307432 Report a problem
    11/27/2023Listed for sale$1,249,000$263/sqft
    Source: FMLS GA #7307432 Report a problem

    Public tax history

    YearProperty taxesTax assessment
    2025$12,768 +0.4%$352,520
    2024$12,720 +532.4%$352,520 +519.8%
    2023$2,011 $56,880

    Find assessor info on the county website

    Neighborhood: 30019

    Nearby schools

    GreatSchools rating
    Schools provided by the listing agent
    • Elementary: Harbins
    • Middle: McConnell
    • High: Archer

    Source: FMLS GA. This data may not be complete. We recommend contacting the local school district to confirm school assignments for this home.

    Get a cash offer in 3 minutes
    Find out how much your home could sell for in as little as 3 minutes with a no-obligation cash offer.
    Estimated market value
    $1,111,600
    Get a cash offer in 3 minutes
    Find out how much your home could sell for in as little as 3 minutes with a no-obligation cash offer.
    Estimated market value
    $1,111,600