Own a piece of paradise in this gorgeous two-story residence that backs to open space with captivating mountain views! Every inch of this open-concept home showcases an unwavering dedication to detail and is complemented by high ceilings, COREtec luxury vinyl floors, impeccable interior designs, and quality finishes throughout. Experience seamless elegance as the grand living room transitions into the formal dining area, crafting an ideal setting for unforgettable holiday gatherings. Transform your culinary aspirations into reality with the gourmet kitchen outfitted with granite counters, a glass tile backsplash, custom cabinetry with sliding shelves and soft close doors, and a generous center island. The adjacent great room includes a gas fireplace and surround sound system, perfect for entertaining or indulging in a cozy evening at home. The main floor office could serve as a den or 4th bedroom. Escape to the peaceful sanctuary upstairs, with an office loft area and 3 bedrooms, ensuring both comfort and privacy for family or guests. The expansive primary suite features majestic Long's Peak views, a walk-in closet, and an ensuite five-piece bath with dual sinks, jetted tub, and glass shower. The unfinished walk-out basement gives you endless possibilities to customize your dream space. Venture outside to your backyard oasis, where manicured lawns, beautiful blooms, a serene water feature, and lush greenery come together to create a picturesque landscape! The large deck with 18 ft Sunsetter awning invites leisurely lounging, while the expansive open space is an idyllic backdrop for outdoor activities or relaxing with a glass of wine. Nestled in the desirable locale of Johnstown, this property enjoys a prime position amidst a wealth of amenities. The central location ensures easy commutes throughout Northern Colorado and the Denver Metro area. Updates include a newer furnace and AC, tankless water heater, class 4 roof, exterior paint, garage doors, and much more!
Sold for $625,000
$625,000
1550 Goldeneye Dr, Johnstown, CO 80534
4beds
3,778sqft
Single Family Residence
Built in 2001
7,150 Square Feet Lot
$621,100 Zestimate®
$165/sqft
$3,179 Estimated rent
Home value
$621,100
$590,000 - $652,000
$3,179/mo
Zestimate® history
Owner options
List your home for rent
$3,179/mo
Rent Zestimate®
Find your next renter with Zillow Rental Manager. Plus, with online applications, you can quickly screen prospective tenants – for free.
$3,179/mo
Rent Zestimate®
Refinance and save
$4,146/mo
Est. payment
Refinancing to a lower rate could help reduce your monthly payments and save thousands over the life of the loan.
$4,146/mo
Est. payment
Explore your selling options
Work with a Zillow partner agent
Leverage their expertise and Zillow's premium Showcase listings to get your home seen by more buyers.
Get startedList with your own agent
Get your home in front of millions of buyers by listing it on Zillow.
Learn how to do itSell it yourself
Take full control of how buyers see your home on Zillow by listing For Sale by Owner (FSBO).
List your homeWhat's special
Zillow last checked:
Listing updated:
Listed by:
Rob Kittle 970-460-4444,
Kittle Real Estate,
Heide Kay Fralic 720-600-9938,
Kittle Real Estate
Bought with:
Catherine Rogers, 40033220
C3 Real Estate Solutions, LLC
Source: IRES as distributed by MLS GRID,MLS#: 991749
Facts & features
Interior
Bedrooms & bathrooms
- Bedrooms: 4
- Bathrooms: 3
- Full bathrooms: 2
- 1/2 bathrooms: 1
- Main level bathrooms: 1
Rooms
- Room types: Loft
Primary bedroom
- Description: Carpet
- Features: Full Primary Bath, Luxury Features Primary Bath, 5 Piece Primary Bath
- Level: Upper
- Area: 210 Square Feet
- Dimensions: 14 x 15
Bedroom 2
- Description: Carpet
- Level: Upper
- Area: 110 Square Feet
- Dimensions: 11 x 10
Bedroom 3
- Description: Carpet
- Level: Upper
- Area: 140 Square Feet
- Dimensions: 14 x 10
Bedroom 4
- Description: Luxury Vinyl
- Level: Main
- Area: 140 Square Feet
- Dimensions: 10 x 14
Dining room
- Description: Luxury Vinyl
- Level: Main
- Area: 140 Square Feet
- Dimensions: 10 x 14
Great room
- Description: Luxury Vinyl
- Level: Main
- Area: 294 Square Feet
- Dimensions: 14 x 21
Kitchen
- Description: Luxury Vinyl
- Level: Main
- Area: 322 Square Feet
- Dimensions: 14 x 23
Laundry
- Description: Tile
- Level: Upper
- Area: 48 Square Feet
- Dimensions: 6 x 8
Living room
- Description: Luxury Vinyl
- Level: Main
- Area: 132 Square Feet
- Dimensions: 12 x 11
Heating
- Forced Air, Humidity Control
Cooling
- Ceiling Fan(s), Attic Fan
Appliances
- Included: Electric Range, Double Oven, Dishwasher, Refrigerator, Washer, Dryer, Microwave, Freezer, Gas Bar-B-Q, Disposal
- Laundry: Washer/Dryer Hookup
Features
- Eat-in Kitchen, Separate Dining Room, Cathedral Ceiling(s), Open Floorplan, Walk-In Closet(s), Jack & Jill Bathroom, Kitchen Island, High Ceilings
- Doors: French Doors
- Windows: Bay or Bow Window
- Basement: Full,Unfinished,Walk-Out Access
- Has fireplace: Yes
- Fireplace features: Circulating, Outside, Great Room
Interior area
- Total structure area: 2,424
- Total interior livable area: 3,778 sqft
- Finished area above ground: 2,424
Property
Parking
- Total spaces: 3
- Parking features: Garage Door Opener, Oversized
- Attached garage spaces: 3
- Details: Attached
Features
- Levels: Two
- Stories: 2
- Patio & porch: Patio, Deck
- Exterior features: Sprinkler System
- Spa features: Bath
- Fencing: Fenced,Wood,Other
- Has view: Yes
- View description: Mountain(s), Hills, Plains View
Lot
- Size: 7,150 Square Feet
- Features: Sloped, Abuts Private Open Space, City Limits, Mineral Rights Excluded
Details
- Parcel number: R0119401
- Zoning: PUD
- Special conditions: Private Owner
- Other equipment: Satellite Dish
Construction
Type & style
- Home type: SingleFamily
- Architectural style: Contemporary
- Property subtype: Single Family Residence
Materials
- Frame, Brick, Composition, Painted/Stained
- Foundation: Slab
- Roof: Composition
Condition
- New construction: No
- Year built: 2001
Utilities & green energy
- Electric: Xcel Energy
- Gas: Xcel Energy
- Sewer: Public Sewer
- Water: City
- Utilities for property: Natural Gas Available, Electricity Available
Green energy
- Energy efficient items: Windows, Doors, High Efficiency Furnace, Thermostat
Community & HOA
Community
- Features: Park
- Security: Fire Alarm
- Subdivision: Pioneer Ridge, Stroh Farm
HOA
- Has HOA: Yes
- Services included: Management
- HOA fee: $480 annually
- HOA name: Pioneer Ridge Community Assoc
- HOA phone: 970-494-0609
Location
- Region: Johnstown
Financial & listing details
- Price per square foot: $165/sqft
- Tax assessed value: $605,338
- Annual tax amount: $3,069
- Date on market: 7/9/2023
- Listing terms: Cash,Conventional,VA Loan,USDA Loan
- Exclusions: All Furniture 3rd Bedroom, Kitchen Table and Chairs, Dining Room Set, Deck Table & Chairs, Flagpole, Personal Property, Mineral Rights
- Electric utility on property: Yes
- Road surface type: Asphalt
Price history
| Date | Event | Price |
|---|---|---|
| 11/2/2023 | Sold | $625,000$165/sqft |
Source:  IRES as distributed by MLS GRID #991749 Report a problem IRES as distributed by MLS GRID #991749 Report a problem | ||
| 9/10/2023 | Pending sale | $625,000$165/sqft |
Source:  REcolorado as distributed by MLS GRID #IR991749 Report a problem REcolorado as distributed by MLS GRID #IR991749 Report a problem | ||
| 7/26/2023 | Price change | $625,000-3.1%$165/sqft |
Source: IRES as distributed by MLS GRID #991749 Report a problem | ||
| 7/13/2023 | Listed for sale | $645,000+82.4%$171/sqft |
Source: IRES as distributed by MLS GRID #991749 Report a problem | ||
| 9/5/2001 | Sold | $353,594$94/sqft |
Source: Public Record Report a problem | ||
Public tax history
| Year | Property taxes | Tax assessment |
|---|---|---|
| 2026 | $3,905 +8.5% | $37,050 -2.1% |
| 2025 | $3,601 +30.4% | $37,840 -6% |
| 2024 | $2,762 +18.9% | $40,240 -0.9% |
| 2023 | $2,323 -7.2% | $40,620 +42% |
| 2022 | $2,505 +10.8% | $28,610 -2.8% |
| 2021 | $2,260 | $29,440 +5.7% |
| 2020 | $2,260 +43.4% | $27,850 |
| 2019 | $1,576 -10.8% | $27,850 +8.6% |
| 2018 | $1,767 +12.1% | $25,640 |
| 2017 | $1,576 -1.6% | $25,640 +10.7% |
| 2016 | $1,603 +19.6% | $23,160 |
| 2015 | $1,339 +37.9% | $23,160 +103.5% |
| 2014 | $972 | $11,380 |
| 2013 | -- | $11,380 -45.7% |
| 2012 | -- | $20,940 |
| 2011 | -- | $20,940 +12.2% |
| 2010 | -- | $18,670 |
| 2009 | -- | $18,670 -18.6% |
| 2008 | -- | $22,930 |
| 2007 | -- | $22,930 +2.7% |
| 2006 | -- | $22,320 |
| 2005 | -- | $22,320 -1.8% |
| 2004 | -- | $22,730 -1% |
| 2003 | -- | $22,960 +114700% |
| 2002 | -- | $20 |
Find assessor info on the county website
Neighborhood: 80534
Nearby homes
- $664,3005 bd4 ba3.9k sqft1556 Goldeneye Dr, Johnstown, CO 80534Off Market

- $575,9003 bd3 ba1.8k sqft1544 Goldeneye Dr, Johnstown, CO 80534Off Market
- $527,8002 bd2 ba1.8k sqft1562 Goldeneye Dr, Johnstown, CO 80534Off Market
- $639,0005 bd4 ba3.9k sqft1538 Goldeneye Dr, Johnstown, CO 80534Off Market
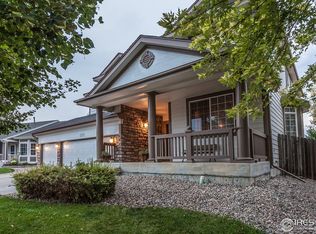
- $493,9003 bd3 ba2.6k sqft1549 Goldeneye Dr, Johnstown, CO 80534Off Market
- $561,5004 bd-- ba3.8k sqft1543 Goldeneye Dr, Johnstown, CO 80534Off Market
- $577,4004 bd3 ba3.8k sqft1555 Goldeneye Dr, Johnstown, CO 80534Off Market
- $561,2002 bd2 ba3.9k sqft1568 Goldeneye Dr, Johnstown, CO 80534Off Market
Nearby schools
GreatSchools rating
- 5/10Pioneer Ridge Elementary SchoolGrades: K-5Distance: 0.8 mi
- 7/10Milliken Middle SchoolGrades: 6-8Distance: 1.9 mi
- 3/10Roosevelt High SchoolGrades: 9-12Distance: 2 mi
Schools provided by the listing agent
- Elementary: Pioneer Ridge
- Middle: Milliken
- High: Roosevelt
Source: IRES as distributed by MLS GRID. This data may not be complete. We recommend contacting the local school district to confirm school assignments for this home.
Get a cash offer in 3 minutes
Find out how much your home could sell for in as little as 3 minutes with a no-obligation cash offer.
Estimated market value
$621,100
Get a cash offer in 3 minutes
Find out how much your home could sell for in as little as 3 minutes with a no-obligation cash offer.
Estimated market value
$621,100
- Colorado
- Weld County
- Johnstown
- 80534
- 1550 Goldeneye Dr
Nearby cities
Nearby zip codes
Other Johnstown Topics
