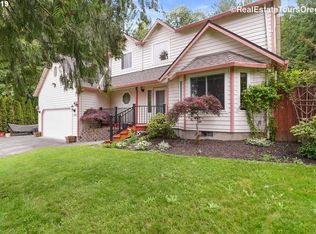
Discover this charming traditional home in Vernonia, Oregon—an inviting 3-bed, 2.5-bath property with 1,860 sq ft of beautifully maintained living space on a peaceful .38-acre cul-de-sac lot. Backing to forest, this home offers exceptional privacy, quiet surroundings, and frequent deer visitors. The main level features stunning white birch floors and numerous updates throughout. The kitchen includes satin-finish granite counters, new stainless steel appliances, a walk-in pantry, and modern finishes.The primary suite features dual shower heads, and all shower and tub inserts throughout the home are newly installed. Storage is exceptional with an extended attached 2-car garage (built-in workbench, extra space for watercraft or toys, and a transfer switch for a generator), plus a detached garage, stand-up crawlspace, chicken coop with dog kennel, and room for travel trailer or recreational vehicle parking. The play structure also stays with the property.Recent improvements include new interior paint, newer exterior paint, new exterior lighting, a restained back deck, a new furnace, heat pump, and a newer hot water heater. Bathrooms and the laundry room feature tile floors, new vanities, and updated toilets. Toggle-style switches and thoughtful updates throughout elevate the home’s feel.Outdoor living shines with a newly fenced yard, grapes growing along the front side fence in summer, a fire pit, a 671 sq ft back deck, and a 264 sq ft covered wrap-around porch—perfect for entertaining. Surrounded by nature, this location offers quick access to hunting, fishing, and outdoor recreation, with Seaside just over an hour away.Move-in ready, beautifully updated, and set in a quiet scenic location—this is Vernonia living at its best.
Active
Price cut: $25K (6/2)
$499,900
1550 Heather Ct, Vernonia, OR 97064
3beds
1,860sqft
Residential, Single Family Residence
Built in 2000
0.38 Acres Lot
$-- Zestimate®
$269/sqft
$-- HOA
What's special
Modern finishesNewly fenced yardBacking to forestNumerous updates throughoutNew interior paintFire pitNewer exterior paint
- 215 days |
- 358 |
- 41 |
Zillow last checked:
Listing updated:
Listed by:
Courtney Hein 503-781-7377,
Premiere Property Group, LLC
Source: RMLS (OR),MLS#: 766101973
Loading...
Facts & features
Interior
Bedrooms & bathrooms
- Bedrooms: 3
- Bathrooms: 3
- Full bathrooms: 2
- Partial bathrooms: 1
- Main level bathrooms: 1
Rooms
- Room types: Laundry, Bedroom 2, Bedroom 3, Dining Room, Family Room, Kitchen, Living Room, Primary Bedroom
Primary bedroom
- Features: Bathroom, Ceiling Fan, Walkin Closet, Wallto Wall Carpet
- Level: Upper
- Area: 220
- Dimensions: 20 x 11
Bedroom 2
- Features: Ceiling Fan, Wallto Wall Carpet
- Level: Upper
- Area: 130
- Dimensions: 13 x 10
Bedroom 3
- Features: Ceiling Fan, Wallto Wall Carpet
- Level: Upper
- Area: 120
- Dimensions: 12 x 10
Dining room
- Features: Hardwood Floors
- Level: Main
- Area: 108
- Dimensions: 12 x 9
Kitchen
- Features: Eat Bar, Hardwood Floors, Microwave, Pantry, Free Standing Range, Free Standing Refrigerator, Granite
- Level: Main
- Area: 240
- Width: 15
Living room
- Features: Ceiling Fan, Hardwood Floors, Sliding Doors, Wood Stove
- Level: Main
- Area: 351
- Dimensions: 27 x 13
Heating
- Forced Air, Wood Stove
Cooling
- Central Air
Appliances
- Included: Dishwasher, Disposal, Double Oven, Free-Standing Gas Range, Free-Standing Refrigerator, Microwave, Plumbed For Ice Maker, Stainless Steel Appliance(s), Free-Standing Range, Gas Water Heater
- Laundry: Laundry Room
Features
- Ceiling Fan(s), Granite, High Speed Internet, Quartz, Eat Bar, Pantry, Bathroom, Walk-In Closet(s)
- Flooring: Hardwood, Tile, Wall to Wall Carpet, Concrete
- Doors: Sliding Doors
- Windows: Double Pane Windows, Vinyl Frames
- Basement: Crawl Space
- Number of fireplaces: 1
- Fireplace features: Stove, Wood Burning Stove
Interior area
- Total structure area: 1,860
- Total interior livable area: 1,860 sqft
Property
Parking
- Total spaces: 3
- Parking features: Carport, Driveway, RV Access/Parking, Garage Door Opener, Attached, Detached
- Attached garage spaces: 3
- Has carport: Yes
- Has uncovered spaces: Yes
Features
- Levels: Two
- Stories: 2
- Patio & porch: Covered Patio, Deck, Porch
- Exterior features: Fire Pit, Yard
- Fencing: Fenced
- Has view: Yes
- View description: Territorial
Lot
- Size: 0.38 Acres
- Features: Cul-De-Sac, Trees, SqFt 15000 to 19999
Details
- Additional structures: PoultryCoop, RVParking, SecondGarage, Garagenull
- Parcel number: 22308
Construction
Type & style
- Home type: SingleFamily
- Architectural style: Traditional
- Property subtype: Residential, Single Family Residence
Materials
- Wood Frame, Wood Siding, T111 Siding
- Foundation: Concrete Perimeter
- Roof: Composition
Condition
- Resale
- New construction: No
- Year built: 2000
Utilities & green energy
- Electric: 220 Volts
- Gas: Gas
- Sewer: Public Sewer
- Water: Public
Community & HOA
HOA
- Has HOA: No
Location
- Region: Vernonia
Financial & listing details
- Price per square foot: $269/sqft
- Tax assessed value: $601,530
- Annual tax amount: $4,262
- Date on market: 12/4/2025
- Listing terms: Cash,Conventional,FHA
- Road surface type: Paved
Estimated market value
Not available
Estimated sales range
Not available
Not available
Price history
| Date | Event | Price |
|---|---|---|
| 6/2/2026 | Price change | $499,900-4.8%$269/sqft |
Source: | ||
| 4/20/2026 | Price change | $524,900-4.6%$282/sqft |
Source: | ||
| 1/9/2026 | Price change | $550,000-4.3%$296/sqft |
Source: | ||
| 12/4/2025 | Listed for sale | $575,000$309/sqft |
Source: | ||
| 6/2/2023 | Sold | $575,000$309/sqft |
Source: | ||
| 4/30/2023 | Pending sale | $575,000$309/sqft |
Source: | ||
| 4/20/2023 | Listed for sale | $575,000+231.1%$309/sqft |
Source: | ||
| 5/14/2001 | Sold | $173,685$93/sqft |
Source: Agent Provided Report a problem | ||
Public tax history
| Year | Property taxes | Tax assessment |
|---|---|---|
| 2024 | $4,263 +1.3% | $233,340 +3% |
| 2023 | $4,207 +4.9% | $226,550 +3% |
| 2022 | $4,010 +2.9% | $219,960 +3% |
| 2021 | $3,897 +2.8% | $213,560 +3% |
| 2020 | $3,791 +7.8% | $207,340 +3% |
| 2019 | $3,516 +1.3% | $201,310 +3% |
| 2018 | $3,471 +2.5% | $195,450 +3% |
| 2017 | $3,388 +6.1% | $189,760 +3% |
| 2016 | $3,192 +7.3% | $184,240 +3% |
| 2015 | $2,976 -2.1% | $178,880 +3% |
| 2014 | $3,039 +17.4% | $173,670 +11.3% |
| 2013 | $2,588 -5% | $156,080 -6.4% |
| 2012 | $2,723 -3.2% | $166,700 -1.1% |
| 2011 | $2,814 +2.6% | $168,620 +3% |
| 2010 | $2,742 +15.4% | $163,710 +3% |
| 2009 | $2,376 +4.6% | $158,950 +3% |
| 2008 | $2,272 +1.6% | $154,330 +3% |
| 2007 | $2,236 +2.6% | $149,840 +3% |
| 2006 | $2,180 +2.6% | $145,480 +3% |
| 2005 | $2,124 +2.9% | $141,250 +3% |
| 2004 | $2,065 | $137,140 +3% |
| 2003 | -- | $133,150 +11.1% |
| 2002 | $1,806 | $119,860 |
Find assessor info on the county website
Monthly payment
Est. payment$--/mo
Payment breakdown
Explore the cost of this home by adjusting the details. Changes won't be saved.All calculations are estimates and provided by Zillow, Inc. for informational purposes only. Actual amounts may vary.
HOA fees may include property taxes on listings classified as Co-Ops. Contact the listing agent and/or owner for fee details.
Mortgage interest rates are dependent on a number of factors, including credit score, down payment, and repayment length. Interest rate data provided by Zillow Group Marketplace, Inc. as of 1/1/1970 from various mortgage lenders with which we have lead or other similar arrangements; the Estimated Payment is an average of those rates.
See how much you could borrow to make a competitive offer.
Climate risks
Neighborhood: 97064
Nearby schools
GreatSchools rating
- 4/10Washington Elementary SchoolGrades: K-5Distance: 0.6 mi
- 6/10Vernonia Middle SchoolGrades: 6-8Distance: 0.6 mi
- 3/10Vernonia High SchoolGrades: 9-12Distance: 0.6 mi
Schools provided by the listing agent
- Elementary: Vernonia
- Middle: Vernonia
- High: Vernonia
Source: RMLS (OR). This data may not be complete. We recommend contacting the local school district to confirm school assignments for this home.
A local agent can set up tours, give advice and negotiate with sellers.
- Oregon
- Columbia County
- Vernonia
- 97064
- 1550 Heather Ct