Unlock the potential of this Millcreek Township property, set on a spacious lot with a detached garage and a fully fenced backyard. The home is ready for a full interior transformation after a recent fire, offering a blank canvas for your vision. The structure remains solid, with a flexible layout that includes three bedrooms, one and a half baths, and a partial basement. The garage was untouched and provides extra storage or workspace. Located just blocks from schools and amenities, this is a rare chance to create a custom living space or investment in a sought-after neighborhood.
For sale
$74,900
1550 High St, Erie, PA 16509
3beds
1,546sqft
Single Family Residence
Built in 1940
0.36 Acres Lot
$-- Zestimate®
$48/sqft
$-- HOA
What's special
Detached garagePartial basementFully fenced backyardSpacious lotThree bedroomsFlexible layout
- 4 days
- 1,381
- 49
Likely to sell faster than
Zillow last checked:
Listing updated:
Listed by:
Seth Dawson 201-298-9903,
NEW AND MODERN GROUP LLC 201-298-9903
Source: My State MLS,MLS#: 11994522
Facts & features
Interior
Bedrooms & bathrooms
- Bedrooms: 3
- Bathrooms: 2
- Full bathrooms: 1
- 1/2 bathrooms: 1
Rooms
- Room types: First Floor Bathroom, Laundry Room
Basement
- Area: 0
Heating
- Gas, Forced Air
Features
- Basement: Partial,Unfinished
- Has fireplace: No
Interior area
- Total structure area: 1,546
- Total interior livable area: 1,546 sqft
- Finished area above ground: 1,546
Property
Parking
- Parking features: Detached
- Has garage: Yes
Features
- Stories: 2
- Fencing: Fenced
Lot
- Size: 0.36 Acres
Details
- Parcel number: 33099430.0018.01
- Lease amount: $0
Construction
Type & style
- Home type: SingleFamily
- Property subtype: Single Family Residence
Materials
- Frame, Vinyl Siding
- Roof: Asphalt
Condition
- New construction: No
- Year built: 1940
Utilities & green energy
- Electric: Amps(0)
- Sewer: Municipal
- Water: Municipal
Community & HOA
HOA
- Has HOA: No
Location
- Region: Erie
Financial & listing details
- Price per square foot: $48/sqft
- Tax assessed value: $114,760
- Annual tax amount: $3,300
- Date on market: 10/1/2026
- Date available: 09/26/2026
- Listing agreement: Exclusive
Estimated market value
Not available
Estimated sales range
Not available
$1,826/mo
Price history
| Date | Event | Price |
|---|---|---|
| 10/1/2026 | Listed for sale | $74,900-21.2%$48/sqft |
Source: My State MLS #11994522 Report a problem | ||
| 6/15/2020 | Sold | $95,000+0.1%$61/sqft |
Source: GEMLS #150163 Report a problem | ||
| 4/29/2020 | Pending sale | $94,900$61/sqft |
Source: Agresti Real Estate #150163 Report a problem | ||
| 4/23/2020 | Listed for sale | $94,900+6.6%$61/sqft |
Source: Agresti Real Estate #150163 Report a problem | ||
| 8/23/2013 | Sold | $89,000-10.6%$58/sqft |
Source: Public Record Report a problem | ||
| 7/25/2005 | Sold | $99,500$64/sqft |
Source: Public Record Report a problem | ||
Public tax history
| Year | Property taxes | Tax assessment |
|---|---|---|
| 2026 | $3,269 +1.9% | $114,760 |
| 2025 | $3,208 +3.2% | $114,760 |
| 2024 | $3,108 +8.9% | $114,760 |
| 2023 | $2,854 +2.4% | $114,760 |
| 2022 | $2,786 | $114,760 |
| 2021 | $2,786 +162% | $114,760 |
| 2020 | $1,063 -59.3% | $114,760 |
| 2019 | $2,613 -17.5% | $114,760 |
| 2018 | $3,168 +3.9% | $114,760 |
| 2017 | $3,050 +0.9% | $114,760 |
| 2016 | $3,021 +210.3% | $114,760 |
| 2015 | $974 | $114,760 |
| 2014 | $974 +72.1% | $114,760 |
| 2013 | $566 +33.8% | $114,760 +64.2% |
| 2012 | $423 | $69,900 |
| 2011 | $423 | $69,900 |
| 2010 | $423 +11% | $69,900 |
| 2009 | $381 | $69,900 |
| 2008 | -- | $69,900 |
| 2005 | $499 -1.3% | $69,900 |
| 2004 | $505 | $69,900 |
| 2003 | -- | $69,900 |
Find assessor info on the county website
Monthly payment
Est. payment
Payment breakdown
Explore the cost of this home by adjusting the details. Changes won't be saved.Climate risks
Neighborhood: 16509
Nearby schools
Schools provided by the listing agent
- District: Millcreek Township School District
Source: My State MLS. This data may not be complete. We recommend contacting the local school district to confirm school assignments for this home.
Similar homes
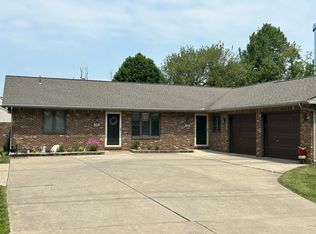
- $84,9003 bd2 ba1.5k sqft1631 Pinegrove Way, Erie, PA 16509For Sale
 MLS ID #193542, Julie Crosscut, Howard Hanna Erie Southwest. GEMLS
 - $59,0003 bd2 ba1.5k sqft1804 Greenview Dr, Erie, PA 16509For Sale
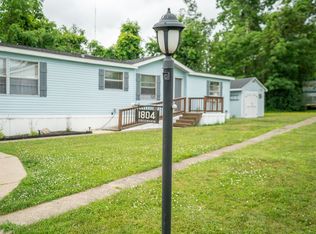 MLS ID #193547, Adell Lane, ERA Team VP Erie. GEMLS
 - $74,9003 bd2 ba1.1k sqft8224 Cloveridge Dr, Erie, PA 16509For Sale
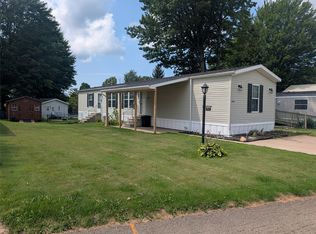 MLS ID #192511, Jennifer Nelson, Coldwell Banker Select - Peach. GEMLS
 - $69,9003 bd2 ba1.1k sqft8204 Willow Gln, Erie, PA 16509For Sale
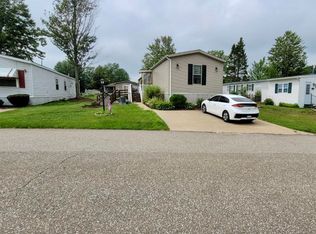 MLS ID #192576, Helen Santiago, RE/MAX Lakeland Realty - Erie. GEMLS
