One of the very few ranch homes in the subdivision, this thoughtfully designed residence offers 2426 square feet of main-level living with an open floor plan ideal for both everyday comfort and entertaining. The home features three bedrooms, three and a half baths, and a dedicated office. Nine-foot ceilings run throughout the main level, highlighted by a dramatic 12-foot ceiling in the great room with a striking floor-to-ceiling brick fireplace as the focal point. The kitchen opens seamlessly to the living and dining areas and provides walk-out access to a partially covered patio overlooking a private, wooded backyard-perfect for relaxing or hosting guests in a peaceful setting. The finished lower level adds approximately 1,200 square feet of additional living space, including a large recreation area with ample room for games, gatherings and entertaining around the wet bar.
Additional features include a Lorex security system with exterior cameras, offering added peace of mind. Major updates include a new hail-resistant roof, 6" gutters, and siding installed in 2024, along with a new insulated garage door and front door installed in 2020.
A rare ranch opportunity combining quality construction, important updates and a private wooded setting all near St. Dominic high school or Fort Zumwalt schools and O'Fallon restaurants and shopping.
Closed
Listed by: Blondin Group, Inc • Julie A Burt • Contact: 314-452-8698
Bought with: RE/MAX Results
Price Unknown
1550 Hunters Meadow Dr, O'Fallon, MO 63366
3beds
3,626sqft
Single Family Residence
Built in 2004
0.28 Acres Lot
$558,500 Zestimate®
$--/sqft
$3,372 Estimated rent
Home value
$558,500
$525,000 - $598,000
$3,372/mo
Zestimate® history
Owner options
List your home for rent
$3,372/mo
Rent Zestimate®
Find your next renter with Zillow Rental Manager. Plus, with online applications, you can quickly screen prospective tenants – for free.
$3,372/mo
Rent Zestimate®
Refinance and save
$250/mo
Est. payment
Refinancing to a lower rate could help reduce your monthly payments and save thousands over the life of the loan.
$250/mo
Est. payment
Explore your selling options
Work with a Zillow partner agent
Leverage their expertise and Zillow's premium Showcase listings to get your home seen by more buyers.
Get startedList with your own agent
Get your home in front of millions of buyers by listing it on Zillow.
Learn how to do itSell it yourself
Take full control of how buyers see your home on Zillow by listing For Sale by Owner (FSBO).
List your homeWhat's special
New insulated garage doorThree bedroomsDedicated officePrivate wooded settingNew hail-resistant roof
Zillow last checked:
Listing updated:
Listed by:
Julie A Burt 314-452-8698,
Blondin Group, Inc
Bought with:
Sarah N Nguyen-Bani, 2002004718
RE/MAX Results
Source: MARIS,MLS#: 26006394 Originating MLS: St. Charles County Association of REALTORS
Originating MLS: St. Charles County Association of REALTORSFacts & features
Interior
Bedrooms & bathrooms
- Bedrooms: 3
- Bathrooms: 4
- Full bathrooms: 3
- 1/2 bathrooms: 1
- Main level bathrooms: 3
- Main level bedrooms: 3
Primary bedroom
- Features: Floor Covering: Carpeting
- Level: Main
- Area: 224
- Dimensions: 14x16
Bedroom
- Features: Floor Covering: Carpeting
- Level: Main
- Area: 121
- Dimensions: 11x11
Bedroom 2
- Features: Floor Covering: Carpeting
- Level: Main
- Area: 154
- Dimensions: 14x11
Primary bathroom
- Features: Floor Covering: Other
- Level: Main
- Area: 84
- Dimensions: 12x7
Breakfast room
- Features: Floor Covering: Wood
- Level: Main
- Area: 190
- Dimensions: 10x19
Dining room
- Features: Floor Covering: Wood
- Level: Main
- Area: 180
- Dimensions: 15x12
Great room
- Features: Floor Covering: Wood
- Level: Main
- Area: 374
- Dimensions: 17x22
Kitchen
- Features: Floor Covering: Wood
- Level: Main
- Area: 190
- Dimensions: 10x19
Laundry
- Features: Floor Covering: Ceramic Tile
- Level: Main
- Area: 56
- Dimensions: 7x8
Office
- Features: Floor Covering: Carpeting
- Level: Main
- Area: 120
- Dimensions: 10x12
Recreation room
- Features: Floor Covering: Carpeting, Ceramic Tile
- Level: Basement
- Area: 884
- Dimensions: 26x34
Heating
- Electric, Forced Air, Natural Gas
Cooling
- Ceiling Fan(s), Central Air, Dual, Electric, Gas
Appliances
- Included: Dishwasher, Ice Maker, Plumbed For Ice Maker, Microwave, Convection Oven, Free-Standing Electric Range, Refrigerator, Gas Water Heater, Water Softener
- Laundry: Electric Dryer Hookup, Laundry Room, Main Level, Washer Hookup
Features
- Bookcases, Breakfast Bar, Breakfast Room, Ceiling Fan(s), Coffered Ceiling(s), Double Vanity, Eat-in Kitchen, Granite Counters, High Ceilings, High Speed Internet, Kitchen Island, Open Floorplan, Pantry, Separate Dining, Soaking Tub, Storage, Walk-In Closet(s), Walk-In Pantry, Wet Bar, Wired for Data
- Flooring: Carpet, Ceramic Tile, Hardwood
- Doors: Panel Door(s), Sliding Doors
- Windows: Blinds, Double Pane Windows, Low Emissivity Windows
- Basement: Concrete,Partially Finished,Full,Storage Space
- Number of fireplaces: 1
- Fireplace features: Gas Log, Glass Doors, Great Room, Insert
Interior area
- Total structure area: 3,626
- Total interior livable area: 3,626 sqft
- Finished area above ground: 2,426
- Finished area below ground: 1,200
Property
Parking
- Total spaces: 3
- Parking features: Concrete, Driveway, Garage, Garage Door Opener, Garage Faces Front
- Attached garage spaces: 3
- Has uncovered spaces: Yes
Features
- Levels: One
- Patio & porch: Covered, Front Porch, Patio
- Exterior features: Private Yard
- Fencing: None
- Has view: Yes
- View description: Neighborhood
- Frontage length: 155
Lot
- Size: 0.28 Acres
- Dimensions: 155 x 80 x 155 x 80
- Features: Back Yard, Front Yard, Landscaped, Sprinklers In Front, Sprinklers In Rear
Details
- Additional structures: None
- Parcel number: 200509226000126.0000000
- Special conditions: Standard
Construction
Type & style
- Home type: SingleFamily
- Architectural style: Ranch,Traditional
- Property subtype: Single Family Residence
Materials
- Brick, Vinyl Siding
- Foundation: Concrete Perimeter
- Roof: Architectural Shingle
Condition
- Year built: 2004
Utilities & green energy
- Electric: 220 Volts
- Sewer: Public Sewer
- Water: Public
- Utilities for property: Cable Available, Electricity Connected, Natural Gas Connected, Sewer Connected, Underground Utilities, Water Connected
Community & HOA
Community
- Features: None
- Security: Security System, Security System Owned, Smoke Detector(s)
- Subdivision: Manors At Deer Creek #1
HOA
- Has HOA: Yes
- Amenities included: None
- Services included: Common Area Maintenance
- HOA fee: $250 annually
- HOA name: Manors at Deer Creek
Location
- Region: Ofallon
Financial & listing details
- Tax assessed value: $437,489
- Annual tax amount: $5,326
- Date on market: 2/13/2026
- Cumulative days on market: 1 day
- Listing terms: Cash,Contract,Conventional,FHA,VA Loan
- Ownership: Private
- Electric utility on property: Yes
- Road surface type: Concrete
Price history
| Date | Event | Price |
|---|---|---|
| 3/30/2026 | Sold | -- |
Source:  MARIS #26006394 Report a problem MARIS #26006394 Report a problem | ||
| 2/16/2026 | Pending sale | $545,000$150/sqft |
Source: MARIS #26006394 Report a problem | ||
| 2/13/2026 | Listed for sale | $545,000$150/sqft |
Source: MARIS #26006394 Report a problem | ||
| 7/12/2004 | Sold | -- |
Source: Public Record Report a problem | ||
Public tax history
| Year | Property taxes | Tax assessment |
|---|---|---|
| 2025 | $5,326 +4.2% | $83,123 +7.3% |
| 2024 | $5,113 0% | $77,495 |
| 2023 | $5,115 +14.7% | $77,495 +23.3% |
| 2022 | $4,461 | $62,845 |
| 2021 | -- | $62,845 +11.3% |
| 2020 | -- | $56,468 |
| 2019 | $4,063 | $56,468 +7.1% |
| 2018 | $4,063 +1.1% | $52,731 |
| 2017 | $4,018 +5.4% | $52,731 +5.8% |
| 2016 | $3,812 +7.6% | $49,829 |
| 2015 | $3,544 +3.3% | $49,829 +5% |
| 2014 | $3,432 | $47,444 |
| 2013 | -- | $47,444 -5.7% |
| 2012 | -- | $50,320 -6.8% |
| 2011 | -- | $54,010 |
| 2010 | -- | $54,010 |
| 2009 | -- | $54,010 -0.3% |
| 2008 | -- | $54,170 -80.6% |
| 2007 | -- | $279,040 |
| 2006 | -- | $279,040 |
| 2005 | -- | $279,040 +697.3% |
| 2004 | -- | $35,000 |
Find assessor info on the county website
Neighborhood: 63366
Nearby homes
- $--4 bd3 ba3k sqft1548 Hunters Meadow Dr, O'Fallon, MO 63366Sold

- $--4 bd3 ba3.2k sqft1552 Hunters Meadow Dr, O'Fallon, MO 63366Sold

- $--4 bd3 ba2.2k sqft1546 Hunters Meadow Dr, O'Fallon, MO 63366Sold
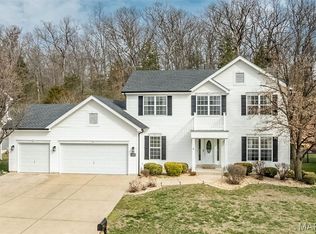
- $455,04810,018 Square Feet1551 Hunters Meadow Dr, O'Fallon, MO 63366Off Market
- $--3 bd3 ba3k sqft1549 Hunters Meadow Dr, O'Fallon, MO 63366Sold
- $450,4003 bd2 ba1.8k sqft1554 Hunters Meadow Dr, O'Fallon, MO 63366Off Market
- $455,0003 bd2 ba1.6k sqft13 Country Oak Dr, O'Fallon, MO 63366Off Market
- $507,0003 bd3 ba2.5k sqft1547 Hunters Meadow Dr, O'Fallon, MO 63366Off Market
Nearby schools
GreatSchools rating
- 5/10Mount Hope Elementary SchoolGrades: K-5Distance: 1 mi
- 8/10Ft. Zumwalt North Middle SchoolGrades: 6-8Distance: 2.3 mi
- 9/10Ft. Zumwalt North High SchoolGrades: 9-12Distance: 3.4 mi
Schools provided by the listing agent
- Elementary: Mount Hope Elem.
- Middle: Ft. Zumwalt North Middle
- High: Ft. Zumwalt North High
Source: MARIS. This data may not be complete. We recommend contacting the local school district to confirm school assignments for this home.
Get a cash offer in 3 minutes
Find out how much your home could sell for in as little as 3 minutes with a no-obligation cash offer.
Estimated market value
$558,500
Get a cash offer in 3 minutes
Find out how much your home could sell for in as little as 3 minutes with a no-obligation cash offer.
Estimated market value
$558,500
- Missouri
- Saint Charles County
- O Fallon
- 63366
- 1550 Hunters Meadow Dr
Nearby cities
Nearby zip codes
Other O Fallon Topics
