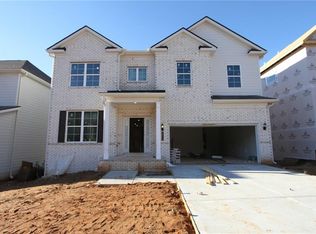
Estimated Completion December 2020 Dakota home plan built on an unfinished FULL BASEMENT for Extra Storage, future finished space, etc.! Deck overlooks a private/wooded back yard. The Dakota plan features a two story foyer with a separate living room dining room. Gourmet kitchen featuring double ovens and a cook top opens to the family room with corner fire place. All bedrooms are upstairs with 2 secondary bedrooms joined by a Jack and Jill bath, a third secondary bedroom with it's own private bath and a spacious master with huge spa like bathroom. The interior of the home has extra features such as hardwood and ceramic tile flooring, white kitchen cabinets and upgraded back splash just to name a few. Photos are actual photos of the home. Home under construction.
This property is off market, which means it's not currently listed for sale or rent on Zillow. This may be different from what's available on other websites or public sources.