Recent Price Adjustment! This beautifully renovated Baldauff-built home sits high and dry on 2.6 fenced acres w/ electronic gate. You will love the rolling hills and peaceful views + NO HOA! Bring your horses, RV, boat, or work vehicles! Custom updates by Tom Mosco Custom Homes include a resort-style pool, updates to kitchen, laundry room, baths, & extensive renovation of the expansive primary suite including french door access to a poolside lanai retreat, room-sized his & her closets, & multi purpose bonus room w/ 1/2 bath & pool access. In addition, a detached 30x30 two-story workshop / garage w/ electricity, water, toilet & upstairs storage. Attached RV carport w/ concrete floors and 220V hookup. Could be re-purposed as a ADU or barn. With nearly 3,600 sq ft, this 4-bed, 3 full + 2 half bath home offers a flexible 3-way split plan, ideal for multi-gen living, including a private in-law suite. Inside: refinished cherry wood floors, plantation shutters, formal living/dining, spacious family room with gas fireplace, and a large kitchen with island, granite, custom cabinetry, walk-in pantry/safe room, and oversized laundry. The primary suite opens to a private lanai and features a spa-like bath and bonus room for office/gym/media. Outdoor living shines with a screened lanai, waterfall pool, and multiple storage buildings. Low-cost utility bills w/ well, septic, tankless propane water heaters (3 years old), roof is from 2013 dual zoned A/C's are from 2017. Conveniently located near I-4, Downtown DeLand, Stetson University, and just 25 mins to Daytona Beach! Sellers own the adjacent home below @ 1238 Orange Camp Rd; currently leased with renovated 2bdr/2baths on 1.1 acres; can be purchased separately making for a true family compound!
Sold for $860,000
$860,000
1550 Kevin Ln, Deland, FL 32724
4beds
3,597sqft
Single Family Residence
Built in 2000
2.6 Acres Lot
$866,800 Zestimate®
$239/sqft
$3,666 Estimated rent
Home value
$866,800
$789,000 - $953,000
$3,666/mo
Zestimate® history
Owner options
List your home for rent
$3,666/mo
Rent Zestimate®
Find your next renter with Zillow Rental Manager. Plus, with online applications, you can quickly screen prospective tenants – for free.
$3,666/mo
Rent Zestimate®
Refinance and save
$5,855/mo
Est. payment
Refinancing to a lower rate could help reduce your monthly payments and save thousands over the life of the loan.
$5,855/mo
Est. payment
Explore your selling options
Work with a Zillow partner agent
Leverage their expertise and Zillow's premium Showcase listings to get your home seen by more buyers.
Get startedList with your own agent
Get your home in front of millions of buyers by listing it on Zillow.
Learn how to do itSell it yourself
Take full control of how buyers see your home on Zillow by listing For Sale by Owner (FSBO).
List your homeWhat's special
Gas fireplaceRv carportFenced acresResort-style poolScreened lanaiWaterfall poolMulti purpose bonus room
Zillow last checked:
Listing updated:
Listed by:
Rob Breese, III 321-436-8813,
RE/MAX TOWN & COUNTRY REALTY 407-695-2066
Bought with:
Antonia Mander, PA, 3570518
KELLER WILLIAMS REALTY AT THE PARKS
Source: Stellar MLS,MLS#: O6315050 Originating MLS: Orlando Regional
Originating MLS: Orlando Regional
Facts & features
Interior
Bedrooms & bathrooms
- Bedrooms: 4
- Bathrooms: 4
- Full bathrooms: 3
- 1/2 bathrooms: 1
Rooms
- Room types: Attic, Breakfast Room Separate, Family Room, Florida Room, Dining Room, Living Room, Garage Apartment, Great Room, Utility Room, Storage Rooms
Primary bedroom
- Features: Walk-In Closet(s)
- Level: First
- Area: 240 Square Feet
- Dimensions: 16x15
Bedroom 2
- Features: Walk-In Closet(s)
- Level: First
- Area: 180 Square Feet
- Dimensions: 15x12
Bedroom 3
- Features: Built-in Closet
- Level: First
- Area: 168 Square Feet
- Dimensions: 14x12
Bedroom 4
- Features: Built-in Closet
- Level: First
- Area: 132 Square Feet
- Dimensions: 12x11
Bonus room
- Features: No Closet
- Level: First
- Area: 190 Square Feet
- Dimensions: 19x10
Den
- Level: First
- Area: 121 Square Feet
- Dimensions: 11x11
Dinette
- Level: First
- Area: 156 Square Feet
- Dimensions: 13x12
Dining room
- Level: First
- Area: 192 Square Feet
- Dimensions: 16x12
Family room
- Level: First
- Area: 342 Square Feet
- Dimensions: 19x18
Florida room
- Level: First
- Area: 165 Square Feet
- Dimensions: 15x11
Kitchen
- Features: Breakfast Bar, Built-in Features, Kitchen Island, Pantry
- Level: First
- Area: 180 Square Feet
- Dimensions: 15x12
Living room
- Level: First
- Area: 208 Square Feet
- Dimensions: 16x13
Heating
- Central, Electric, Propane
Cooling
- Central Air
Appliances
- Included: Oven, Convection Oven, Cooktop, Dishwasher, Disposal, Exhaust Fan, Microwave, Refrigerator, Tankless Water Heater, Water Filtration System
- Laundry: Electric Dryer Hookup, Inside, Laundry Room, Washer Hookup
Features
- Ceiling Fan(s), Chair Rail, Crown Molding, Eating Space In Kitchen, High Ceilings, Open Floorplan, Primary Bedroom Main Floor, Solid Surface Counters, Solid Wood Cabinets, Split Bedroom, Stone Counters, Thermostat, Vaulted Ceiling(s), Walk-In Closet(s), In-Law Floorplan
- Flooring: Carpet, Tile, Travertine, Hardwood
- Doors: French Doors, Sliding Doors
- Windows: Double Pane Windows, Drapes, Rods, Tinted Windows, Skylight(s), Window Treatments, Hurricane Shutters
- Has fireplace: Yes
- Fireplace features: Family Room, Gas, Non Wood Burning
Interior area
- Total structure area: 4,500
- Total interior livable area: 3,597 sqft
Property
Parking
- Total spaces: 5
- Parking features: Driveway, Garage Door Opener, Garage Faces Side, Ground Level, Guest, Open, Oversized, Parking Pad, RV Carport, RV Access/Parking
- Attached garage spaces: 4
- Carport spaces: 1
- Covered spaces: 5
- Has uncovered spaces: Yes
Features
- Levels: One
- Stories: 1
- Patio & porch: Covered, Rear Porch
- Exterior features: Garden, Irrigation System, Lighting, Rain Gutters
- Has private pool: Yes
- Pool features: Auto Cleaner, Child Safety Fence, Deck, Gunite, In Ground, Lighting, Outside Bath Access, Pool Sweep, Salt Water, Screen Enclosure, Tile
- Fencing: Fenced,Wire
- Has view: Yes
- View description: Garden, Pool, Trees/Woods, Water, Pond
- Has water view: Yes
- Water view: Water,Pond
Lot
- Size: 2.6 Acres
- Features: Cleared, In County, Landscaped, Near Golf Course, Oversized Lot, Rolling Slope, Street Dead-End, Zoned for Horses
- Residential vegetation: Fruit Trees, Mature Landscaping, Oak Trees, Trees/Landscaped, Wooded
Details
- Additional structures: Barn(s), RV/Boat Storage, Shed(s), Storage, Workshop
- Parcel number: 26173000000082
- Zoning: RR
- Special conditions: None
Construction
Type & style
- Home type: SingleFamily
- Property subtype: Single Family Residence
Materials
- Brick, Wood Frame
- Foundation: Slab
- Roof: Shingle
Condition
- Completed
- New construction: No
- Year built: 2000
Utilities & green energy
- Sewer: Septic Tank
- Water: Private, Well
- Utilities for property: BB/HS Internet Available, Cable Available, Cable Connected, Electricity Connected, Phone Available, Propane, Sprinkler Well
Community & HOA
Community
- Security: Fire Alarm, Security Gate, Security System, Security System Owned, Smoke Detector(s)
- Pet fee: $0 monthly
HOA
- Has HOA: No
Location
- Region: Deland
Financial & listing details
- Price per square foot: $239/sqft
- Tax assessed value: $691,872
- Annual tax amount: $5,003
- Date on market: 6/5/2025
- Cumulative days on market: 80 days
- Listing terms: Cash,Conventional
- Ownership: Fee Simple
- Total actual rent: 0
- Electric utility on property: Yes
- Road surface type: Unimproved, Other
Price history
| Date | Event | Price |
|---|---|---|
| 12/30/2025 | Sold | $860,000-1.1%$239/sqft |
Source:  Stellar MLS #O6315050 Report a problem Stellar MLS #O6315050 Report a problem | ||
| 11/17/2025 | Pending sale | $869,500$242/sqft |
Source: Stellar MLS #O6315050 Report a problem | ||
| 11/6/2025 | Listed for sale | $869,500-3.3%$242/sqft |
Source: Stellar MLS #O6315050 Report a problem | ||
| 8/27/2025 | Listing removed | $899,500$250/sqft |
Source: Stellar MLS #O6315050 Report a problem | ||
| 8/18/2025 | Listed for sale | $899,500$250/sqft |
Source: Stellar MLS #O6315050 Report a problem | ||
| 8/6/2025 | Pending sale | $899,500$250/sqft |
Source: Stellar MLS #O6315050 Report a problem | ||
| 7/31/2025 | Price change | $899,500-1.4%$250/sqft |
Source: Stellar MLS #O6315050 Report a problem | ||
| 7/14/2025 | Price change | $912,000-4.7%$254/sqft |
Source: Stellar MLS #O6315050 Report a problem | ||
| 6/28/2025 | Price change | $957,000-4.1%$266/sqft |
Source: Stellar MLS #O6315050 Report a problem | ||
| 6/5/2025 | Listed for sale | $997,500+216.7%$277/sqft |
Source: Stellar MLS #O6315050 Report a problem | ||
| 7/5/2012 | Sold | $315,000-3%$88/sqft |
Source: Public Record Report a problem | ||
| 5/24/2012 | Listed for sale | $324,900+622%$90/sqft |
Source: Xcellence Realty, Inc #O5102218 Report a problem | ||
| 8/13/1997 | Sold | $45,000$13/sqft |
Source: Public Record Report a problem | ||
Public tax history
| Year | Property taxes | Tax assessment |
|---|---|---|
| 2025 | $5,080 +1.5% | $312,803 +2.9% |
| 2024 | $5,003 +3% | $303,988 +3% |
| 2023 | $4,857 +1.6% | $295,134 +3% |
| 2022 | $4,782 | $286,538 +3% |
| 2021 | -- | $278,192 +1.4% |
| 2020 | $4,910 | $274,351 +2.3% |
| 2019 | $4,910 -3.5% | $268,183 +1.9% |
| 2018 | $5,088 -0.1% | $263,183 +2.1% |
| 2017 | $5,096 -0.7% | $257,770 +2.1% |
| 2016 | $5,133 +4.5% | $252,468 +0.7% |
| 2015 | $4,914 -1.1% | $250,713 +0.8% |
| 2014 | $4,967 | $248,723 +1.5% |
| 2013 | -- | $245,047 +24.1% |
| 2012 | -- | $197,520 0% |
| 2011 | -- | $197,607 -16.1% |
| 2010 | -- | $235,537 -4.1% |
| 2009 | -- | $245,484 +3.1% |
| 2007 | -- | $238,096 -0.5% |
| 2006 | -- | $239,258 +6.1% |
| 2005 | -- | $225,523 +3% |
| 2004 | -- | $218,954 +1.9% |
| 2003 | -- | $214,871 +2.4% |
| 2002 | -- | $209,835 +1.9% |
| 2001 | -- | $205,976 +435.3% |
| 2000 | -- | $38,480 |
Find assessor info on the county website
Neighborhood: 32724
Nearby homes
- $518,0004 bd3 ba3.1k sqft1228 Orange Camp Rd, Deland, FL 32724Off Market
- $284,2002 bd2 ba1.2k sqft1238 Orange Camp Rd, Deland, FL 32724Off Market
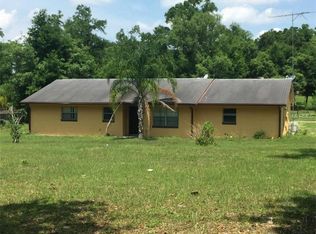
- $19,213-- bd-- ba-- sqft1204 Orange Camp Rd, Deland, FL 32724Off Market
- $624,9004 bd3 ba3.5k sqft1537 Kevin Ln, Deland, FL 32724Off Market
- $528,5003 bd3 ba2.4k sqft1570 Kevin Ln, Deland, FL 32724Off Market
- $456,9003 bd2 ba1.8k sqft1208 Orange Camp Rd, Deland, FL 32724Off Market
- $369,3003 bd1 ba2.2k sqft1515 Kevin Ln, Deland, FL 32724Off Market
- $546,9003 bd3 ba1.9k sqft1561 Kevin Ln, Deland, FL 32724Off Market
Nearby schools
GreatSchools rating
- 5/10Freedom Elementary SchoolGrades: PK-5Distance: 0.6 mi
- 4/10Deland Middle SchoolGrades: 6-8Distance: 2.2 mi
- 6/10Deland High SchoolGrades: PK,9-12Distance: 3.9 mi
Schools provided by the listing agent
- Elementary: Freedom Elem
- Middle: Deland Middle
- High: Deland High
Source: Stellar MLS. This data may not be complete. We recommend contacting the local school district to confirm school assignments for this home.
Get a cash offer in 3 minutes
Find out how much your home could sell for in as little as 3 minutes with a no-obligation cash offer.
Estimated market value
$866,800
Get a cash offer in 3 minutes
Find out how much your home could sell for in as little as 3 minutes with a no-obligation cash offer.
Estimated market value
$866,800
- Florida
- Volusia County
- Deland
- 32724
- 1550 Kevin Ln
Nearby cities
Nearby zip codes
Other Deland Topics
