Imagine living, working, and earning — all in one beautifully updated space. This rare 3-in-1 live/work property offers the ultimate blend of modern comfort, flexibility, and built-in income potential in the scenic, highly desired community, Baldwin Park. The two-story townhome features 3 bedrooms and 2.5 bathrooms, thoughtfully updated with new luxury vinyl flooring, plush new carpet in all bedrooms, and fresh interior paint throughout. The spacious kitchen is designed for both function and style, showcasing updated cabinetry, new appliances, granite countertops, and a built-in workstation—perfect for today’s work-from-home lifestyle. A convenient half bath on the main level adds everyday ease. Upstairs, the primary suite is a true retreat with dual walk-in closets and a luxuriously remodeled en-suite bath. Two additional generously sized bedrooms each offer French door access to a private balcony, overlooking the charming neighborhood. A full laundry room, abundant storage, and an attached two-car garage complete the townhome’s appeal. Adding to the versatility, the separate, fully updated 1-bedroom, 1-bath apartment is located upstairs at the rear of the building—ideal for generating rental income, hosting guests, or housing extended family. This unit features new cabinetry, appliances, quartz countertops, double vanities, custom mirror, new fixtures throughout, custom walk-in closet and includes one assigned parking space. The third component is a street-accessible commercial unit with two large offices, a spacious storage room, and a half bath, accessible from both the courtyard and directly from the sidewalk. Perfect for a boutique, professional office, or service-based business, this space offers excellent visibility among the established businesses lining Lake Baldwin Lane—creating yet another income-producing opportunity. Recent upgrades provide peace of mind, including new A/C units installed in 2024. New roof installed December 2025, new exterior paint completed by HOA in 2024. Association also maintains the courtyard and landscaping, allowing you to enjoy a low-maintenance lifestyle while maximizing flexibility and earning potential. Baldwin Park isn’t just a place to live — it’s a way of life. Step outside your door and enjoy a vibrant town center filled with shops, restaurants, and everyday conveniences, all set against a beautifully walkable community. Scenic trails wind throughout the neighborhood, including a stunning 2.5-mile path along Lake Baldwin, perfect for morning jogs or evening strolls. Pet lovers will appreciate the nearby dog park with lake access, giving your furry friends space to play and cool off. Residents also enjoy an exceptional array of amenities, including multiple parks and playgrounds, three community pools, and fully equipped fitness centers, all conveniently located within the neighborhood. Whether you’re looking to live stylishly, run a business steps from home, or invest in multiple income streams, this exceptional property delivers a lifestyle that truly works for you. Don't miss this opportunity! Schedule your private showing today!
Sold for $1,100,000
$1,100,000
1550 LAKE BALDWIN LANE #A, B, C, ORLANDO, FL 32814
4beds
3,150sqft
Townhouse
Built in 2006
3,350 Square Feet Lot
$1,103,700 Zestimate®
$349/sqft
$6,025 Estimated rent
Home value
$1,103,700
$1.02M - $1.20M
$6,025/mo
Zestimate® history
Owner options
List your home for rent
$6,025/mo
Rent Zestimate®
Find your next renter with Zillow Rental Manager. Plus, with online applications, you can quickly screen prospective tenants – for free.
$6,025/mo
Rent Zestimate®
Refinance and save
$9,091/mo
Est. payment
Refinancing to a lower rate could help reduce your monthly payments and save thousands over the life of the loan.
$9,091/mo
Est. payment
Explore your selling options
Work with a Zillow partner agent
Leverage their expertise and Zillow's premium Showcase listings to get your home seen by more buyers.
Get startedList with your own agent
Get your home in front of millions of buyers by listing it on Zillow.
Learn how to do itSell it yourself
Take full control of how buyers see your home on Zillow by listing For Sale by Owner (FSBO).
List your homeWhat's special
Beautifully updated spaceFresh interior paint throughoutGranite countertopsQuartz countertopsNew appliancesAttached two-car garageThree community pools
Zillow last checked:
Listing updated:
Listed by:
Martina Leonard 321-202-3608,
CHARLES RUTENBERG REALTY ORLANDO 407-622-2122
Bought with:
Ivy Niu-Farr, 3263911
FLORIDA REALTY INVESTMENTS
Source: Stellar MLS,MLS#: O6368240 Originating MLS: Orlando Regional
Originating MLS: Orlando Regional
Facts & features
Interior
Bedrooms & bathrooms
- Bedrooms: 4
- Bathrooms: 5
- Full bathrooms: 3
- 1/2 bathrooms: 2
Rooms
- Room types: Great Room, Utility Room
Primary bedroom
- Features: Ceiling Fan(s), Dual Closets
- Level: Second
- Area: 241.65 Square Feet
- Dimensions: 13.5x17.9
Bedroom 2
- Features: Ceiling Fan(s), Walk-In Closet(s)
- Level: Second
- Area: 215.38 Square Feet
- Dimensions: 12.1x17.8
Primary bathroom
- Features: Built-In Shower Bench, Dual Sinks, En Suite Bathroom, Shower No Tub, Stone Counters, Water Closet/Priv Toilet
- Level: Second
- Area: 130.79 Square Feet
- Dimensions: 10.8x12.11
Bathroom 2
- Features: Dual Sinks, Stone Counters, Tub With Shower
- Level: Second
- Area: 72.42 Square Feet
- Dimensions: 7.1x10.2
Bathroom 3
- Features: Handicapped Accessible
- Level: First
- Area: 41.3 Square Feet
- Dimensions: 7x5.9
Bathroom 3
- Features: Built-in Closet
- Level: Second
- Area: 205.74 Square Feet
- Dimensions: 12.7x16.2
Balcony porch lanai
- Level: First
- Area: 79.1 Square Feet
- Dimensions: 7x11.3
Foyer
- Level: First
- Area: 88.8 Square Feet
- Dimensions: 11.1x8
Great room
- Features: Ceiling Fan(s)
- Level: First
- Area: 244.62 Square Feet
- Dimensions: 15.1x16.2
Kitchen
- Features: Built-in Features, Granite Counters, Pantry
- Level: First
- Area: 130.31 Square Feet
- Dimensions: 8.3x15.7
Laundry
- Level: Second
- Area: 32.13 Square Feet
- Dimensions: 6.3x5.1
Office
- Level: First
- Area: 120.84 Square Feet
- Dimensions: 11.4x10.6
Office
- Level: First
- Area: 252 Square Feet
- Dimensions: 21x12
Office
- Level: First
- Area: 152.4 Square Feet
- Dimensions: 12x12.7
Heating
- Central, Electric
Cooling
- Central Air
Appliances
- Included: Convection Oven, Dishwasher, Disposal, Dryer, Electric Water Heater, Microwave, Refrigerator, Washer
- Laundry: Electric Dryer Hookup, Inside, Laundry Room, Upper Level
Features
- Built-in Features, Ceiling Fan(s), Eating Space In Kitchen, High Ceilings, Kitchen/Family Room Combo, Open Floorplan, PrimaryBedroom Upstairs, Solid Wood Cabinets, Split Bedroom, Stone Counters, Walk-In Closet(s)
- Flooring: Carpet, Ceramic Tile, Luxury Vinyl
- Doors: French Doors
- Windows: Blinds, Drapes, Rods, Window Treatments
- Has fireplace: No
- Common walls with other units/homes: End Unit
Interior area
- Total structure area: 3,932
- Total interior livable area: 3,150 sqft
Property
Parking
- Total spaces: 2
- Parking features: Garage Door Opener, Garage Faces Rear, Parking Pad
- Garage spaces: 2
- Has uncovered spaces: Yes
- Details: Garage Dimensions: 18x22
Features
- Levels: Two
- Stories: 2
- Patio & porch: Covered, Front Porch, Side Porch
- Exterior features: Balcony, Irrigation System, Lighting, Rain Gutters, Sidewalk
- Has view: Yes
- View description: Garden
- Waterfront features: Lake
Lot
- Size: 3,350 Square Feet
- Features: In County, Landscaped, Level, Near Public Transit, Sidewalk
- Residential vegetation: Mature Landscaping, Trees/Landscaped
Details
- Parcel number: 212230052805700
- Zoning: PD
- Special conditions: None
Construction
Type & style
- Home type: Townhouse
- Property subtype: Townhouse
Materials
- Block, Stucco, Wood Frame
- Foundation: Slab
- Roof: Shingle
Condition
- New construction: No
- Year built: 2006
Utilities & green energy
- Sewer: Public Sewer
- Water: Public
- Utilities for property: BB/HS Internet Available, Cable Connected, Fire Hydrant, Public, Street Lights, Underground Utilities
Green energy
- Energy efficient items: Appliances, HVAC
Community & HOA
Community
- Features: Dock, Lake, Clubhouse, Deed Restrictions, Dog Park, Fitness Center, Golf Carts OK, Park, Playground, Pool, Restaurant, Sidewalks, Special Community Restrictions
- Security: Smoke Detector(s)
- Pet fee: $0 monthly
- Subdivision: BALDWIN PARK UNIT 3 REP 1
HOA
- Has HOA: Yes
- Amenities included: Park, Playground
- Services included: Community Pool, Reserve Fund, Insurance, Maintenance Structure, Maintenance Grounds, Manager, Pool Maintenance, Recreational Facilities
- HOA fee: $1,243 monthly
- HOA name: Stacey Fryrear
- HOA phone: 407-740-5838
- Second HOA name: Baldwin Park
- Second HOA phone: 407-740-5838
Location
- Region: Orlando
Financial & listing details
- Price per square foot: $349/sqft
- Annual tax amount: $13,686
- Date on market: 12/19/2025
- Cumulative days on market: 62 days
- Listing terms: Cash,Conventional,FHA,VA Loan
- Ownership: Fee Simple
- Total actual rent: 40800
- Road surface type: Paved, Asphalt
Price history
| Date | Event | Price |
|---|---|---|
| 4/27/2026 | Sold | $1,100,000-10.4%$349/sqft |
Source:  Stellar MLS #O6368240 Report a problem Stellar MLS #O6368240 Report a problem | ||
| 2/23/2026 | Pending sale | $1,228,000$390/sqft |
Source: Stellar MLS #O6368240 Report a problem | ||
| 12/19/2025 | Listed for sale | $1,228,000$390/sqft |
Source: Stellar MLS #O6368240 Report a problem | ||
Public tax history
Tax history is unavailable.
Neighborhood: Baldwin Park
Nearby homes
- $1,100,0007 bd5 ba3.1k sqft1550 Lake Baldwin Ln, Orlando, FL 32814Sold
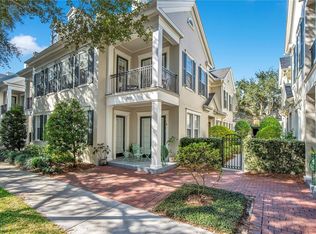
- $---- bd-- ba-- sqft1550 Lake Baldwin Ln APT B, Orlando, FL 32814Off Market
- $---- bd1 ba650 sqft1550 Lake Baldwin Ln APT C, Orlando, FL 32814Off Market

- $1,103,7003 bd2 ba2.1k sqft1550 Lake Baldwin Ln APT A, Orlando, FL 32814Off Market

- $---- bd-- ba628 sqft1560 Lake Baldwin Ln APT B, Orlando, FL 32814Off Market
- $602,8001 bd1 ba700 sqft1560 Lake Baldwin Ln APT C, Orlando, FL 32814Off Market
- $883,2003 bd2 ba2.8k sqft1540 Lake Baldwin Ln, Orlando, FL 32814Off Market
- $920,6004 bd4 ba3.1k sqft1560 Lake Baldwin Ln, Orlando, FL 32814Off Market
Nearby schools
GreatSchools rating
- 9/10Baldwin Park Elementary SchoolGrades: PK-5Distance: 0.5 mi
- 7/10Glenridge Middle SchoolGrades: 6-8Distance: 1 mi
- 7/10Winter Park High SchoolGrades: 9-12Distance: 1.3 mi
Schools provided by the listing agent
- Elementary: Baldwin Park Elementary
- Middle: Glenridge Middle
- High: Winter Park High
Source: Stellar MLS. This data may not be complete. We recommend contacting the local school district to confirm school assignments for this home.
Get a cash offer in 3 minutes
Find out how much your home could sell for in as little as 3 minutes with a no-obligation cash offer.
Estimated market value
$1,103,700
Get a cash offer in 3 minutes
Find out how much your home could sell for in as little as 3 minutes with a no-obligation cash offer.
Estimated market value
$1,103,700
- Florida
- Orange County
- Orlando
- 32814
- Baldwin Park
- 1550 LAKE BALDWIN LANE Unit A, B, C
