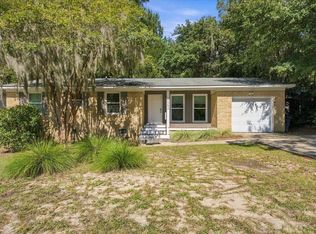
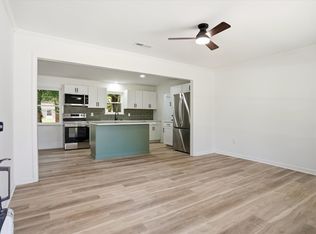
Welcome to this beautiful new construction home in the desirable Park Circle community! Featuring an open floor plan, 9-foot ceilings, and quality finishes throughout, this home offers comfortable, modern living.The kitchen and bathrooms feature stylish quartz countertops, while luxury vinyl plank flooring runs throughout the entire home for a clean, cohesive look. Enjoy a covered rocking-chair front porch. The back yard provides additional outdoor living space.The property is permitted for a detached garage, offering the opportunity to add more storage, parking, or workspace in the future.You're just 2 miles from Park Circle, with its popular playgrounds, restaurants, and entertainment.
Active
$360,000
1550 Larry St, Charleston, SC 29406
3beds
1,335sqft
Single Family Residence
Built in 2025
7,405 Square Feet Lot
$360,000 Zestimate®
$270/sqft
$-- HOA
What's special
Covered rocking-chair front porchQuality finishes throughoutStylish quartz countertopsOpen floor plan
- 38 days
- 267
- 28
Zillow last checked:
Listing updated:
Listed by:
Realty ONE Group Coastal
Source: CTMLS,MLS#: 26024392
Facts & features
Interior
Bedrooms & bathrooms
- Bedrooms: 3
- Bathrooms: 2
- Full bathrooms: 2
Rooms
- Room types: Living/Dining Combo, Laundry
Heating
- Central
Cooling
- Central Air
Appliances
- Laundry: Laundry Room
Features
- High Ceilings, Ceiling - Smooth
- Flooring: Luxury Vinyl
- Windows: Window Treatments
- Has fireplace: No
Interior area
- Total structure area: 1,335
- Total interior livable area: 1,335 sqft
Property
Parking
- Parking features: Off Street
Features
- Levels: One
- Stories: 1
- Entry location: Ground Level
- Patio & porch: Front Porch
Lot
- Size: 7,405 Square Feet
- Features: 0 - .5 Acre
Details
- Parcel number: 4710100032
Construction
Type & style
- Home type: SingleFamily
- Architectural style: Cottage
- Property subtype: Single Family Residence
Materials
- Vinyl Siding
- Foundation: Crawl Space
- Roof: Asphalt
Condition
- New construction: Yes
- Year built: 2025
Utilities & green energy
- Sewer: Public Sewer
- Water: Public
- Utilities for property: Charleston Water Service, N Chas Sewer District, Dominion Energy
Community & HOA
Community
- Subdivision: Charleston Farms
Location
- Region: Charleston
Financial & listing details
- Price per square foot: $270/sqft
- Tax assessed value: $79,300
- Annual tax amount: $223
- Date on market: 8/28/2026
- Listing terms: Any
Estimated market value
$360,000
$342,000 - $378,000
$2,467/mo
Price history
| Date | Event | Price |
|---|---|---|
| 8/28/2026 | Listed for sale | $360,000-2.7%$270/sqft |
Source:  CTMLS #26024392 Report a problem CTMLS #26024392 Report a problem | ||
| 8/25/2026 | Listing removed | $369,900$277/sqft |
Source: CTMLS #26007150 Report a problem | ||
| 7/26/2026 | Price change | $369,900-1.4%$277/sqft |
Source: CTMLS #26007150 Report a problem | ||
| 7/10/2026 | Price change | $375,000-1.3%$281/sqft |
Source: CTMLS #26007150 Report a problem | ||
| 6/16/2026 | Price change | $379,900-2.6%$285/sqft |
Source: CTMLS #26007150 Report a problem | ||
| 5/15/2026 | Price change | $389,900-1.3%$292/sqft |
Source: CTMLS #26007150 Report a problem | ||
| 4/28/2026 | Price change | $394,900-1.3%$296/sqft |
Source: CTMLS #26007150 Report a problem | ||
| 3/13/2026 | Listed for sale | $399,900+330%$300/sqft |
Source: CTMLS #26007150 Report a problem | ||
| 9/19/2025 | Sold | $93,000-7%$70/sqft |
Source: CTMLS #25021042 Report a problem | ||
| 8/6/2025 | Pending sale | $100,000$75/sqft |
Source: CTMLS #25021042 Report a problem | ||
| 7/31/2025 | Listed for sale | $100,000+488.2%$75/sqft |
Source: CTMLS #25021042 Report a problem | ||
| 5/3/2014 | Listing removed | $17,000+70%$13/sqft |
Source: Elaine Brabham and Associates #1320147 Report a problem | ||
| 5/2/2014 | Sold | $10,000-41.2%$7/sqft |
Source: CTMLS #1320147 Report a problem | ||
| 8/3/2013 | Listed for sale | $17,000$13/sqft |
Source: Elaine Brabham and Associates #1320147 Report a problem | ||
Public tax history
| Year | Property taxes | Tax assessment |
|---|---|---|
| 2025 | $223 +10.9% | $790 +14.5% |
| 2024 | $201 -24.9% | $690 |
| 2023 | $267 | $690 |
| 2022 | -- | $690 |
| 2021 | $360 +0.5% | $690 |
| 2020 | $359 | $690 +15% |
| 2019 | $359 | $600 |
| 2017 | $359 +20.7% | $600 |
| 2016 | $297 +1.7% | $600 |
| 2015 | $292 +1.9% | $600 |
| 2014 | $287 | -- |
| 2011 | $287 -68.3% | -- |
| 2010 | $905 -2.4% | $3,190 |
| 2009 | $928 +6.8% | $3,190 |
| 2008 | $868 +9.6% | $3,190 |
| 2006 | $792 -1.1% | $3,190 |
| 2005 | $801 +9.3% | $3,190 +27.1% |
| 2004 | $733 +2.1% | $2,510 |
| 2003 | $718 +5.1% | $2,510 |
| 2002 | $683 +16.3% | $2,510 +25.5% |
| 2000 | $587 | $2,000 |
Find assessor info on the county website
Monthly payment
Est. payment
Payment breakdown
Explore the cost of this home by adjusting the details. Changes won't be saved.Climate risks
Neighborhood: 29406
Nearby schools
Schools provided by the listing agent
- Elementary: Matilda Dunston
- Middle: Morningside
- High: North Charleston
Source: CTMLS. This data may not be complete. We recommend contacting the local school district to confirm school assignments for this home.


Similar homes
- $385,0003 bd2 ba1.1k sqft4552 Flynn Dr, North Charleston, SC 29405For Sale
 MLS ID #26027184, Joan Craig. CTMLS
 - $324,9903 bd3 ba1.1k sqft8867 Salamander Rd #50, North Charleston, SC 29406New Construction
 CTMLS
CTMLS - $339,0003 bd2 ba1.2k sqft8836 Bucknell Dr, Charleston, SC 29406For Sale
 MLS ID #26025859, Taylor Tillman. CTMLS
 - $369,9003 bd3 ba1k sqft2119 Thornlee Dr, North Charleston, SC 29405For Sale
 MLS ID #26024559, Cj Mccormick. CTMLS
 - $379,9993 bd2 ba1k sqft5807 Robinhood Dr, Hanahan, SC 29410For SaleMLS ID #26021605, Nicole Lemieux. CTMLS
- $380,0003 bd2 ba1.5k sqft8431 Deerwood Dr, North Charleston, SC 29406For SaleMLS ID #26025202, Nicole Sullivan. CTMLS
- $369,0004 bd2 ba1.2k sqft2646 Dellwood Ave, North Charleston, SC 29405For SaleMLS ID #26022781, Bill Smith. CTMLS
- $307,0003 bd2 ba1.2k sqft2016 Spruce Blvd, North Charleston, SC 29406For SaleMLS ID #26013037, Chuck Ganzermiller. CTMLS
- $365,0004 bd2 ba1.4k sqft2711 Saratoga Rd, North Charleston, SC 29405For SaleMLS ID #26014033, Daniel Burden. CTMLS
- $349,9003 bd3 ba1.3k sqft3443 Gussie Green Way, North Charleston, SC 29405For SaleMLS ID #26021806, Luke Powell. CTMLS
- $360,0004 bd2 ba1.5k sqft7620 Winchester St, North Charleston, SC 29420For SaleMLS ID #26021876, Parish Pradhan. CTMLS
- $399,0003 bd3 ba1.9k sqft5841 Kirkwood Ave, North Charleston, SC 29406New ConstructionMLS ID #26004662, Julia Golimaz. CTMLS
- $410,0003 bd3 ba1.9k sqft1904 Gumwood Blvd, North Charleston, SC 29406New ConstructionMLS ID #26004666, Julia Golimaz. CTMLS
- $410,0003 bd3 ba1.9k sqft1906 Gumwood Blvd, North Charleston, SC 29406New ConstructionMLS ID #26004670, Julia Golimaz. CTMLS
- $359,0003 bd2 ba1.2k sqft2664 Harvey Ave, North Charleston, SC 29405For SaleMLS ID #26013539, Seth Razor. CTMLS
- $339,0003 bd2 ba1.4k sqft116 Chownings Ln, Goose Creek, SC 29445For SaleMLS ID #26017141, Jay Satterfield. CTMLS
- $499,9993 bd2 ba1.2k sqft5150 Monterey St, North Charleston, SC 29405For SaleMLS ID #26017927, Samuel Hill. CTMLS
- $449,0003 bd3 ba1.9k sqft1922 Clifton St, Charleston, SC 29406New ConstructionMLS ID #26011473, Julia Golimaz. CTMLS
- $425,0003 bd3 ba1.2k sqft4603 Apple St, North Charleston, SC 29405For SaleMLS ID #26011604, Kirk Miller. CTMLS
- $313,0003 bd2 ba1.2k sqft4410 Rice Mill Dr, Charleston, SC 29420For SaleMLS ID #26025451, Dave Friedman. CTMLS
