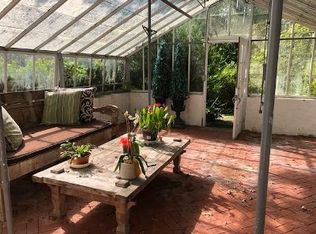
An exceptional blend of modern luxury, chic design, and thoughtful functionality on 2+ spectacular acres. Featuring a 2-story foyer clad in crisp white millwork, this tastefully renovated Colonial boasts an expansive floor plan that includes an elegant formal dining room with a butler’s pantry and an airy formal living room with a lovely Palladian window and a fireplace. The layout is ideal for everyday living and entertaining, with an easy flow between the comfortable family room that features a vaulted ceiling with a 2nd fireplace and a chef-inspired kitchen that offers an oversized island, professional-grade stainless-steel appliances, designer tile, and a sunny breakfast area. A guest room, full bath, office/bedroom, gorgeous powder room with classic marble hex flooring, and laundry/mudroom are all conveniently located on the main floor.
The 2nd floor houses a stunning master suite with a sitting area, 2 walk-in closets, a dressing space, and a spa-like bath with a soaking tub, plus there are 3 additional spacious bedrooms and 2 beautifully appointed full baths with premium fixtures and fittings. The finished lower level has high-coffered ceilings and offers extra space for a gym, recreation room, and plenty of storage. Surrounded by estate fencing, this resort-style backyard is a sanctuary designed with a heated saltwater pool, bluestone patio, a built-in BBQ and fridge, and a bar with seating. Just minutes to the Residents' Only Laurel Hollow Beach that offers kayak storage and mooring rights (with fee) and close to historic Oyster Bay and Cold Spring Harbor village parks, beaches, dining, and shopping. This exceptional smart home is complete with a brand-new 2-zone HVAC, whole-house UV air filtration system, central vac, myQ garage door openers, smart door access, Ring camera security system, sprinklers, a new well, and a 3-car garage. Easy access to NYC via the LIRR and centrally located to all major highways. An extraordinary setting and exquisite residence make this magnificent property the epitome of Gold Coast living.
For sale
$2,595,000
1550 Laurel Hollow Road, Laurel Hollow, NY 11791
6beds
4,610sqft
Single Family Residence, Residential
Built in 2001
2.04 Acres Lot
$-- Zestimate®
$563/sqft
$-- HOA
What's special
- 107 days |
- 1,599 |
- 44 |
Zillow last checked:
Listing updated:
Listed by:
Daniel Gale Sothebys Intl Rlty 631-692-6770,
John W. Messina GRI 631-692-6770
Source: OneKey® MLS as distributed by MLS GRID,MLS#: 965680
Loading...
Facts & features
Interior
Bedrooms & bathrooms
- Bedrooms: 6
- Bathrooms: 5
- Full bathrooms: 4
- 1/2 bathrooms: 1
Heating
- Forced Air, Oil
Cooling
- Central Air
Appliances
- Included: Dishwasher, Dryer, Microwave, Oven, Refrigerator, Stainless Steel Appliance(s), Washer
- Laundry: Washer/Dryer Hookup, Laundry Room
Features
- First Floor Bedroom, Eat-in Kitchen, Granite Counters, High Ceilings, Kitchen Island, Pantry, Primary Bathroom, Walk-In Closet(s)
- Flooring: Wood
- Basement: Finished
- Attic: Pull Stairs
- Number of fireplaces: 2
- Fireplace features: Family Room, Living Room
Interior area
- Total structure area: 4,610
- Total interior livable area: 4,610 sqft
Property
Parking
- Total spaces: 3
- Parking features: Driveway, Garage, Garage Door Opener
- Garage spaces: 3
- Has uncovered spaces: Yes
Features
- Levels: Two
- Patio & porch: Deck, Porch
- Has private pool: Yes
- Pool features: Electric Heat, In Ground, Pool Cover, Salt Water
- Fencing: Fenced
Lot
- Size: 2.04 Acres
- Features: Private
Details
- Parcel number: 241326A001258A
- Special conditions: None
Construction
Type & style
- Home type: SingleFamily
- Architectural style: Colonial
- Property subtype: Single Family Residence, Residential
Materials
- Brick, Frame, Stucco
- Foundation: Concrete Perimeter
Condition
- Year built: 2001
- Major remodel year: 2001
Utilities & green energy
- Sewer: Cesspool
- Water: Well
- Utilities for property: Cable Connected, Electricity Connected, Water Connected
Community & HOA
Community
- Security: Security System
HOA
- Has HOA: No
Location
- Region: Laurel Hollow
Financial & listing details
- Price per square foot: $563/sqft
- Tax assessed value: $1,476,000
- Annual tax amount: $33,280
- Date on market: 4/1/2026
- Cumulative days on market: 93 days
- Listing agreement: Exclusive Right To Sell
- Electric utility on property: Yes
Estimated market value
Not available
Estimated sales range
Not available
Not available
Price history
| Date | Event | Price |
|---|---|---|
| 4/1/2026 | Price change | $2,595,000-9.7%$563/sqft |
Source: | ||
| 8/20/2024 | Listed for sale | $2,875,000+62.4%$624/sqft |
Source: | ||
| 1/1/2021 | Sold | $1,770,000+58%$384/sqft |
Source: Agent Provided Report a problem | ||
| 9/27/2011 | Sold | $1,120,000-15.5%$243/sqft |
Source: Public Record Report a problem | ||
| 5/18/2011 | Price change | $1,325,000-5%$287/sqft |
Source: Prudential Douglas Elliman Real Estate #2355834 Report a problem | ||
| 2/26/2011 | Listed for rent | $9,950$2/sqft |
Source: Daniel Gale Associates Inc #2352364 Report a problem | ||
| 1/8/2011 | Listed for sale | $1,395,000+272%$303/sqft |
Source: Prudential Douglas Elliman Real Estate #2355834 Report a problem | ||
| 10/19/1999 | Sold | $375,000$81/sqft |
Source: Public Record Report a problem | ||
Public tax history
| Year | Property taxes | Tax assessment |
|---|---|---|
| 2024 | -- | $1,476 -4.7% |
| 2023 | -- | $1,549 |
| 2022 | -- | $1,549 |
| 2021 | $27,510 +0.1% | -- |
| 2020 | $27,489 -10.7% | $3,045 -20.8% |
| 2019 | $30,769 | $3,844 |
| 2018 | $30,769 +5.3% | $3,844 |
| 2017 | $29,216 +7.7% | $3,844 |
| 2016 | $27,118 +406.2% | $3,844 |
| 2015 | $5,357 +7.4% | $3,844 +0.8% |
| 2013 | $4,986 +6.8% | $3,815 |
| 2012 | $4,668 -76.4% | $3,815 -16% |
| 2011 | $19,770 +13.5% | $4,542 +6% |
| 2010 | $17,419 | $4,285 -16.8% |
| 2009 | -- | $5,150 +6% |
| 2008 | -- | $4,859 +6% |
| 2006 | -- | $4,584 -37.1% |
| 2005 | -- | $7,284 -43.5% |
| 2004 | -- | $12,884 |
| 2003 | -- | $12,884 -45.9% |
| 2002 | -- | $23,810 +822.9% |
| 2001 | -- | $2,580 |
| 2000 | -- | $2,580 |
Find assessor info on the county website
Monthly payment
Estimated monthly payment$1,822
All calculations are estimates and provided by Zillow, Inc. for informational purposes only. Actual amounts may vary.
HOA fees may include property taxes on listings classified as Co-Ops. Contact the listing agent and/or owner for fee details.
Mortgage interest rates are dependent on a number of factors, including credit score, down payment, and repayment length. Interest rate data provided by Zillow Group Marketplace, Inc. as of 1/1/1970 from various mortgage lenders with which we have lead or other similar arrangements; the Estimated Payment is an average of those rates.
See how much you could borrow to make a competitive offer.
Climate risks
Neighborhood: 11791
Nearby schools
GreatSchools rating
- 10/10West Side SchoolGrades: 2-6Distance: 0.5 mi
- 9/10Cold Spring Harbor High SchoolGrades: 7-12Distance: 1.5 mi
- NAGoosehill Primary CenterGrades: K-1Distance: 2.1 mi
Schools provided by the listing agent
- Elementary: Goosehill Primary Center
- Middle: Cold Spring Harbor High School
- High: Cold Spring Harbor High School
Source: OneKey® MLS as distributed by MLS GRID. This data may not be complete. We recommend contacting the local school district to confirm school assignments for this home.
A local agent can set up tours, give advice and negotiate with sellers.
- New York
- Nassau County
- Laurel Hollow
- 11791
- 1550 Laurel Hollow Road