Skip main navigation
Sold for $671,450
  • $671,450

    1550 Lemans Blvd, Centerville, OH 45458

    4beds
    4,278sqft
    Single Family Residence
    Built in 2017
    0.32 Acres Lot
    $713,700 Zestimate®
    $157/sqft
    $4,514 Estimated rent

    Home value

    $713,700

    $678,000 - $749,000

    $4,514/mo

    Zestimate® history
    Loading
    Loading...

    Owner options

    List your home for rent

    $4,514/mo

    Rent Zestimate®

    Find your next renter with Zillow Rental Manager. Plus, with online applications, you can quickly screen prospective tenants – for free.

    Learn more

    $4,514/mo

    Rent Zestimate®

    Refinance and save

    $5,098/mo

    Est. payment

    Refinancing to a lower rate could help reduce your monthly payments and save thousands over the life of the loan.

    See today's rates

    $5,098/mo

    Est. payment

    Explore your selling options

    Work with a Zillow partner agent

    Leverage their expertise and Zillow's premium Showcase listings to get your home seen by more buyers.

    Get started

    List with your own agent

    Get your home in front of millions of buyers by listing it on Zillow.

    Learn how to do it

    Sell it yourself

    Take full control of how buyers see your home on Zillow by listing For Sale by Owner (FSBO).

    List your home

    What's special


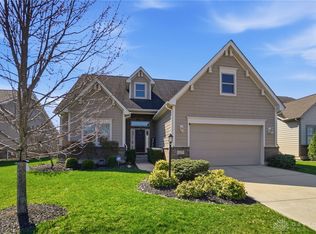
    You’ll love the lifestyle this custom-built DESIGN HOMES brings with almost 4,300 sq ft including the finished basement. This ranch is located in desirable Soraya Farms in Clearcreek Twp and has no City Income Tax. The owners hate to leave this lovely area which hosts many neighborhood events throughout the year. There are also walking/biking trails, a clubhouse, gym & fishing ponds. This home is surrounded by lush landscaping that provides added privacy. As you enter this split-bedroom ranch, you will be impressed with the soaring 10' ceilings, crown molding & hardwood flooring. The Gourmet Kitchen is truly the gathering spot of the home with an abundance of granite counters, 42” cabinets, a coffee bar, a 5-burner cooktop & a large island. The kitchen is open to the Breakfast Nook & an expansive Great Room with a fireplace; the perfect space for entertaining. The Primary Suite has everything you’d expect in a home of this caliber. There are 2 additional bedrooms & 2 more full baths on this level as well as a dining room & laundry. The fun begins in the LL with a Family Room accented by a fireplace & built-in shelves. There’s also a gaming area & an area designed for a bar. With an office, a 4th bedroom with an egress & a full bath, this space would make an ideal Teen or Inlaw Suite. The storage space includes a workbench for the hobbyist. If the house isn’t impressive enough, you can enjoy the outdoors from a gorgeous covered patio or sit around the gas firepit with friends. The luxurious landscaping provides both privacy & serenity. There isn’t any traffic since this home is the last one on the street and there will likely be no neighbors to the left for many, many years to come, if at all. It may be kept as a Green Space. See the 3-D imaging for the floorplan and the extensive list of improvements. Call now for a tour!

    Zillow last checked:

    Listing updated:

    Listed by:

    Tami Holmes 937-506-8360,

    Tami Holmes Realty

    Bought with:

    Susan L Tomsic, 0000413523

    Coldwell Banker Heritage

    Source: DABR MLS,MLS#: 915203MLS LogoOriginating MLS: Dayton Area Board of REALTORS

    Facts & features

    Interior

    Bedrooms & bathrooms
    • Bedrooms: 4
    • Bathrooms: 4
    • Full bathrooms: 4
    • Main level bathrooms: 3
    Bedroom
    • Level: Main
    • Dimensions: 14 x 13
    Bedroom
    • Level: Main
    • Dimensions: 13 x 12
    Bedroom
    • Level: Main
    • Dimensions: 13 x 10
    Bedroom
    • Level: Lower
    • Dimensions: 14 x 14
    Breakfast room nook
    • Level: Main
    • Dimensions: 13 x 10
    Dining room
    • Level: Main
    • Dimensions: 29 x 18
    Entry foyer
    • Level: Main
    • Dimensions: 6 x 6
    Family room
    • Level: Lower
    • Dimensions: 36 x 24
    Kitchen
    • Level: Main
    • Dimensions: 13 x 11
    Laundry
    • Level: Main
    • Dimensions: 9 x 6
    Living room
    • Level: Main
    • Dimensions: 24 x 20
    Office
    • Level: Lower
    • Dimensions: 14 x 7
    Heating
    • Forced Air, Natural Gas
    Cooling
    • Central Air
    Appliances
    • Included: Built-In Oven, Cooktop, Dryer, Dishwasher, Disposal, Microwave, Refrigerator, Water Softener, Washer, Gas Water Heater, Humidifier
    Features
    • Ceiling Fan(s), Granite Counters, High Speed Internet, Hot Tub/Spa, Kitchen Island, Kitchen/Family Room Combo, Pantry, Walk-In Closet(s)
    • Windows: Double Pane Windows, Insulated Windows
    • Basement: Full,Finished
    • Number of fireplaces: 2
    • Fireplace features: Two, Gas, Glass Doors
    Interior area
    • Total structure area: 4,278
    • Total interior livable area: 4,278 sqft

    Property

    Parking
    • Total spaces: 2
    • Parking features: Attached, Garage, Two Car Garage, Garage Door Opener
    • Attached garage spaces: 2
    Features
    • Levels: One
    • Stories: 1
    • Patio & porch: Patio
    • Exterior features: Sprinkler/Irrigation, Patio
    Lot
    • Size: 0.32 Acres
    • Dimensions: 70 x 150
    Details
    • Parcel number: 05271550110
    • Zoning: Residential
    • Zoning description: Residential
    • Other equipment: Satellite Dish

    Construction

    Type & style
    • Home type: SingleFamily
    • Architectural style: Ranch
    • Property subtype: Single Family Residence
    Materials
    • Brick, Frame, Stone, Vinyl Siding
    Condition
    • Year built: 2017

    Utilities & green energy

    • Water: Public
    • Utilities for property: Natural Gas Available, Sewer Available, Water Available, Cable Available

    Community & HOA

    Community
    • Security: Smoke Detector(s)
    • Subdivision: Soraya Farms 3
    HOA
    • Has HOA: Yes
    • Amenities included: Trail(s)
    • Services included: Clubhouse, Fitness Facility, Pool(s)
    • HOA fee: $870 annually
    Location
    • Region: Centerville

    Financial & listing details

    • Price per square foot: $157/sqft
    • Tax assessed value: $576,090
    • Annual tax amount: $8,622
    • Date on market: 7/12/2024
    • Listing terms: Conventional,VA Loan
    • Ownership: Trust

    Price history

    DateEventPrice
    9/24/2024Sold$671,450-0.5%$157/sqft
    Source: DABR MLS #915203 Report a problem
    8/21/2024Pending sale$674,900$158/sqft
    Source: Cincy MLS #1811290 Report a problem
    8/9/2024Price change$674,9000%$158/sqft
    Source: Cincy MLS #1811290 Report a problem
    8/7/2024Price change$674,9500%$158/sqft
    Source: Cincy MLS #1811290 Report a problem
    8/5/2024Price change$675,000-0.7%$158/sqft
    Source: Cincy MLS #1811290 Report a problem
    7/26/2024Price change$679,9500%$159/sqft
    Source: Cincy MLS #1811290 Report a problem
    7/25/2024Price change$679,975-1.4%$159/sqft
    Source: Cincy MLS #1811290 Report a problem
    7/12/2024Listed for sale$689,900$161/sqft
    Source: Cincy MLS #1811290 Report a problem
    7/11/2024Listing removed--
    Source: DABR MLS #912893 Report a problem
    6/26/2024Price change$689,900-1.4%$161/sqft
    Source: DABR MLS #912893 Report a problem
    6/7/2024Listed for sale$699,900+11.1%$164/sqft
    Source: Cincy MLS #1806607 Report a problem
    8/1/2022Sold$630,000-3.1%$147/sqft
    Source: Public Record Report a problem
    5/25/2022Pending sale$650,000$152/sqft
    Source: DABR MLS #863158 Report a problem
    5/22/2022Price change$650,000-4.4%$152/sqft
    Source: DABR MLS #863158 Report a problem
    5/17/2022Price change$679,900-2.9%$159/sqft
    Source: DABR MLS #863158 Report a problem
    5/6/2022Listed for sale$700,000+1068.6%$164/sqft
    Source: DABR MLS #863158 Report a problem
    11/17/2017Sold$59,900-86.8%$14/sqft
    Source: Public Record Report a problem
    10/20/2017Pending sale$454,030$106/sqft
    Source: Design Homes & Development Co. #750123 Report a problem
    10/19/2017Listed for sale$454,030$106/sqft
    Source: Design Homes & Development Co. #750123 Report a problem

    Public tax history

    YearProperty taxesTax assessment
    2025$8,622 +5.2%$201,630
    2024$8,195 +13.4%$201,630 +23.5%
    2023$7,228 -0.3%$163,280 +0%
    2022$7,252 +6.3%$163,271
    2021$6,820 +2%$163,271 +18%
    2020$6,686 +7.7%$138,365
    2019$6,207 +585.3%$138,365 +778.5%
    2018$906 +4.6%$15,750 -9.3%
    2017$866 -3.9%$17,357
    2016$901 -0.2%$17,357
    2015$903 $17,357
    2014-- --
    Find assessor info on the county website

    Neighborhood: 45458

    Nearby schools

    GreatSchools rating
    Schools provided by the listing agent
    • District: Springboro

    Source: DABR MLS. This data may not be complete. We recommend contacting the local school district to confirm school assignments for this home.

    Get a cash offer in 3 minutes
    Find out how much your home could sell for in as little as 3 minutes with a no-obligation cash offer.
    Estimated market value
    $713,700
    Get a cash offer in 3 minutes
    Find out how much your home could sell for in as little as 3 minutes with a no-obligation cash offer.
    Estimated market value
    $713,700