Well maintained solid brick ranch with 2 car attached garage offers timeless appeal and comfortable floor plan. Inside, you'll be greeted by a bright large living room, dining room and updated kitchen. Then you'll find 3 nice sized bedrooms, a full hall bathroom and a convenient powder room which can be accessed from the primary bedroom or the kitchen. Two bedrooms feature exposed hardwood floors and Trustee believes the remaining floors MAY have hardwood under the carpeting but NO guarantees. Home is an Estate sale and is being sold AS-IS! Family has lived here 49 years and has lovingly maintained the home. The spacious full basement has an extra large recreation room, a built in bar and a large utility room. Step outside though the sliders in the dining room to enjoy an expansive deck and a full side yard which is perfect for summer barbecues and out door gatherings. The home is move-in ready but you may want to add your own personal updates and design touches to make this home your own! Conveniently located just minutes from major highways fo an easy commute or just a few minute drive to downtown Des Plaines Metra, restaurants , etc.
Closed
Street View
$390,000
1550 Marshall Dr, Des Plaines, IL 60018
3beds
1,040sqft
Single Family Residence
Built in 1963
8,500 Square Feet Lot
$438,700 Zestimate®
$375/sqft
$2,898 Estimated rent
Home value
$438,700
$417,000 - $465,000
$2,898/mo
Zestimate® history
Owner options
List your home for rent
$2,898/mo
Rent Zestimate®
Find your next renter with Zillow Rental Manager. Plus, with online applications, you can quickly screen prospective tenants – for free.
$2,898/mo
Rent Zestimate®
Refinance and save
$2,799/mo
Est. payment
Refinancing to a lower rate could help reduce your monthly payments and save thousands over the life of the loan.
$2,799/mo
Est. payment
Explore your selling options
Work with a Zillow partner agent
Leverage their expertise and Zillow's premium Showcase listings to get your home seen by more buyers.
Get startedList with your own agent
Get your home in front of millions of buyers by listing it on Zillow.
Learn how to do itSell it yourself
Take full control of how buyers see your home on Zillow by listing For Sale by Owner (FSBO).
List your homeWhat's special
Solid brick ranchBuilt in barExposed hardwood floorsFull hall bathroomSpacious full basementUpdated kitchenPowder room
Zillow last checked:
Listing updated:
Listed by:
Rhonda Cain 847-942-1669,
@properties Christie's International Real Estate
Bought with:
Jason Raider
Raider Realty LLC.
Source: MRED as distributed by MLS GRID,MLS#: 12390137
Facts & features
Interior
Bedrooms & bathrooms
- Bedrooms: 3
- Bathrooms: 2
- Full bathrooms: 1
- 1/2 bathrooms: 1
Rooms
- Room types: Deck, Recreation Room, Utility Room-Lower Level
Primary bedroom
- Features: Flooring (Carpet), Window Treatments (All)
- Level: Main
- Area: 156 Square Feet
- Dimensions: 12X13
Bedroom 2
- Features: Flooring (Hardwood), Window Treatments (All)
- Level: Main
- Area: 132 Square Feet
- Dimensions: 11X12
Bedroom 3
- Features: Flooring (Hardwood), Window Treatments (All)
- Level: Main
- Area: 99 Square Feet
- Dimensions: 11X9
Bar entertainment
- Features: Flooring (Other)
- Level: Basement
- Area: 140 Square Feet
- Dimensions: 14X10
Deck
- Features: Flooring (Other)
- Level: Main
- Area: 360 Square Feet
- Dimensions: 24X15
Dining room
- Features: Flooring (Carpet), Window Treatments (Curtains/Drapes)
- Level: Main
- Area: 88 Square Feet
- Dimensions: 8X11
Kitchen
- Features: Flooring (Wood Laminate), Window Treatments (All)
- Level: Main
- Area: 143 Square Feet
- Dimensions: 13X11
Living room
- Features: Flooring (Carpet), Window Treatments (All)
- Level: Main
- Area: 221 Square Feet
- Dimensions: 17X13
Recreation room
- Features: Flooring (Other)
- Level: Basement
- Area: 621 Square Feet
- Dimensions: 27X23
Other
- Level: Basement
- Area: 299 Square Feet
- Dimensions: 23X13
Heating
- Natural Gas, Forced Air
Cooling
- Central Air
Appliances
- Included: Refrigerator, Oven, Range Hood, Gas Cooktop, Humidifier, Gas Water Heater
- Laundry: Gas Dryer Hookup
Features
- Dry Bar
- Flooring: Hardwood
- Basement: Partially Finished,Full
Interior area
- Total structure area: 2,080
- Total interior livable area: 1,040 sqft
- Finished area below ground: 760
Property
Parking
- Total spaces: 2
- Parking features: Concrete, Garage Door Opener, On Site, Attached, Garage
- Attached garage spaces: 2
- Has uncovered spaces: Yes
Accessibility
- Accessibility features: No Disability Access
Features
- Stories: 1
- Patio & porch: Deck
Lot
- Size: 8,500 Square Feet
- Dimensions: 68 X 125
- Features: Corner Lot
Details
- Parcel number: 08243080050000
- Special conditions: None
- Other equipment: Ceiling Fan(s), Sump Pump, Generator
Construction
Type & style
- Home type: SingleFamily
- Architectural style: Ranch
- Property subtype: Single Family Residence
Materials
- Brick
- Roof: Asphalt
Condition
- New construction: No
- Year built: 1963
Utilities & green energy
- Electric: Circuit Breakers
- Sewer: Public Sewer
- Water: Lake Michigan
Community & HOA
HOA
- Services included: None
Location
- Region: Des Plaines
Financial & listing details
- Price per square foot: $375/sqft
- Tax assessed value: $330,000
- Annual tax amount: $2,168
- Date on market: 6/12/2025
- Listing terms: Conventional
- Ownership: Fee Simple
Price history
| Date | Event | Price |
|---|---|---|
| 7/17/2025 | Sold | $390,000+6.8%$375/sqft |
Source:  MRED as distributed by MLS GRID #12390137 Report a problem MRED as distributed by MLS GRID #12390137 Report a problem | ||
| 6/16/2025 | Contingent | $365,000$351/sqft |
Source: MRED as distributed by MLS GRID #12390137 Report a problem | ||
| 6/12/2025 | Listed for sale | $365,000$351/sqft |
Source: MRED as distributed by MLS GRID #12390137 Report a problem | ||
Public tax history
| Year | Property taxes | Tax assessment |
|---|---|---|
| 2024 | $2,255 -67.1% | $33,000 |
| 2023 | $6,849 +5.3% | $33,000 |
| 2022 | $6,503 +172.2% | $33,000 +81% |
| 2021 | $2,389 +9.7% | $18,229 |
| 2020 | $2,177 -0.6% | $18,229 -10% |
| 2019 | $2,189 -11.7% | $20,255 -15.4% |
| 2018 | $2,479 +3.7% | $23,938 |
| 2017 | $2,391 -18.4% | $23,938 |
| 2016 | $2,930 -10.8% | $23,938 +45.4% |
| 2015 | $3,286 +3.3% | $16,461 |
| 2014 | $3,181 -0.2% | $16,461 |
| 2013 | $3,188 -26.1% | $16,461 -26.6% |
| 2012 | $4,316 -0.6% | $22,423 |
| 2011 | $4,342 -0.6% | $22,423 |
| 2010 | $4,366 +10.7% | $22,423 -17.1% |
| 2009 | $3,943 +12.6% | $27,035 -17.5% |
| 2008 | $3,501 +2.2% | $32,775 |
| 2007 | $3,424 -1.3% | $32,775 +35.6% |
| 2006 | $3,470 +2.7% | $24,168 |
| 2005 | $3,379 +4.7% | $24,168 |
| 2004 | $3,227 -0.9% | $24,168 +20.3% |
| 2003 | $3,256 +6.3% | $20,085 |
| 2002 | $3,062 +24% | $20,085 |
| 2001 | $2,470 +1.7% | $20,085 +24.5% |
| 2000 | $2,428 +3.2% | $16,136 |
| 1999 | $2,354 | $16,136 |
Find assessor info on the county website
Neighborhood: 60018
Nearby homes
- $414,6003 bd2 ba1k sqft411 Dover Dr, Des Plaines, IL 60018Off Market

- $507,4003 bd2 ba1.8k sqft421 Dover Dr, Des Plaines, IL 60018Off Market
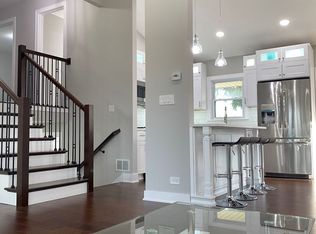
- $339,3002 bd1 ba1k sqft1558 Marshall Dr, Des Plaines, IL 60018Off Market
- $429,2004 bd1 ba1.8k sqft410 Pleasant Ln, Des Plaines, IL 60018Off Market
- $467,3004 bd3 ba1.5k sqft399 Dover Dr, Des Plaines, IL 60018Off Market
- $341,6003 bd2 ba1.5k sqft379 Dover Dr, Des Plaines, IL 60018Off Market
- $392,2003 bd1 ba1.2k sqft420 Pleasant Ln, Des Plaines, IL 60018Off Market
- $457,8003 bd3 ba1.4k sqft431 Dover Dr, Des Plaines, IL 60018Off Market
Nearby schools
GreatSchools rating
- 6/10Devonshire SchoolGrades: K-5Distance: 0.4 mi
- 7/10Friendship Jr High SchoolGrades: 6-8Distance: 0.3 mi
- 9/10Elk Grove High SchoolGrades: 9-12Distance: 3.6 mi
Schools provided by the listing agent
- Elementary: Devonshire School
- Middle: Friendship Junior High School
- High: Elk Grove High School
- District: 59
Source: MRED as distributed by MLS GRID. This data may not be complete. We recommend contacting the local school district to confirm school assignments for this home.
Get a cash offer in 3 minutes
Find out how much your home could sell for in as little as 3 minutes with a no-obligation cash offer.
Estimated market value
$438,700
Get a cash offer in 3 minutes
Find out how much your home could sell for in as little as 3 minutes with a no-obligation cash offer.
Estimated market value
$438,700
- Illinois
- Cook County
- Des Plaines
- 60018
- 1550 Marshall Dr
Nearby cities
Nearby zip codes
Other Des Plaines Topics
