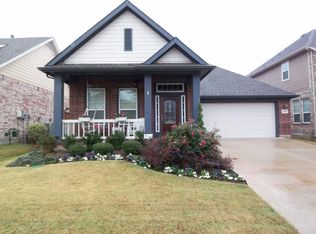
Welcome to this beautifully updated David Weekley home located in the highly sought-after Lantana community. This spacious 5-bedroom, 3.5-bath residence also features a private study and an expansive upstairs living-game room, offering exceptional flexibility for both everyday living and entertaining. Thoughtful upgrades and quality finishes are found throughout the home. The primary suite boasts a stunning bathroom remodel completed in 2025, complemented by hardwood flooring and upgraded baseboards across the entire first floor. Additional enhancements include new tile in the laundry and family bath, updated lighting with chandeliers throughout, new toilets, fresh interior paint, and a beautifully updated kitchen featuring cabinet trim, paint, and new oven and dishwasher. The inviting family room showcases a stylish brick shmear fireplace, while the garage has been upgraded with built-in cabinetry and track lighting. Major system updates include a new tankless water heater and roof (2025) and a new AC system (2020). (Full list of improvements available in MLS.) The oversized upstairs bedroom offers incredible versatility—perfect as a media room, second living area, or entertainment space. Outdoor living is just as impressive, with a large covered front porch and an expansive composite backyard patio ideal for relaxing or hosting. Residents of Lantana enjoy resort-style amenities, including multiple pools, playgrounds, tennis and pickleball courts, fitness centers, scenic trails, a clubhouse, and access to a premier private golf course. Front yard maintenance and landscaping are included for added convenience. The luxurious primary suite provides a peaceful retreat, while the home’s thoughtful layout offers both comfort and functionality for modern living. With exceptional updates, versatile space, and unbeatable community amenities, this home truly has it all. Come see it today!
Sold
Price Unknown
1550 Meadows Ave, Argyle, TX 76226
5beds
3,191sqft
Single Family Residence
Built in 2009
6,141 Square Feet Lot
$584,300 Zestimate®
$--/sqft
$3,361 Estimated rent
Home value
$584,300
$555,000 - $619,000
$3,361/mo
Zestimate® history
Owner options
List your home for rent
$3,361/mo
Rent Zestimate®
Find your next renter with Zillow Rental Manager. Plus, with online applications, you can quickly screen prospective tenants – for free.
$3,361/mo
Rent Zestimate®
Refinance and save
$131/mo
Est. payment
Refinancing to a lower rate could help reduce your monthly payments and save thousands over the life of the loan.
$131/mo
Est. payment
Explore your selling options
Work with a Zillow partner agent
Leverage their expertise and Zillow's premium Showcase listings to get your home seen by more buyers.
Get startedList with your own agent
Get your home in front of millions of buyers by listing it on Zillow.
Learn how to do itSell it yourself
Take full control of how buyers see your home on Zillow by listing For Sale by Owner (FSBO).
List your homeWhat's special
Stylish brick shmear fireplaceNew oven and dishwasherHardwood flooringInviting family roomBeautifully updated kitchenStunning bathroom remodelPrivate study
Zillow last checked:
Listing updated:
Listed by:
Bryan Stone 0705759,
Post Oak Realty, LLC 940-384-7355
Bought with:
Chavayee Johnson, 0781185
Compass RE Texas, LLC
Source: NTREIS,MLS#: 21229606
Facts & features
Interior
Bedrooms & bathrooms
- Bedrooms: 5
- Bathrooms: 4
- Full bathrooms: 3
- 1/2 bathrooms: 1
Primary bedroom
- Features: Dual Sinks, Garden Tub/Roman Tub, Separate Shower, Walk-In Closet(s)
- Level: First
- Dimensions: 13 x 18
Bedroom
- Features: Split Bedrooms
- Level: Second
- Dimensions: 11 x 12
Bedroom
- Level: Second
- Dimensions: 12 x 12
Bedroom
- Level: Second
- Dimensions: 17 x 20
Bedroom
- Level: Second
- Dimensions: 13 x 11
Breakfast room nook
- Level: First
- Dimensions: 8 x 7
Dining room
- Level: First
- Dimensions: 12 x 10
Game room
- Level: Second
- Dimensions: 13 x 11
Kitchen
- Features: Breakfast Bar, Built-in Features, Kitchen Island, Stone Counters, Walk-In Pantry
- Level: First
- Dimensions: 15 x 12
Living room
- Features: Ceiling Fan(s), Fireplace
- Level: First
- Dimensions: 20 x 18
Living room
- Features: Built-in Features, Ceiling Fan(s)
- Level: Second
- Dimensions: 20 x 12
Office
- Features: Built-in Features
- Level: First
- Dimensions: 13 x 12
Utility room
- Features: Closet, Utility Room
- Level: First
- Dimensions: 6 x 5
Heating
- Natural Gas
Cooling
- Central Air, Ceiling Fan(s)
Appliances
- Included: Dishwasher, Disposal
Features
- Built-in Features, Chandelier, Decorative/Designer Lighting Fixtures, Double Vanity, Granite Counters, High Speed Internet, Kitchen Island, Walk-In Closet(s)
- Flooring: Carpet, Combination, Ceramic Tile, Wood
- Has basement: No
- Number of fireplaces: 1
- Fireplace features: Gas Log, Living Room, Masonry
Interior area
- Total interior livable area: 3,191 sqft
Property
Parking
- Total spaces: 2
- Parking features: Door-Multi, Garage Faces Front, Garage, Garage Door Opener
- Attached garage spaces: 2
Features
- Levels: Two
- Stories: 2
- Patio & porch: Rear Porch, Front Porch, Patio, Covered
- Exterior features: Rain Gutters
- Pool features: None
- Fencing: Back Yard,Fenced,Wood
Lot
- Size: 6,141 Square Feet
- Residential vegetation: Grassed
Details
- Parcel number: R230064
Construction
Type & style
- Home type: SingleFamily
- Architectural style: Traditional,Detached
- Property subtype: Single Family Residence
Materials
- Brick
- Foundation: Slab
- Roof: Composition
Condition
- Year built: 2009
Utilities & green energy
- Utilities for property: Electricity Available, Natural Gas Available, Municipal Utilities, Separate Meters, Water Available
Community & HOA
Community
- Features: Curbs
- Subdivision: Larkspur Add
HOA
- Has HOA: Yes
- Amenities included: Maintenance Front Yard
- Services included: Association Management, Maintenance Grounds, Security
- HOA fee: $131 monthly
- HOA name: Insight Association Management
- HOA phone: 940-728-1660
Location
- Region: Argyle
Financial & listing details
- Tax assessed value: $574,010
- Annual tax amount: $12,309
- Date on market: 4/9/2026
- Cumulative days on market: 13 days
- Listing terms: Cash,Conventional,FHA,VA Loan
Price history
| Date | Event | Price |
|---|---|---|
| 5/21/2026 | Sold | -- |
Source: NTREIS #21229606 Report a problem | ||
| 4/27/2026 | Pending sale | $599,000$188/sqft |
Source: NTREIS #21229606 Report a problem | ||
| 4/22/2026 | Contingent | $599,000$188/sqft |
Source: NTREIS #21229606 Report a problem | ||
| 4/21/2026 | Price change | $599,000-1.6%$188/sqft |
Source: NTREIS #21229606 Report a problem | ||
| 4/9/2026 | Listed for sale | $609,000+103.7%$191/sqft |
Source: NTREIS #21229606 Report a problem | ||
| 12/1/2014 | Sold | -- |
Source: Agent Provided Report a problem | ||
| 10/9/2014 | Listed for sale | $299,000+3.5%$94/sqft |
Source: Sackborn Corp, LLC #13033228 Report a problem | ||
| 1/28/2012 | Listing removed | $289,000$91/sqft |
Source: Sackborn Corp, LLC #11696576 Report a problem | ||
| 12/15/2011 | Listed for sale | $289,000$91/sqft |
Source: Sackborn Corp, LLC #11696576 Report a problem | ||
| 10/19/2011 | Listing removed | $289,000$91/sqft |
Source: Sackborn Corp, LLC #11662116 Report a problem | ||
| 9/23/2011 | Listed for sale | $289,000$91/sqft |
Source: Sackborn Corp, LLC #11662116 Report a problem | ||
| 1/29/2010 | Sold | -- |
Source: Agent Provided Report a problem | ||
Public tax history
| Year | Property taxes | Tax assessment |
|---|---|---|
| 2025 | $10,609 +2% | $574,010 +7.3% |
| 2024 | $10,404 +18.9% | $534,894 +10% |
| 2023 | $8,752 -9% | $486,267 +10% |
| 2022 | $9,622 +4.2% | $442,061 +10% |
| 2021 | $9,231 +3.6% | $401,874 +6.5% |
| 2020 | $8,907 -1.7% | $377,519 +1.9% |
| 2019 | $9,065 -5.1% | $370,581 +1.3% |
| 2018 | $9,548 +8% | $365,790 +2.9% |
| 2017 | $8,839 | $355,367 +7.4% |
| 2016 | $8,839 +8.2% | $330,782 +9.5% |
| 2015 | $8,171 | $302,121 +4% |
| 2014 | $8,171 | $290,550 +12.1% |
| 2013 | $8,171 | $259,083 +5.2% |
| 2012 | -- | $246,249 -8.7% |
| 2011 | -- | $269,640 -7.4% |
| 2010 | -- | $291,170 +563.8% |
| 2009 | -- | $43,865 +10.3% |
| 2007 | $1,192 +9.5% | $39,775 +13.6% |
| 2006 | $1,089 | $35,000 -33.6% |
| 2004 | -- | $52,750 +18.8% |
| 2003 | -- | $44,400 +11% |
| 2002 | -- | $40,000 |
Find assessor info on the county website
Neighborhood: Lantana
Nearby homes
- $609,0004 bd4 ba3.4k sqft1540 Meadows Ave, Argyle, TX 76226Off Market

- $475,3003 bd2 ba2.3k sqft1560 Meadows Ave, Argyle, TX 76226Off Market

- $399,2003 bd2 ba1.7k sqft1570 Meadows Ave, Argyle, TX 76226Off Market

- $457,1003 bd2 ba2.2k sqft1530 Meadows Ave, Argyle, TX 76226Off Market
- $501,9004 bd3 ba2.6k sqft1551 Bonham Pkwy, Argyle, TX 76226Off Market
- $541,3005 bd4 ba3.1k sqft1561 Bonham Pkwy, Argyle, TX 76226Off Market
- $378,4003 bd2 ba1.6k sqft1541 Bonham Pkwy, Argyle, TX 76226Off Market
- $549,2004 bd3 ba2.8k sqft1520 Meadows Ave, Argyle, TX 76226Off Market
Nearby schools
GreatSchools rating
- 9/10Blanton Elementary SchoolGrades: PK-5Distance: 1.2 mi
- 9/10Harpool Middle SchoolGrades: 6-8Distance: 1.3 mi
- 7/10Guyer High SchoolGrades: 9-12Distance: 2.6 mi
Schools provided by the listing agent
- Elementary: Annie Webb Blanton
- Middle: Tom Harpool
- High: Guyer
- District: Denton ISD
Source: NTREIS. This data may not be complete. We recommend contacting the local school district to confirm school assignments for this home.
Get a cash offer in 3 minutes
Find out how much your home could sell for in as little as 3 minutes with a no-obligation cash offer.
Estimated market value
$584,300
Get a cash offer in 3 minutes
Find out how much your home could sell for in as little as 3 minutes with a no-obligation cash offer.
Estimated market value
$584,300
- Texas
- Denton County
- Argyle
- 76226
- Lantana
- 1550 Meadows Ave
Nearby cities
Nearby neighborhoods
Nearby zip codes
Other Argyle Topics
