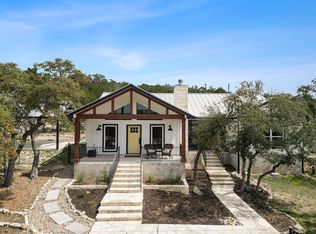
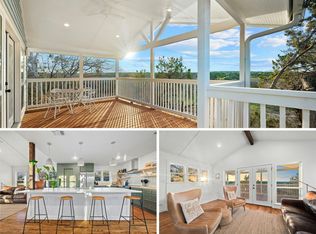
Tucked among mature trees in the Texas Hill Country, this thoughtfully designed 3-bedroom, 3-bath home on seven acres offers privacy, efficiency, and beautiful views. With more than 2,700 square feet, the open-concept living, dining, and kitchen area features tall ceilings, expansive windows, and large glass doors that fill the home with natural light while framing the surrounding Hill Country landscape. The spacious kitchen is designed for those who love to cook and entertain, with plenty of workspace and seamless flow into the main living areas. Whether hosting friends or enjoying a quiet evening at home, the layout makes the most of the views and natural setting. Built with energy efficiency and sustainability in mind, the home includes a 32,000-gallon rainwater collection system, greywater irrigation system for landscaping, standing seam metal roof, 2x6 exterior walls, 5.5 inches of spray foam insulation in the walls, and 7.5 inches in the ceiling. The result is impressive comfort and utility costs, with current electric bills averaging approximately $100–$150 per month. Additional infrastructure includes two 200-amp electrical panels and a dedicated 100-amp panel ready for a future shop, pool, or other expansion. Located in Wimberley, you'll enjoy easy access to nearby creeks, the Blanco River, Blue Hole Regional Park, and Jacob's Well. Known for its thriving arts community, live music, local dining, and Dark Sky Community designation, Wimberley offers a unique Hill Country lifestyle while remaining conveniently situated between Austin and San Antonio.
Active
$850,000
1550 Montell Rd, Wimberley, TX 78676
3beds
2,789sqft
Single Family Residence
Built in 2023
7.49 Acres Lot
$-- Zestimate®
$305/sqft
$-- HOA
What's special
Seven acresExpansive windowsPlenty of workspaceNatural lightLarge glass doorsViews and natural settingTall ceilings
- 3 days |
- 218 |
- 15 |
Likely to sell faster than
Zillow last checked:
Listing updated:
Listed by:
Jim Donaldson (512)842-1272,
Keller Williams Realty - Partn
Source: Central Texas MLS,MLS#: 623263 Originating MLS: Four Rivers Association of REALTORS
Originating MLS: Four Rivers Association of REALTORSFacts & features
Interior
Bedrooms & bathrooms
- Bedrooms: 3
- Bathrooms: 3
- Full bathrooms: 2
- 1/2 bathrooms: 1
Bedroom
- Level: Main
Bedroom 2
- Level: Main
Bedroom 3
- Level: Main
Heating
- Central, Electric
Cooling
- Central Air, Electric
Appliances
- Included: Dishwasher, Electric Water Heater, Disposal, Some Gas Appliances, Cooktop, Range
- Laundry: Laundry Room
Features
- Carbon Monoxide Detector, Double Vanity, Garden Tub/Roman Tub, Open Floorplan, Recessed Lighting, Soaking Tub, Separate Shower, Vaulted Ceiling(s), Walk-In Closet(s), Window Treatments, Breakfast Bar, Kitchen Island, Kitchen/Family Room Combo
- Flooring: Concrete
- Windows: Window Treatments
- Attic: None
- Has fireplace: No
- Fireplace features: None
Interior area
- Total interior livable area: 2,789 sqft
Video & virtual tour
Property
Features
- Levels: One
- Stories: 1
- Exterior features: Rain Gutters, Propane Tank - Owned
- Pool features: None
- Fencing: None
- Has view: Yes
- View description: Hills, River, Trees/Woods, Water
- Has water view: Yes
- Water view: River,Water
- Waterfront features: Other, See Remarks, Water Access
- Body of water: Blanco River,Hill Country View,Water Access,Woods
Lot
- Size: 7.49 Acres
Details
- Parcel number: R31005
- Horses can be raised: Yes
Construction
Type & style
- Home type: SingleFamily
- Property subtype: Single Family Residence
Materials
- Metal Siding, Spray Foam Insulation
- Foundation: Slab
- Roof: Metal
Condition
- Resale
- Year built: 2023
Utilities & green energy
- Sewer: Septic Tank
- Water: Other, See Remarks
- Utilities for property: Electricity Available, Propane
Community & HOA
Community
- Features: Park
- Security: Smoke Detector(s)
- Subdivision: Hill Country Ranches
HOA
- Has HOA: No
Location
- Region: Wimberley
Financial & listing details
- Price per square foot: $305/sqft
- Tax assessed value: $617,310
- Date on market: 8/20/2026
- Listing agreement: Exclusive Right To Sell
- Listing terms: Cash,Conventional,FHA,VA Loan
- Electric utility on property: Yes
- Road surface type: Paved
Estimated market value
Not available
Estimated sales range
Not available
Not available
Price history
| Date | Event | Price |
|---|---|---|
| 8/16/2026 | Listed for sale | $850,000$305/sqft |
Source:  Unlock MLS #8960569 Report a problem Unlock MLS #8960569 Report a problem | ||
| 8/5/2026 | Contingent | $850,000$305/sqft |
Source: Unlock MLS #8960569 Report a problem | ||
| 6/23/2026 | Listed for sale | $850,000+142.9%$305/sqft |
Source: Unlock MLS #8960569 Report a problem | ||
| 3/22/2022 | Listing removed | -- |
Source: Unlock MLS #3745684 Report a problem | ||
| 2/17/2022 | Pending sale | $350,000$125/sqft |
Source: Unlock MLS #3745684 Report a problem | ||
| 2/15/2022 | Listed for sale | $350,000$125/sqft |
Source: Unlock MLS #3745684 Report a problem | ||
Public tax history
| Year | Property taxes | Tax assessment |
|---|---|---|
| 2025 | -- | $617,310 +0.7% |
| 2024 | $1,407 +12.3% | $613,170 +97.1% |
| 2023 | $1,252 +15.1% | $311,140 +18% |
| 2022 | $1,088 +22.6% | $263,670 +47.7% |
| 2021 | $887 +10.7% | $178,530 +19.7% |
| 2020 | $802 +17% | $149,090 +18% |
| 2019 | $685 +18.2% | $126,340 +18.2% |
| 2018 | $579 -0.8% | $106,870 +1.3% |
| 2017 | $584 -2.8% | $105,530 |
| 2016 | $601 +45.9% | $105,530 +10% |
| 2015 | $412 | $95,940 +33.5% |
| 2014 | $412 | $71,870 |
| 2013 | -- | $71,870 |
| 2012 | -- | $71,870 |
| 2011 | -- | $71,870 |
| 2010 | -- | $71,870 |
| 2009 | -- | $71,870 +69.2% |
| 2007 | -- | $42,480 |
| 2006 | -- | $42,480 +37.7% |
| 2004 | -- | $30,840 +3% |
| 2003 | -- | $29,940 +24.3% |
| 2002 | -- | $24,080 |
| 2001 | -- | $24,080 |
| 2000 | -- | $24,080 |
Find assessor info on the county website
Monthly payment
Est. payment
Payment breakdown
Explore the cost of this home by adjusting the details. Changes won't be saved.Climate risks
Neighborhood: 78676
Nearby schools
GreatSchools rating
- 6/10Blanco Elementary SchoolGrades: PK-5Distance: 10.2 mi
- 6/10Blanco Middle SchoolGrades: 6-8Distance: 10.6 mi
- 8/10Blanco High SchoolGrades: 9-12Distance: 10.8 mi
Schools provided by the listing agent
- District: Blanco ISD
Source: Central Texas MLS. This data may not be complete. We recommend contacting the local school district to confirm school assignments for this home.
- $--7.48 acres1550 Montell, Wimberley, TX 78676Off Market
- $889,300-- bd-- ba2.3k sqft1500 Montell Rd, Wimberley, TX 78676Off Market
- $1,062,7003 bd2 ba1.7k sqft1501 Montell Rd, Wimberley, TX 78676Off Market
- $387,6908.5 acres1600 Montell Rd, Wimberley, TX 78676Off Market
- $--4 bd3 ba2.4k sqft901 Angostura Ln, Wimberley, TX 78676Sold
- $592,600-- bd-- ba1.4k sqft1400 Montell Rd, Wimberley, TX 78676Off Market
- $---- bd-- ba-- sqft1700 Montell Rd, Wimberley, TX 78676Off Market
- $---- bd-- ba988 sqft851 Angostura Ln, Wimberley, TX 78676Sold
A local agent can set up tours, give advice and negotiate with sellers.
A local lender can help you make sure your offer is ready when you are.
Similar homes
- $799,0003 bd2 ba1.4k sqft631 Lakeside Dr, Wimberley, TX 78676Active
 MLS ID #1957539, Garrett Beem, NestHaven Properties. Unlock MLS
 - $789,9004 bd2 ba1.8k sqft550 Cliffside Rd, Wimberley, TX 78676Active
 MLS ID #6893356, Derrik Davis, The Davis Agency. Unlock MLS
 - $899,0005 bd3 ba3.9k sqft3657 Ranch Road 3232, Johnson City, TX 78636For Sale
 MLS ID #179142, Rodney Topper, Topper Real Estate. HLMLS as distributed by MLS GRID
 - $989,9004 bd2 ba1.8k sqft550 Cliffside Rd #29-30, Wimberley, TX 78676ActiveMLS ID #9496286, Derrik Davis, The Davis Agency. Unlock MLS
- $800,0004 bd4 ba3.5k sqft813 Verde Vista Dr, Wimberley, TX 78676Active
 MLS ID #583004, Dan S. Justus, Keller Williams Realty - SW. Central Texas MLS
 - $850,0003 bd3 ba2.5k sqft304 Hub Dr, Wimberley, TX 78676ActiveMLS ID #613972, Suzanne Nieves, LPT Realty, LLC. Central Texas MLS
- $999,5004 bd3 ba2.8k sqft625B Las Colinas Dr, Wimberley, TX 78676ActiveMLS ID #2298844, Shelli Beck, Compass RE Texas, LLC. Unlock MLS
- $885,0003 bd2 ba1.7k sqft2300 River Rd, Wimberley, TX 78676ActiveMLS ID #4336372, Nicole Marburger, Compass RE Texas, LLC. Unlock MLS
- $850,0003 bd2 ba2.5k sqft1564 Crossbow Dr, Canyon Lake, TX 78133ActiveMLS ID #6402465, Lisa Galloway, Keller Williams Realty. Unlock MLS
- $840,0003 bd4 ba2.6k sqft109 Pond View Ct, Spring Branch, TX 78070For Sale
 MLS ID #1965066, Melinda Zeller TREC #823396, Coldwell Banker D'Ann Harper. LERA MLS
 - $795,5004 bd4 ba2.5k sqft115 N Calvin Barrett, Blanco, TX 78606ActiveMLS ID #8479358, Joshua Payer, Keller Williams - Lake Travis. Unlock MLS
- $850,0004 bd3 ba3.5k sqft1119 Sunrise Place, Spring Branch, TX 78070For SaleMLS ID #1948605, Kimberly Gray TREC #669111, Keller Williams Heritage. LERA MLS
- $840,0003 bd4 ba2.6k sqft109 Pond Vw, Spring Branch, TX 78070ActiveMLS ID #612925, Melinda Zeller, Coldwell Banker D'Ann Harper,. Central Texas MLS
- $979,0003 bd3 ba2.1k sqft620 Windy Hills Rd, Dripping Springs, TX 78620ActiveMLS ID #5889247, Marianne Rodriguez, Compass RE Texas, LLC. Unlock MLS
- $814,9995 bd4 ba2.7k sqft52 War Bonnet, Wimberley, TX 78676ActiveMLS ID #1311482, Holly Harwood, Compass RE Texas, LLC. Unlock MLS
- $879,0003 bd3 ba2.9k sqft1165 Flint Rock Loop, Driftwood, TX 78619ActiveMLS ID #7360351, Justin Cofield, Real Broker, LLC. Unlock MLS
- $890,0003 bd3 ba2.6k sqft335 Deer Creek Dr, San Marcos, TX 78666ActiveMLS ID #8395652, Amy Keillor, Teifke Real Estate. Unlock MLS
- $799,0004 bd3 ba2.6k sqft60 War Bonnet, Wimberley, TX 78676ActiveMLS ID #5719708, Nayeli King Cutler, Compass RE Texas, LLC. Unlock MLS
- $1,029,9003 bd2 ba3.1k sqft1210 COUNTRY PIKE, Canyon Lake, TX 78133For SaleMLS ID #1973646, Bennie Brownlee TREC #423849, Texas Land Team. LERA MLS
- $965,0003 bd3 ba2.8k sqft231 River Bend Place, Spring Branch, TX 78070For SaleMLS ID #2004559, Kimberly Gray TREC #669111, Keller Williams Heritage. LERA MLS
