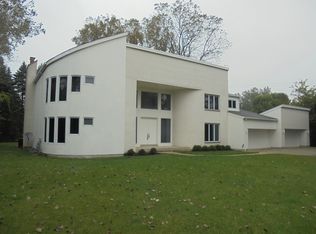
Newer construction 2018 extra wide Ranch with high ceilings, luxurious appointments, and beautiful sun exposure. This 4 bedroom 4.1 bath home (+2 potential bedrooms below grade) features hardwood floors and architectural ceilings throughout. State of the art kitchen with sunny eating area and highest end apps with outdoor access. Large dining area, spacious great room with linear fireplace, tray coffered ceilings, floor to ceiling windows, and office/library. Gorgeous master suite with raised ceiling, oversized windows, and sliding glass doors to stone patio. Marble master bath with floating vanities, enormous shower, and dual closets. Three additional bedrooms and two additional baths. Lower level with heated floor can be customized with two bedrooms/recreation space. First floor powder room and large laundry room/mudroom with quartz counters, custom cabinetry, and sink. Sprawling outdoor space with private stone deck and multiple opportunities for desired amenities. Heated 3+ car garage
Closed
Zillow last checked:
Listing updated:
Bought with:
Michael Newman
Michael J Newman
Source: MRED as distributed by MLS GRID,MLS#: 12102739
Price history
| Date | Event | Price |
|---|---|---|
| 8/1/2024 | Sold | $1,620,000-7.4%$249/sqft |
Source:  MRED as distributed by MLS GRID #12102739 Report a problem MRED as distributed by MLS GRID #12102739 Report a problem | ||
| 7/25/2024 | Pending sale | $1,750,000$269/sqft |
Source: MRED as distributed by MLS GRID #12102739 Report a problem | ||
| 7/13/2024 | Contingent | $1,750,000$269/sqft |
Source: MRED as distributed by MLS GRID #12102739 Report a problem | ||
| 7/5/2024 | Listed for sale | $1,750,000$269/sqft |
Source: MRED as distributed by MLS GRID #12102739 Report a problem | ||
| 7/5/2024 | Listing removed | -- |
Source: MRED as distributed by MLS GRID #12020883 Report a problem | ||
| 4/17/2024 | Contingent | $1,750,000$269/sqft |
Source: MRED as distributed by MLS GRID #12020883 Report a problem | ||
| 4/10/2024 | Listed for sale | $1,750,000+20.7%$269/sqft |
Source: MRED as distributed by MLS GRID #12020883 Report a problem | ||
| 4/21/2021 | Listing removed | -- |
Source: MRED as distributed by MLS GRID #10953244 Report a problem | ||
| 3/10/2021 | Price change | $1,450,000-3.3%$223/sqft |
Source: MRED as distributed by MLS GRID #10953244 Report a problem | ||
| 12/14/2020 | Listed for sale | $1,500,000-11.7%$231/sqft |
Source: Baird & Warner #10953244 Report a problem | ||
| 1/30/2020 | Listing removed | $1,699,500$261/sqft |
Source: Baird & Warner #10450107 Report a problem | ||
| 1/7/2020 | Listing removed | $7,000$1/sqft |
Source: Baird & Warner #10472240 Report a problem | ||
| 12/24/2019 | Listed for rent | $7,000$1/sqft |
Source: Baird & Warner #10472240 Report a problem | ||
| 11/20/2019 | Price change | $1,699,500-5.3%$261/sqft |
Source: Baird & Warner #10450107 Report a problem | ||
| 7/13/2019 | Price change | $1,795,000-3%$276/sqft |
Source: Baird & Warner #10450107 Report a problem | ||
| 6/4/2019 | Price change | $1,850,000-5.1%$285/sqft |
Source: Baird & Warner #10450107 Report a problem | ||
| 3/16/2019 | Price change | $1,950,000-2.3%$300/sqft |
Source: Baird & Warner #10450107 Report a problem | ||
| 10/1/2018 | Listed for sale | $1,995,000+470%$307/sqft |
Source: Baird & Warner #10098838 Report a problem | ||
| 12/6/2016 | Sold | $350,000-6.7%$54/sqft |
Source: MRED as distributed by MLS GRID #09334402 Report a problem | ||
| 11/9/2016 | Pending sale | $375,000$58/sqft |
Source: Northlake Realtors #09334402 Report a problem | ||
| 10/4/2016 | Price change | $375,000-3.6%$58/sqft |
Source: Northlake Realtors #09334402 Report a problem | ||
| 8/6/2016 | Price change | $389,000-2.5%$60/sqft |
Source: Northlake Realtors #09246500 Report a problem | ||
| 8/26/2015 | Price change | $399,000-2.7%$61/sqft |
Source: Northlake Realtors #08950467 Report a problem | ||
| 7/22/2015 | Price change | $409,900-8.7%$63/sqft |
Source: Northlake Realtors #08950467 Report a problem | ||
| 6/11/2015 | Listed for sale | $449,000+44.8%$69/sqft |
Source: Northlake Realtors #08950467 Report a problem | ||
| 3/28/2013 | Sold | $310,000-48.3%$48/sqft |
Source: Public Record Report a problem | ||
| 9/10/2002 | Sold | $600,000+37.1%$92/sqft |
Source: Public Record Report a problem | ||
| 8/22/2000 | Sold | $437,500+34.6%$67/sqft |
Source: Public Record Report a problem | ||
| 9/16/1998 | Sold | $325,000$50/sqft |
Source: Public Record Report a problem | ||
Nearby homes
Get a cash offer in 3 minutes
Find out how much your home could sell for in as little as 3 minutes with a no-obligation cash offer.
Estimated market value
$1,862,700
