UNBELIEVABLE OPPORTUNITY! ONLY $418.59 per square foot - FURNISHED! This is a must experience gated Mediterranean estate situated on a secluded lot in the gated community of El Portillo. This is an entertainer's dream designed for resort-syle living. Drive through the rosebush hedges and a grand gate will welcome you to the motor courtyard where you'll find yourself on vacation in a beautiful foreign country. The sights, the sounds and the smells are heavenly. After you tour the fountain and flower gardens and make your way to the grand entry, you will be welcomed into a gorgeous foyer with 20+' ceilings, a grand staircase and a formal living room built for a king with views of the majestic backyard which has over 1200 sq ft of covered patios, a gorgeous fountain that... trails down to the playful grass area, a lush formally landscaped sanctuary with an all tile pool, a large ramada with sitting area, outdoor fireplace and other fun features! Plan weddings, proms, graduations, business meetings or neighborly get-togethers in this completely private tree lined private estate.
Inside you will find 14,322 square feet of pure luxury. The main floor has the Majesty's bedroom with a hand carved cantera fireplace, a large luxurious bathroom and access to a private patio and even has a banana tree. Nearby is a stately wood encased den/library and access to 4 of the 9 car garages. The formal living room is magnificent with hand painted ceilings, hand-carved cantera stone pillars & fireplace, custom made furnishings with room for a grand piano. Around the corner is a chef's kitchen and dining room that is elegant and complete with ambient fireplace and incredible ceilings and cabinetry detail, a large stone covered island, two Miele dishwashers, two built in ovens, two warming drawers, newer Dacor gas cooktop, two microwaves and built-in fridge/freezer. The formal dining room with its own ice maker, cabinetry and pantry, is adjacent to the built-in barbecue and "Little Italy" lushly landscaped private patio with party lights. The main level also includes a large family room, a giant game room, pool bath, and large exercise room off the patio. Don't miss the 15 person home theater with AMC like acoustics and electronics! The owner recently paid nearly $1m for electronics, sound and security systems throughout the home!
Upstairs you will enter into a grand ballroom-like game room/second family room with an adult engineered slide where you can quickly meander and slide down to the first floor's game room and patio. The second floor is enchanted with hotel-like amenities - including a 2nd romantic primary bedroom with two sitting rooms, fireplace and picturesque balcony. The primary bath is fit for a queen with large mirrored vanities, a jet tub big enough for two, a beautiful see through shower with many shower heads and body sprays, not to mention the glass lined cabinets in the walk-in closets w/ a convenient stackable washer & dryer. With its spaciousness, high ceilings, and gorgeously appointed detail, it feels like a spa retreat.
There are a total of 7 bedrooms (5 master suites including sitting areas, walk-in closets and grand en-suite bathrooms). There are numerous balconies on the second level all with great views of the stately yard and when doors or windows are open you can listen to the water splashing in the fountains or music playing inside and out.
The backyard has plenty of areas to entertain, and the owner has hosted parties with over 400 guests. 7 Energy-Efficient HVAC Systems all less than 3 years old and newer Ruud energy efficient Water Heaters. This is the only lot in the community that has no neighbors boarding their lot. It is a gated private estate inside a gated luxury neighborhood. The backyard has its own private gate to directly access the community tennis court, basketball court and park area.
Don't miss this opportunity of a lifetime - homes like this are 2 to 4 times more expensive in Scottsdale or Paradise Valley.
Sold for $5,100,000
$5,100,000
1550 N 40TH Street #14, Mesa, AZ 85205
7beds
10baths
14,322sqft
Single Family Residence
Built in 2004
1.08 Acres Lot
$4,947,300 Zestimate®
$356/sqft
$5,985 Estimated rent
Home value
$4,947,300
$4.40M - $5.54M
$5,985/mo
Zestimate® history
Owner options
List your home for rent
$5,985/mo
Rent Zestimate®
Find your next renter with Zillow Rental Manager. Plus, with online applications, you can quickly screen prospective tenants – for free.
$5,985/mo
Rent Zestimate®
Refinance and save
$30,116/mo
Est. payment
Refinancing to a lower rate could help reduce your monthly payments and save thousands over the life of the loan.
$30,116/mo
Est. payment
Explore your selling options
Work with a Zillow partner agent
Leverage their expertise and Zillow's premium Showcase listings to get your home seen by more buyers.
Get startedList with your own agent
Get your home in front of millions of buyers by listing it on Zillow.
Learn how to do itSell it yourself
Take full control of how buyers see your home on Zillow by listing For Sale by Owner (FSBO).
List your homeWhat's special
Zillow last checked:
Listing updated:
Listed by:
Shanna Day 480-415-7616,
Keller Williams Realty Phoenix
Bought with:
Natalie Licea, SA565705000
LPT Realty, LLC
Source: ARMLS,MLS#: 6707919
Facts & features
Interior
Bedrooms & bathrooms
- Bedrooms: 7
- Bathrooms: 10
Heating
- ENERGY STAR Qualified Equipment, Electric
Cooling
- Central Air, Ceiling Fan(s), ENERGY STAR Qualified Equipment, Programmable Thmstat
Appliances
- Included: Water Softener Owned, Reverse Osmosis, Refrigerator, Built-in Microwave, Dishwasher, Disposal, Gas Range, Gas Oven, Gas Cooktop
- Laundry: Upper Level, Inside
Features
- Pantry, High Speed Internet, Smart Home, Double Vanity, Breakfast Bar, 9+ Flat Ceilings, Central Vacuum, Kitchen Island, Full Bth Master Bdrm
- Flooring: Carpet, Stone, Wood
- Windows: Skylight(s), Double Pane Windows
- Has basement: No
- Number of fireplaces: 3
- Fireplace features: Exterior Fireplace, Living Room, Master Bedroom, Gas
- Furnished: Yes
Interior area
- Total structure area: 14,322
- Total interior livable area: 14,322 sqft
Property
Parking
- Total spaces: 13
- Parking features: Gated, Garage Door Opener, Extended Length Garage, Direct Access, Attch'd Gar Cabinets, Over Height Garage, Storage
- Garage spaces: 9
- Uncovered spaces: 4
Features
- Stories: 2
- Patio & porch: Patio
- Exterior features: Playground, Balcony, Private Yard, Built-in Barbecue
- Has private pool: Yes
- Pool features: Play Pool, Heated
- Spa features: None, Bath
- Fencing: Block
Lot
- Size: 1.08 Acres
- Features: Borders Common Area, Sprinklers In Rear, Sprinklers In Front, Gravel/Stone Front, Gravel/Stone Back, Grass Front, Grass Back, Auto Timer H2O Front, Auto Timer H2O Back
Details
- Additional structures: Gazebo
- Parcel number: 14131071
Construction
Type & style
- Home type: SingleFamily
- Property subtype: Single Family Residence
Materials
- Stucco, Wood Frame, Painted, Stone
- Roof: Tile,Foam
Condition
- Year built: 2004
Utilities & green energy
- Sewer: Public Sewer
- Water: City Water
Community & HOA
Community
- Features: Gated, Tennis Court(s)
- Security: Fire Sprinkler System, Security System Owned
- Subdivision: CITRUS MANOR aka El Portillo
HOA
- Has HOA: Yes
- Services included: Maintenance Grounds, Street Maint
- HOA fee: $800 quarterly
- HOA name: Snow Prop Services
- HOA phone: 480-635-1133
Location
- Region: Mesa
Financial & listing details
- Price per square foot: $356/sqft
- Tax assessed value: $2,217,800
- Annual tax amount: $18,832
- Date on market: 5/6/2026
- Cumulative days on market: 30 days
- Listing terms: Cash,Conventional
- Ownership: Fee Simple
Price history
| Date | Event | Price |
|---|---|---|
| 6/28/2024 | Sold | $5,100,000+213.8%$356/sqft |
Source:  ARMLS #6707919 Report a problem ARMLS #6707919 Report a problem | ||
| 12/28/2010 | Sold | $1,625,000+392.4%$113/sqft |
Source: ARMLS #4431381 Report a problem | ||
| 7/22/2002 | Sold | $330,000+46.7%$23/sqft |
Source: Public Record Report a problem | ||
| 8/3/2001 | Sold | $225,000$16/sqft |
Source: Public Record Report a problem | ||
| 6/26/2000 | Sold | $225,000+43.1%$16/sqft |
Source: Public Record Report a problem | ||
| 1/15/1999 | Sold | $157,250+4.8%$11/sqft |
Source: Public Record Report a problem | ||
| 10/1/1997 | Sold | $150,000$10/sqft |
Source: Public Record Report a problem | ||
Public tax history
| Year | Property taxes | Tax assessment |
|---|---|---|
| 2025 | $17,865 +0.5% | $221,780 -2.5% |
| 2024 | $17,775 -4.1% | $227,580 +33.4% |
| 2023 | $18,531 +0.5% | $170,625 +5% |
| 2022 | $18,447 -18.5% | $162,500 -6.2% |
| 2021 | $22,627 -1.6% | $173,210 -4.7% |
| 2020 | $23,005 +0% | $181,710 -3.5% |
| 2019 | $22,995 | $188,350 -10.5% |
| 2018 | $22,995 +3.1% | $210,450 -2.8% |
| 2017 | $22,314 +8.5% | $216,580 -5.3% |
| 2016 | $20,569 +2.6% | $228,650 +4.6% |
| 2015 | $20,052 | $218,630 +32.2% |
| 2014 | -- | $165,370 +23.2% |
| 2013 | -- | $134,250 +17.9% |
| 2012 | -- | $113,900 -16.3% |
| 2011 | -- | $136,010 -12.8% |
| 2010 | -- | $156,010 -22.8% |
| 2009 | -- | $202,010 -17% |
| 2008 | -- | $243,300 +16.2% |
| 2007 | -- | $209,450 +61% |
| 2006 | -- | $130,100 |
| 2005 | -- | $130,100 +315.9% |
| 2004 | -- | $31,280 -5.1% |
| 2003 | -- | $32,960 |
| 2002 | -- | $32,960 |
Find assessor info on the county website
Neighborhood: Estate Groves and Valencia Estates
Nearby homes
- $853,000-- bd-- ba10 sqft1550 N 40th Ave, Mesa, AZ 85205Off Market
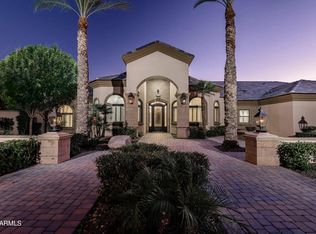
- $2,370,0005 bd6 ba4.4k sqft1550 N 40th St UNIT 11, Mesa, AZ 85205Sold
- $2,120,0006 bd7 ba6.9k sqft1550 N 40th St UNIT 6, Mesa, AZ 85205Sold

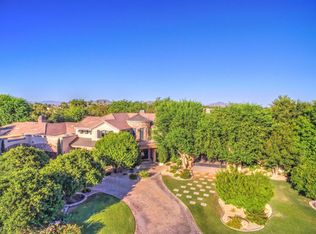
- $2,479,0006 bd6 ba7k sqft1550 N 40th St UNIT 1, Mesa, AZ 85205Off Market
- $2,006,9007 bd4 ba6.3k sqft1550 N 40th St UNIT 2, Mesa, AZ 85205Off Market
- $2,390,6005 bd4 ba7.6k sqft1550 N 40th St UNIT 3, Mesa, AZ 85205Off Market
- $1,922,7005 bd4 ba5.9k sqft1550 N 40th St UNIT 4, Mesa, AZ 85205Off Market
- $2,187,4004 bd6 ba5.5k sqft1550 N 40th St UNIT 5, Mesa, AZ 85205Off Market
Nearby schools
GreatSchools rating
- 8/10Bush Elementary SchoolGrades: PK-6Distance: 1.3 mi
- 6/10Stapley Junior High SchoolGrades: 7-9Distance: 1.4 mi
- 6/10Mountain View High SchoolGrades: 9-12Distance: 1.5 mi
Schools provided by the listing agent
- Elementary: Bush Elementary
- Middle: Stapley Junior High School
- High: Mountain View High School
- District: Mesa Unified District
Source: ARMLS. This data may not be complete. We recommend contacting the local school district to confirm school assignments for this home.
Get a cash offer in 3 minutes
Find out how much your home could sell for in as little as 3 minutes with a no-obligation cash offer.
Estimated market value
$4,947,300
Get a cash offer in 3 minutes
Find out how much your home could sell for in as little as 3 minutes with a no-obligation cash offer.
Estimated market value
$4,947,300
- Arizona
- Maricopa County
- Mesa
- 85205
- Estate Groves and Valencia Estates
- 1550 N 40TH Street Unit 14
Nearby cities
Nearby neighborhoods
Nearby zip codes
Other Mesa Topics
