Skip main navigation
Closed
  • $575,000

    1550 N 750 E, Avilla, IN 46710

    4beds
    3,738sqft
    Single Family Residence
    Built in 1995
    6 Acres Lot
    $592,900 Zestimate®
    $--/sqft
    $2,874 Estimated rent

    Home value

    $592,900

    Estimated sales range

    Not available

    $2,874/mo

    Zestimate® history
    Loading
    Loading...

    Owner options

    List your home for rent

    $2,874/mo

    Rent Zestimate®

    Find your next renter with Zillow Rental Manager. Plus, with online applications, you can quickly screen prospective tenants – for free.

    Learn more

    $2,874/mo

    Rent Zestimate®

    Refinance and save

    $2,757/mo

    Est. payment

    Refinancing to a lower rate could help reduce your monthly payments and save thousands over the life of the loan.

    See today's rates

    $2,757/mo

    Est. payment

    Explore your selling options

    Work with a Zillow partner agent

    Leverage their expertise and Zillow's premium Showcase listings to get your home seen by more buyers.

    Get started

    List with your own agent

    Get your home in front of millions of buyers by listing it on Zillow.

    Learn how to do it

    Sell it yourself

    Take full control of how buyers see your home on Zillow by listing For Sale by Owner (FSBO).

    List your home

    What's special

    Spacious basementFull finished basementCustom theater roomMassive detached garageBuilt-in wet barSerene private acresAbundant natural light
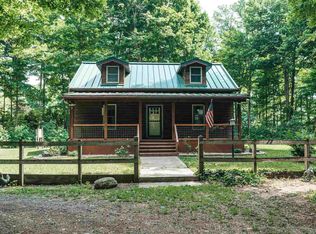
    **OPEN HOUSE SUN 8/10 2-4PM**The Perfect Blend of Privacy, Comfort & Country Living! Tucked away on 6 serene, private acres, this beautifully updated one-story home with a full finished basement offers the ultimate in peaceful country living with all the modern amenities you’ve been looking for! Step inside to find fresh paint, all-new CoreTec flooring throughout most of the home, and abundant natural light from brand-new windows. The stunning kitchen has been completely remodeled with custom-built cabinetry, Dekton countertops, and KitchenAid stainless appliances (only 1 year old!), perfect for any home chef. The spacious basement has been thoughtfully finished with two new daylight windows, allowing for a 4th bedroom, plus a versatile office/homeschool/playroom that could also serve as the potential 5th bedroom. You’ll love the custom theater room with built-in wet bar, complete with a mini fridge, overhead projector and surround sound. Plus a dedicated workout space, and a brand-new full bath. The basement has also been professionally waterproofed by EverDry and comes with a transferable warranty for peace of mind. Outside, enjoy the fresh modern look of new siding, a new metal roof with lifetime transferable warranty, and a 12x20 shed with roll-up doors on both sides—ideal for mower or tool storage. The massive detached garage offers parking galore and space for a workshop or hobbies. And don’t miss the newly added pavilion and firepit, a dream setup for entertaining under the stars. This property is the true definition of country living—updated, private, and move-in ready. Schedule your showing today and experience all the charm and comfort this home has to offer!

    Zillow last checked:

    Listing updated:

    Listed by:

    Andrea Gates Cell:260-403-6818,

    Coldwell Banker Real Estate Group

    Bought with:

    Hayden Weber

    Weichert Realtors - Hoosier Heartland

    Source: IRMLS,MLS#: 202530792MLS Logo

    Facts & features

    Interior

    Bedrooms & bathrooms
    • Bedrooms: 4
    • Bathrooms: 3
    • Full bathrooms: 2
    • 1/2 bathrooms: 1
    • Main level bedrooms: 3
    Bedroom 1
    • Level: Main
    Bedroom 2
    • Level: Main
    Dining room
    • Level: Main
    • Area: 135
    • Dimensions: 9 x 15
    Kitchen
    • Level: Main
    • Area: 180
    • Dimensions: 12 x 15
    Living room
    • Level: Main
    • Area: 270
    • Dimensions: 18 x 15
    Heating
    • Propane, Forced Air, Propane Tank Owned
    Cooling
    • Central Air
    Appliances
    • Included: Range/Oven Hook Up Elec, Dishwasher, Microwave, Refrigerator, Washer, Dryer-Electric, Exhaust Fan, Electric Range, Gas Water Heater, Water Softener Owned, Wine Cooler
    • Laundry: Electric Dryer Hookup, Main Level
    Features
    • Ceiling Fan(s), Countertops-Solid Surf, Eat-in Kitchen, Kitchen Island, Double Vanity, Wet Bar, Stand Up Shower, Tub/Shower Combination, Custom Cabinetry
    • Windows: Window Treatments
    • Basement: Full,Partially Finished,Concrete
    • Number of fireplaces: 1
    • Fireplace features: Living Room, Insert
    Interior area
    • Total structure area: 4,188
    • Total interior livable area: 3,738 sqft
    • Finished area above ground: 2,092
    • Finished area below ground: 1,646

    Property

    Parking
    • Total spaces: 6
    • Parking features: Detached, Garage Utilities
    • Garage spaces: 6
    Features
    • Levels: One
    • Stories: 1
    • Patio & porch: Deck, Covered, Porch Covered
    • Exterior features: Fire Pit
    Lot
    • Size: 6 Acres
    • Dimensions: 758 x 348
    • Features: Level, Few Trees, Landscaped
    Details
    • Additional structures: Shed
    • Parcel number: 570929100017.000003
    • Other equipment: Built-In Entertainment Ct, Air Purifier, Sump Pump+Battery Backup

    Construction

    Type & style
    • Home type: SingleFamily
    • Property subtype: Single Family Residence
    Materials
    • Vinyl Siding
    • Roof: Metal
    Condition
    • New construction: No
    • Year built: 1995

    Utilities & green energy

    • Sewer: Septic Tank
    • Water: Well

    Community & HOA

    Community
    • Security: Smoke Detector(s)
    • Subdivision: None
    Location
    • Region: Avilla

    Financial & listing details

    • Tax assessed value: $359,000
    • Annual tax amount: $2,146
    • Date on market: 8/5/2025
    • Listing terms: Cash,Conventional,FHA,USDA Loan,VA Loan

    Price history

    DateEventPrice
    9/9/2025Sold$575,000
    Source: IRMLS #202530792 Report a problem
    9/5/2025Pending sale$575,000
    Source: IRMLS #202530792 Report a problem
    8/5/2025Listed for sale$575,000+57.5%
    Source: IRMLS #202530792 Report a problem
    8/27/2021Sold$365,000+37.7%$98/sqft
    Source: Agent Provided Report a problem
    11/18/2017Sold$265,000$71/sqft
    Source: Agent Provided Report a problem

    Public tax history

    YearProperty taxesTax assessment
    2024$1,960 -2.5%$359,000 +8.1%
    2023$2,010 +14.6%$332,000 +1.8%
    2022$1,754 +10.2%$326,200 +19.3%
    2021$1,592 +9.9%$273,500 +12.7%
    2020$1,448 +5.4%$242,600 +12.8%
    2019$1,374 +140%$215,100 +8.5%
    2018$573 +10.9%$198,200 +49.9%
    2017$516 -2.4%$132,200 +3.2%
    2016$529 +11%$128,100 +5.3%
    2014$477 -12.9%$121,600 -5.1%
    2013$547 +17.3%$128,200 +7.6%
    2012$466 -24.2%$119,100 -16.6%
    2011$615 -5.2%$142,800 +0.1%
    2010$649 +4.2%$142,700 -3.7%
    2009$623 -43.6%$148,200 -8.2%
    2007$1,104 $161,400 -13.1%
    2006-- $185,700 +24.7%
    2005-- $148,900
    Find assessor info on the county website

    Neighborhood: 46710

    Nearby schools

    GreatSchools rating
    Schools provided by the listing agent
    • Elementary: Avilla
    • Middle: East Noble
    • High: East Noble
    • District: East Noble Schools

    Source: IRMLS. This data may not be complete. We recommend contacting the local school district to confirm school assignments for this home.

    Get pre-qualified for a loan
    At Zillow Home Loans, we can pre-qualify you in as little as 5 minutes with no impact to your credit score.

    An equal housing lender. NMLS #10287.