Skip main navigation
Sold for $883,000
  • Listed by: OMEGA REAL ESTATE • Megann Centeno • Contact: 951-415-9044
    Bought with: OMEGA REAL ESTATE
    $883,000

    1550 N Bonita Ct, Ontario, CA 91762

    4beds
    2,324sqft
    Single Family Residence
    Built in 1955
    10,600 Square Feet Lot
    $-- Zestimate®
    $380/sqft
    $4,001 Estimated rent

    Home value

    Not available

    Estimated sales range

    Not available

    $4,001/mo

    Zestimate® history
    Loading
    Loading...

    Owner options

    List your home for rent

    $4,001/mo

    Rent Zestimate®

    Find your next renter with Zillow Rental Manager. Plus, with online applications, you can quickly screen prospective tenants – for free.

    Learn more

    $4,001/mo

    Rent Zestimate®

    Refinance and save

    $5,659/mo

    Est. payment

    Refinancing to a lower rate could help reduce your monthly payments and save thousands over the life of the loan.

    See today's rates

    $5,659/mo

    Est. payment

    Explore your selling options

    Work with a Zillow partner agent

    Leverage their expertise and Zillow's premium Showcase listings to get your home seen by more buyers.

    Get started

    List with your own agent

    Get your home in front of millions of buyers by listing it on Zillow.

    Learn how to do it

    Sell it yourself

    Take full control of how buyers see your home on Zillow by listing For Sale by Owner (FSBO).

    List your home

    What's special

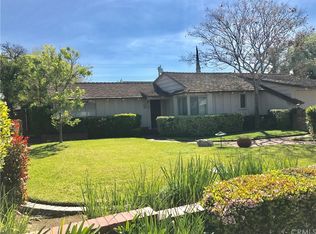
    Tucked away in a peaceful cul-de-sac near Armsley Square, this beautifully updated 4-bedroom, 3-bath home is the kind of place that feels welcoming from the moment you arrive. Fresh exterior paint, a spacious front yard, and charming curb appeal set the tone for a home that has been thoughtfully refreshed inside and out. Step inside to a bright and inviting interior filled with natural light, new windows, new flooring, fresh interior paint, recessed lighting, and clean modern finishes throughout. The living room offers a cozy place to gather, relax, and create lasting memories, highlighted by a beautiful brick fireplace that adds warmth and character. The brand-new kitchen is truly the heart of the home, featuring sleek countertops, rich cabinetry, stainless steel appliances, a stylish tile backsplash, and plenty of space to cook, host, and enjoy everyday moments. Multiple living and dining areas provide flexibility for entertaining, family dinners, a home office, or a comfortable retreat to unwind. The bedrooms offer peaceful spaces with great natural light, while the bathrooms have been tastefully updated with modern vanities, stylish tile work, glass shower enclosures, and warm brass accents. Outside, the large backyard offers endless potential to create the outdoor space you’ve always wanted, whether that’s a garden, play area, entertaining space, or future outdoor retreat. The detached garage, extended driveway, and additional parking space add everyday convenience and functionality. Located near Downtown Ontario and Downtown Upland, this home places you close to shopping, schools, parks, dining, and commuter routes while still offering the quiet comfort of a cul-de-sac setting. With a new kitchen, new floors, new windows, fresh paint inside and out, updated bathrooms, generous outdoor space, and a layout designed for comfort and connection, this move-in ready home is ready for its next chapter.

    Zillow last checked:

    Listing updated:

    Listed by:

    Megann Centeno DRE #01947371 951-415-9044,

    OMEGA REAL ESTATE,

    Mario Sotelo DRE #02020083,

    OMEGA REAL ESTATE

    Bought with:

    Megann Centeno, DRE #01947371

    OMEGA REAL ESTATE

    Mario Sotelo, DRE #02020083

    OMEGA REAL ESTATE

    Source: CRMLS,MLS#: CV26114106MLS LogoOriginating MLS: California Regional MLS

    Facts & features

    Interior

    Bedrooms & bathrooms
    • Bedrooms: 4
    • Bathrooms: 3
    • Full bathrooms: 3
    • Main level bathrooms: 3
    • Main level bedrooms: 4
    Rooms
    • Room types: Bedroom, Living Room, Primary Bathroom, Primary Bedroom, Dining Room
    Primary bedroom
    • Features: Main Level Primary
    Bedroom
    • Features: Bedroom on Main Level
    Bathroom
    • Features: Bathtub, Full Bath on Main Level, Remodeled, Separate Shower, Upgraded, Walk-In Shower
    Kitchen
    • Features: Quartz Counters
    Heating
    • Central, Forced Air, Natural Gas
    Cooling
    • Central Air
    Appliances
    • Included: Dishwasher, Disposal, Gas Range, Water Heater
    • Laundry: In Garage
    Features
    • Ceiling Fan(s), Separate/Formal Dining Room, Quartz Counters, Recessed Lighting, Bedroom on Main Level, Main Level Primary
    • Flooring: Vinyl
    • Windows: Double Pane Windows
    • Has fireplace: Yes
    • Fireplace features: Living Room
    • Common walls with other units/homes: No Common Walls
    Interior area
    • Total interior livable area: 2,324 sqft

    Property

    Parking
    • Total spaces: 6
    • Parking features: Driveway, Garage
    • Garage spaces: 2
    • Uncovered spaces: 4
    Features
    • Levels: One
    • Stories: 1
    • Entry location: Front
    • Pool features: None
    • Spa features: None
    • Fencing: Block
    • Has view: Yes
    • View description: Mountain(s)
    Lot
    • Size: 10,600 Square Feet
    • Features: Back Yard, Front Yard, Sprinklers Timer, Sprinkler System
    Details
    • Parcel number: 1047281060000
    • Special conditions: Standard

    Construction

    Type & style
    • Home type: SingleFamily
    • Architectural style: Ranch
    • Property subtype: Single Family Residence
    Materials
    • Frame, Stucco
    • Foundation: Raised
    • Roof: Shingle
    Condition
    • Turnkey
    • New construction: No
    • Year built: 1955

    Utilities & green energy

    • Electric: Standard
    • Sewer: Public Sewer
    • Water: Public
    • Utilities for property: Electricity Connected, Natural Gas Connected, Sewer Connected, Water Connected

    Community & HOA

    Community
    • Features: Storm Drain(s), Street Lights, Suburban, Sidewalks
    • Security: Carbon Monoxide Detector(s), Smoke Detector(s)
    Location
    • Region: Ontario

    Financial & listing details

    • Price per square foot: $380/sqft
    • Tax assessed value: $93,099
    • Date on market: 5/27/2026
    • Cumulative days on market: 33 days
    • Listing terms: Cash,Conventional,1031 Exchange,FHA,Submit,VA Loan

    Price history

    DateEventPrice
    7/20/2026Sold$883,000-1.9%$380/sqft
    Source: CRMLS #CV26114106 Report a problem
    6/30/2026Contingent$899,990$387/sqft
    Source: CRMLS #CV26114106 Report a problem
    6/24/2026Price change$899,990-2.2%$387/sqft
    Source: CRMLS #CV26114106 Report a problem
    5/28/2026Listed for sale$919,990+22.7%$396/sqft
    Source: CRMLS #CV26114106 Report a problem
    4/2/2026Sold$750,000-11.6%$323/sqft
    Source: CRMLS #OC26042532 Report a problem
    3/18/2026Pending sale$848,000$365/sqft
    Source: CRMLS #OC26042532 Report a problem
    3/11/2026Contingent$848,000$365/sqft
    Source: CRMLS #OC26042532 Report a problem
    2/26/2026Listed for sale$848,000$365/sqft
    Source: CRMLS #OC26042532 Report a problem

    Public tax history

    YearProperty taxesTax assessment
    2026-- $93,099 +2%
    2025$1,023 +2.3%$91,274 +2%
    2024$1,000 +2.9%$89,484 +2%
    2023$972 -86.9%$87,729 -87.1%
    2022$7,426 +747.6%$680,000 +705.7%
    2021$876 +1.9%$84,397 +1%
    2020$860 +1%$83,531 +2%
    2019$851 +1.6%$81,893 +2%
    2018$838 +3.9%$80,287 +2%
    2017$807 $78,712 +2%
    2016$807 +4.2%$77,168 +1.5%
    2015$774 +0.8%$76,009 +2%
    2014$768 $74,520 +0.5%
    2013-- $74,183 +2%
    2012-- $72,729 +2%
    2011-- $71,303 +0.8%
    2010-- $70,770 -0.2%
    2009-- $70,939 +2%
    2008-- $69,548 +2%
    2007-- $68,184 +2%
    2006-- $66,847 +2%
    2005-- $65,536 +2%
    2004-- $64,251 +1.9%
    2003-- $63,074 +2%
    2002-- $61,838 +2%
    2001-- $60,625 +2%
    2000-- $59,437
    Find assessor info on the county website

    Neighborhood: 91762

    Nearby schools

    GreatSchools rating
    Schools provided by the listing agent
    • Elementary: Hawthorne
    • Middle: Vina Danks
    • High: Chaffey

    Source: CRMLS. This data may not be complete. We recommend contacting the local school district to confirm school assignments for this home.

    Get pre-qualified for a loan
    At Zillow Home Loans, we can pre-qualify you in as little as 5 minutes with no impact to your credit score.

    An equal housing lender. NMLS #10287.