Skip main navigation
Closed
  • $1,675,000

    1550 N Clark St APT 502, Chicago, IL 60610

    2beds
    2,477sqft
    Condominium, Single Family Residence
    Built in 2020
    -- sqft lot
    $1,657,300 Zestimate®
    $676/sqft
    $7,145 Estimated rent

    Home value

    $1,657,300

    $1.49M - $1.84M

    $7,145/mo

    Zestimate® history
    Loading
    Loading...

    Owner options

    List your home for rent

    $7,145/mo

    Rent Zestimate®

    Find your next renter with Zillow Rental Manager. Plus, with online applications, you can quickly screen prospective tenants – for free.

    Learn more

    $7,145/mo

    Rent Zestimate®

    Refinance and save

    $14,365/mo

    Est. payment

    Refinancing to a lower rate could help reduce your monthly payments and save thousands over the life of the loan.

    See today's rates

    $14,365/mo

    Est. payment

    Explore your selling options

    Work with a Zillow partner agent

    Leverage their expertise and Zillow's premium Showcase listings to get your home seen by more buyers.

    Get started

    List with your own agent

    Get your home in front of millions of buyers by listing it on Zillow.

    Learn how to do it

    Sell it yourself

    Take full control of how buyers see your home on Zillow by listing For Sale by Owner (FSBO).

    List your home

    What's special

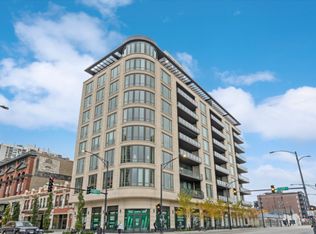
    Perfectly located, 1550 On The Park stands as a distinguished boutique residence, designed with the creative vision of Gary Lee Partners. This exceptional two-bedroom plus den unit is the epitome of sophistication, offering a meticulously designed interior with exquisite finishes. Bathed in natural light, the space is a testament to luxurious living. The expansive living and dining area, with its towering 10' ceilings and floor-to-ceiling windows, provides a breathtaking backdrop of the park, enhancing the grandeur of the space. The seamless transition to a spacious 31x8 terrace invites alfresco dining and leisure, encapsulating the essence of outdoor enjoyment. The heart of this home is a lavish chef's kitchen, equipped with custom O'Brien Harris cabinetry, quartz countertops, ample storage, and a premier selection of appliances from Sub-Zero, Wolf, and Miele. The residence is further enhanced by the elegance of rift and quarter-sawn oak hardwood floors throughout the main living areas. The luxurious primary suite is a sanctuary of comfort, featuring dual walk-in closets and an ensuite bathroom adorned with top-tier Kallista, Dornbracht, and Lacava fixtures, heated flooring, and a rejuvenating steam shower. The second bedroom also enjoys the luxury of an ensuite bathroom and a well-organized walk-in closet. The addition of a fully equipped laundry room, complete with extensive storage, side-by-side washer and dryer, and a sink, adds practical convenience to the home. The versatile den space, a coveted addition, offers flexibility for a work-from-home setup, an extra den, or potential conversion into a third bedroom, catering to the diverse needs of modern living. Residents of 1550 On The Park are privileged with access to a comprehensive suite of exclusive amenities, including 24/7 lobby service, a cutting-edge fitness center, a refined club room, a tranquil library lounge, and an elegant board room, all designed to enhance the living experience in this premier urban sanctuary. This home includes two oversized parking spots in the attached heated garage. This location offers the best access to the park, the lakefront, schools and the best restaurants and shopping.

    Zillow last checked:

    Listing updated:

    Listing courtesy of:

    Carrie McCormick 312-961-4612,

    @properties Christie's International Real Estate

    Bought with:

    Peter Green

    @properties Christie's International Real Estate

    Source: MRED as distributed by MLS GRID,MLS#: 11969297MLS Logo

    Facts & features

    Interior

    Bedrooms & bathrooms
    • Bedrooms: 2
    • Bathrooms: 3
    • Full bathrooms: 2
    • 1/2 bathrooms: 1
    Primary bedroom
    • Features: Flooring (Hardwood), Bathroom (Full)
    • Level: Main
    • Area: 195 Square Feet
    • Dimensions: 15X13
    Bedroom 2
    • Features: Flooring (Carpet)
    • Level: Main
    • Area: 182 Square Feet
    • Dimensions: 14X13
    Balcony porch lanai
    • Level: Main
    • Area: 256 Square Feet
    • Dimensions: 32X8
    Den
    • Features: Flooring (Hardwood)
    • Level: Main
    • Area: 130 Square Feet
    • Dimensions: 13X10
    Dining room
    • Features: Flooring (Hardwood)
    • Level: Main
    • Area: 224 Square Feet
    • Dimensions: 16X14
    Kitchen
    • Features: Kitchen (Island, Custom Cabinetry), Flooring (Hardwood)
    • Level: Main
    • Area: 180 Square Feet
    • Dimensions: 18X10
    Laundry
    • Features: Flooring (Ceramic Tile)
    • Level: Main
    • Area: 91 Square Feet
    • Dimensions: 13X7
    Living room
    • Features: Flooring (Hardwood)
    • Level: Main
    • Area: 378 Square Feet
    • Dimensions: 21X18
    Heating
    • Forced Air, Zoned
    Cooling
    • Central Air, Zoned
    Appliances
    • Included: Microwave, Dishwasher, High End Refrigerator, Washer, Dryer, Disposal, Cooktop, Oven, Range Hood, Gas Cooktop
    • Laundry: Washer Hookup, In Unit
    Features
    • Walk-In Closet(s), High Ceilings, Open Floorplan
    • Flooring: Hardwood
    • Basement: None
    Interior area
    • Total structure area: 0
    • Total interior livable area: 2,477 sqft

    Property

    Parking
    • Total spaces: 2
    • Parking features: Garage Door Opener, On Site, Garage Owned, Attached, Garage
    • Attached garage spaces: 2
    • Has uncovered spaces: Yes
    Accessibility
    • Accessibility features: No Disability Access
    Lot
    • Features: Corner Lot
    Details
    • Parcel number: 17212100000000
    • Special conditions: List Broker Must Accompany

    Construction

    Type & style
    • Home type: Condo
    • Property subtype: Condominium, Single Family Residence
    Materials
    • Glass, Stone
    Condition
    • New construction: No
    • Year built: 2020

    Utilities & green energy

    • Sewer: Public Sewer
    • Water: Public

    Community & neighborhood

    Community
    • Community features: Park
    Location
    • Region: Chicago

    HOA & financial

    HOA
    • Has HOA: Yes
    • HOA fee: $2,384 monthly
    • Amenities included: Bike Room/Bike Trails, Door Person, Elevator(s), Exercise Room, Storage, Health Club, Receiving Room, Service Elevator(s), Business Center
    • Services included: Water, Gas, Insurance, Doorman, Exercise Facilities, Exterior Maintenance, Scavenger, Snow Removal

    Other

    Other facts
    • Listing terms: Cash
    • Ownership: Condo

    Price history

    DateEventPrice
    3/27/2024Sold$1,675,000-4.3%$676/sqft
    Source: MRED as distributed by MLS GRID #11969297 Report a problem
    3/18/2024Pending sale$1,750,000$706/sqft
    Source: MRED as distributed by MLS GRID #11969297 Report a problem
    2/29/2024Contingent$1,750,000$706/sqft
    Source: MRED as distributed by MLS GRID #11969297 Report a problem
    2/12/2024Listed for sale$1,750,000+11.1%$706/sqft
    Source: MRED as distributed by MLS GRID #11969297 Report a problem
    10/13/2021Sold$1,575,000$636/sqft
    Source: MRED as distributed by MLS GRID #11249033 Report a problem

    Public tax history

    YearProperty taxesTax assessment
    2024-- $148,765 -4.2%
    2023$33,614 $155,341

    Find assessor info on the county website

    Neighborhood: Old Town

    Nearby schools

    GreatSchools rating
    Schools provided by the listing agent
    • District: 299

    Source: MRED as distributed by MLS GRID. This data may not be complete. We recommend contacting the local school district to confirm school assignments for this home.

    Get a cash offer in 3 minutes
    Find out how much your home could sell for in as little as 3 minutes with a no-obligation cash offer.
    Estimated market value
    $1,657,300
    Get a cash offer in 3 minutes
    Find out how much your home could sell for in as little as 3 minutes with a no-obligation cash offer.
    Estimated market value
    $1,657,300