Step into modern elegance with this fully renovated bungalow ranch home at 1550 North Jefferson Avenue, Loveland, CO. With 1,256 square feet of thoughtfully designed space, this residence seamlessly combines classic charm with contemporary amenities. Inside, you'll find three spacious bedrooms and two pristine bathrooms, all enhanced by luxury vinyl plank flooring that flows throughout the home. The brand-new kitchen is a chef's dream, featuring stunning quartz countertops, sleek stainless steel appliances, and stylish new cabinetry. The living areas are illuminated by new light fixtures, offering a warm, inviting ambiance.Comfort is paramount, with a new water heater and furnace ensuring year-round coziness via forced air heating. The dedicated laundry room, equipped with a new washer and dryer, adds to the home's convenience.The outdoor space does not disappoint. A fully fenced backyard, with a recently stained 6-foot wood privacy fence, provides a perfect retreat for relaxation or entertaining. The property includes a 1-car detached garage and two additional off-street parking spaces, offering ample room for vehicles. Located on a generous 7,322 square foot lot, this home presents a unique opportunity to enjoy modern living within a beautifully updated historic structure. Enjoy the common outdoor space and a lifestyle defined by both comfort and sophistication.
Sold for $400,000
$400,000
1550 N Jefferson Ave, Loveland, CO 80538
3beds
1,256sqft
Single Family Residence
Built in 1943
7,322 Square Feet Lot
$-- Zestimate®
$318/sqft
$2,393 Estimated rent
Home value
Not available
Estimated sales range
Not available
$2,393/mo
Zestimate® history
Owner options
List your home for rent
$2,393/mo
Rent Zestimate®
Find your next renter with Zillow Rental Manager. Plus, with online applications, you can quickly screen prospective tenants – for free.
$2,393/mo
Rent Zestimate®
Refinance and save
$2,323/mo
Est. payment
Refinancing to a lower rate could help reduce your monthly payments and save thousands over the life of the loan.
$2,323/mo
Est. payment
Explore your selling options
Work with a Zillow partner agent
Leverage their expertise and Zillow's premium Showcase listings to get your home seen by more buyers.
Get startedList with your own agent
Get your home in front of millions of buyers by listing it on Zillow.
Learn how to do itSell it yourself
Take full control of how buyers see your home on Zillow by listing For Sale by Owner (FSBO).
List your homeWhat's special
Stylish new cabinetryFully fenced backyardCommon outdoor spaceTwo pristine bathroomsThree spacious bedroomsSleek stainless steel appliancesBrand-new kitchen
Zillow last checked:
Listing updated:
Listed by:
Kelly McBartlett 970-541-0571,
Compass - Boulder
Bought with:
Lori Williams, 100065933
Keller Williams Preferred Realty
Source: IRES as distributed by MLS GRID,MLS#: 1052644
Facts & features
Interior
Bedrooms & bathrooms
- Bedrooms: 3
- Bathrooms: 2
- Full bathrooms: 1
- 3/4 bathrooms: 1
- Main level bathrooms: 1
Primary bedroom
- Description: Luxury Vinyl
- Level: Main
- Area: 121 Square Feet
- Dimensions: 11 x 11
Bedroom 2
- Description: Luxury Vinyl
- Level: Main
- Area: 110 Square Feet
- Dimensions: 10 x 11
Bedroom 3
- Description: Luxury Vinyl
- Level: Basement
- Area: 80 Square Feet
- Dimensions: 8 x 10
Dining room
- Description: Luxury Vinyl
- Level: Main
- Area: 84 Square Feet
- Dimensions: 7 x 12
Kitchen
- Description: Luxury Vinyl
- Level: Main
- Area: 110 Square Feet
- Dimensions: 10 x 11
Laundry
- Description: Luxury Vinyl
- Level: Basement
- Area: 36 Square Feet
- Dimensions: 6 x 6
Living room
- Description: Luxury Vinyl
- Level: Main
- Area: 132 Square Feet
- Dimensions: 11 x 12
Heating
- Forced Air
Cooling
- Wall/Window Unit(s)
Appliances
- Included: Electric Range, Dishwasher, Refrigerator, Washer, Dryer, Microwave
Features
- Open Floorplan
- Basement: Partial,Partially Finished
Interior area
- Total structure area: 758
- Total interior livable area: 1,256 sqft
- Finished area above ground: 758
Property
Parking
- Total spaces: 1
- Parking features: Detached
- Garage spaces: 1
- Details: Detached
Accessibility
- Accessibility features: Main Floor Bath, Accessible Bedroom
Features
- Levels: One
- Stories: 1
- Fencing: Fenced,Wood
Lot
- Size: 7,322 Square Feet
- Features: Level, City Limits, Paved, Curbs, Gutters, Sidewalks, Street Light, Fire Hydrant within 500 Feet
Details
- Additional structures: Storage
- Parcel number: R0376493
- Zoning: RES
- Special conditions: Private Owner
Construction
Type & style
- Home type: SingleFamily
- Architectural style: Cottage
- Property subtype: Single Family Residence
Materials
- Frame, Vinyl Siding
- Foundation: Slab
- Roof: Composition
Condition
- New construction: No
- Year built: 1943
Utilities & green energy
- Electric: City of Loveland
- Gas: Xcel Energy
- Sewer: Public Sewer
- Water: City
- Utilities for property: Natural Gas Available, Electricity Available, High Speed Avail
Green energy
- Energy efficient items: Windows
Community & HOA
Community
- Subdivision: Turney - Briggs
HOA
- Has HOA: No
Location
- Region: Loveland
Financial & listing details
- Price per square foot: $318/sqft
- Tax assessed value: $329,400
- Annual tax amount: $1,136
- Date on market: 2/28/2026
- Listing terms: Cash,Conventional,FHA,VA Loan
- Exclusions: Staging furniture and decor
- Electric utility on property: Yes
- Road surface type: Asphalt
Price history
| Date | Event | Price |
|---|---|---|
| 3/30/2026 | Sold | $400,000$318/sqft |
Source:  IRES as distributed by MLS GRID #1052644 Report a problem IRES as distributed by MLS GRID #1052644 Report a problem | ||
| 3/2/2026 | Pending sale | $400,000$318/sqft |
Source:  REcolorado as distributed by MLS GRID #IR1052644 Report a problem REcolorado as distributed by MLS GRID #IR1052644 Report a problem | ||
| 2/3/2026 | Price change | $400,000-1.2%$318/sqft |
Source: IRES as distributed by MLS GRID #1045367 Report a problem | ||
| 11/11/2025 | Price change | $405,000-1.2%$322/sqft |
Source: IRES as distributed by MLS GRID #1045367 Report a problem | ||
| 11/3/2025 | Price change | $410,000-1.2%$326/sqft |
Source: IRES as distributed by MLS GRID #1045367 Report a problem | ||
| 10/9/2025 | Listed for sale | $415,000+9.5%$330/sqft |
Source: IRES as distributed by MLS GRID #1045367 Report a problem | ||
| 12/29/2023 | Sold | $379,000$302/sqft |
Source: IRES as distributed by MLS GRID #1000419 Report a problem | ||
| 12/12/2023 | Pending sale | $379,000$302/sqft |
Source: REcolorado as distributed by MLS GRID #IR1000419 Report a problem | ||
| 12/7/2023 | Price change | $379,000+51.6%$302/sqft |
Source: IRES as distributed by MLS GRID #1000419 Report a problem | ||
| 6/12/2023 | Listed for sale | $250,000+81.2%$199/sqft |
Source: IRES as distributed by MLS GRID #989833 Report a problem | ||
| 11/11/2013 | Listing removed | $138,000$110/sqft |
Source: The Group Inc. #717988 Report a problem | ||
| 10/8/2013 | Price change | $138,000-2.1%$110/sqft |
Source: The Group Inc. #717988 Report a problem | ||
| 8/28/2013 | Listed for sale | $141,000+11%$112/sqft |
Source: The Group;, Inc. Real Estate #717988 Report a problem | ||
| 5/25/2009 | Listing removed | $127,000$101/sqft |
Source: NRT Denver #598667 Report a problem | ||
| 5/16/2009 | Price change | $127,000-5.9%$101/sqft |
Source: NRT Denver #598667 Report a problem | ||
| 2/5/2009 | Price change | $135,000-9.9%$107/sqft |
Source: NRT Denver #584694 Report a problem | ||
| 11/13/2008 | Price change | $149,900+2.7%$119/sqft |
Source: NRT Denver #584694 Report a problem | ||
| 8/26/2008 | Price change | $145,990-2.6%$116/sqft |
Source: NRT Denver #584694 Report a problem | ||
| 8/10/2008 | Listed for sale | $149,900+79.5%$119/sqft |
Source: NRT Denver #584694 Report a problem | ||
| 10/1/1997 | Sold | $83,500$66/sqft |
Source: Agent Provided Report a problem | ||
Public tax history
| Year | Property taxes | Tax assessment |
|---|---|---|
| 2023 | $1,136 -2.7% | $22,284 +56% |
| 2022 | $1,168 +35.7% | $14,282 -2.8% |
| 2021 | $861 +1.7% | $14,693 +35.7% |
| 2020 | $846 +36.1% | $10,825 -0.7% |
| 2019 | $622 | $10,901 +44.3% |
| 2018 | $622 | $7,553 |
| 2017 | $622 +16.1% | $7,553 -11.9% |
| 2016 | $535 -14.2% | $8,573 +0% |
| 2015 | $624 +1.9% | $8,570 +5.3% |
| 2014 | $612 | $8,140 |
| 2013 | -- | $8,140 +0.2% |
| 2012 | -- | $8,120 |
| 2011 | -- | $8,120 +27.7% |
| 2010 | -- | $6,360 |
| 2009 | -- | $6,360 -39.3% |
| 2008 | -- | $10,480 |
| 2007 | -- | $10,480 -5.7% |
| 2006 | -- | $11,110 |
| 2005 | -- | $11,110 +25.5% |
| 2004 | -- | $8,850 -0.3% |
| 2002 | -- | $8,880 |
| 2001 | -- | $8,880 |
Find assessor info on the county website
Neighborhood: 80538
Nearby homes
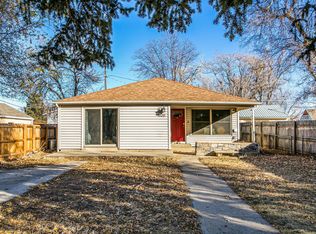
- $428,5004 bd2 ba1.8k sqft1520 N Jefferson Ave, Loveland, CO 80538Off Market
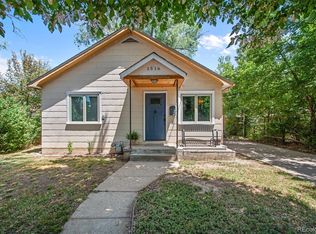
- $412,0002 bd1 ba956 sqft1516 N Jefferson Ave, Loveland, CO 80538Sold
- $411,4003 bd1 ba1.3k sqft406 Grandview Dr, Loveland, CO 80538Off Market
- $325,5002 bd1 ba872 sqft1512 N Jefferson Ave, Loveland, CO 80538Off Market
- $372,0003 bd1 ba1.3k sqft404 Grandview Dr, Loveland, CO 80538Off Market
- $3,2003 bd2 ba2.5k sqft1545 Washington Ave, Loveland, CO 80538For Rent
- $325,7002 bd1 ba800 sqft1535 N Jefferson Ave, Loveland, CO 80538Off Market
- $222,9001 bd0 ba512 sqft1533 N Jefferson Ave, Loveland, CO 80538Off Market
Nearby schools
GreatSchools rating
- 2/10Peakview Academy At Conrad BallGrades: PK-8Distance: 0.8 mi
- 4/10Mountain View High SchoolGrades: 9-12Distance: 2.4 mi
Schools provided by the listing agent
- Elementary: Peakview Academy at Conrad Ball
- Middle: Peakview Academy at Conrad Ball
- High: Mountain View
Source: IRES as distributed by MLS GRID. This data may not be complete. We recommend contacting the local school district to confirm school assignments for this home.


Get pre-qualified for a loan
At Zillow Home Loans, we can pre-qualify you in as little as 5 minutes with no impact to your credit score.An equal housing lender. NMLS #10287.
- Colorado
- Larimer County
- Loveland
- 80538
- 1550 N Jefferson Ave
Nearby cities
Nearby zip codes
Other Loveland Topics
